
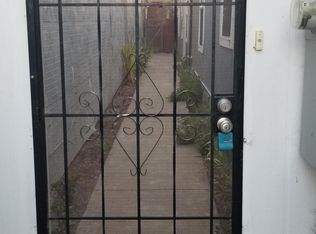

A rare Delta gem, historic mixed-use opportunity on iconic Main Street. This beautifully preserved 1925 property sits at the heart of Isleton, one of the Sacramento-San Joaquin Delta's most storied small towns. Move-in ready and full of character, this property offers the perfect blend of commerce & comfortable living, with the privacy you'd want with both. The commercial space fronts Main St. & is currently operating as a coffee take-out, can be turned into any food service--all equipment conveys. It's perfectly suited to continue as a grab & go concept, or expand into a full sit-down coffee/food experience. Tucked privately at the rear of the building, the 2 bedroom, 1 bath residential unit offers a true retreat from the bustle of the street. Completely renovated top to bottom, it features new flooring throughout, a show stopping chef's kitchen, an updated bath & a dedicated laundry room. Whether you're an owner-operator looking to live on-site or an investor seeking a turnkey rental, this unit delivers the comfort & finishes tenants & buyers expect today with the separation & privacy that makes it truly livable. Live steps from your business, offset your investment with rental income, or step in as an owner-operator in one of the Delta's most beloved towns. With over 1,000 miles of waterways nearby, year round festivals & a fiercely loyal community, Isleton is one of Sacramento County's most compelling value plays. Own a piece of California history, equipped, renovated, and ready to perform. Apartment can rent for $1800+ & commercial for $2500+.
Active
Price cut: $50K (9/23)
$474,999
43 Main Street, Isleton, CA 95641
2beds
1,821sqft
Single Family Residence
Built in 1925
4,791 Square Feet Lot
$465,100 Zestimate®
$261/sqft
$-- HOA
What's special
Separation and privacyNew flooring throughoutUpdated bathDedicated laundry room
- 164 days
- 403
- 15
Zillow last checked:
Listing updated:
Listed by:
Ralene Nelson DRE #01503588 707-334-0699,
RE/MAX Gold Rio Vista 707-375-3950
Source: BAREIS,MLS#: 226047548 Originating MLS: Northern Solano
Originating MLS: Northern SolanoFacts & features
Interior
Bedrooms & bathrooms
- Bedrooms: 2
- Bathrooms: 1
- Full bathrooms: 1
Rooms
- Room types: Laundry, Kitchen, Den
Bedroom
- Level: Main
Bathroom
- Features: Other, Tub w/Shower Over
- Level: Main
Family room
- Level: Main
Kitchen
- Features: Island w/Sink, Granite Counters, Pantry Cabinet, Space in Kitchen
- Level: Main
Living room
- Features: Open Beam Ceiling
Heating
- Natural Gas, MultiZone, Central
Cooling
- MultiZone, Central Air, Ceiling Fan(s)
Appliances
- Included: Tankless Water Heater, Disposal, Dishwasher, Range Hood, Gas Water Heater, Gas Plumbed, Free-Standing Gas Range
- Laundry: Inside Room, Hookups Only
Features
- Open Beam Ceiling
- Flooring: Tile, Concrete
- Windows: Dual Pane Full
- Has basement: No
- Has fireplace: No
Interior area
- Total structure area: 1,821
- Total interior livable area: 1,821 sqft
Property
Parking
- Parking features: Other, No Garage
Features
- Levels: One
- Stories: 1
- Fencing: Fenced,Partial Cross,Back Yard
Lot
- Size: 4,791 Square Feet
- Features: See Remarks, Sidewalk/Curb/Gutter
Details
- Additional structures: Gazebo
- Parcel number: 1570032030000
- Zoning: Mixed Use
- Special conditions: Offer As Is
Construction
Type & style
- Home type: SingleFamily
- Architectural style: Contemporary
- Property subtype: Single Family Residence
Materials
- Wood, Metal Siding
- Foundation: Slab, Raised
- Roof: See Remarks,Flat
Condition
- Year built: 1925
Utilities & green energy
- Electric: 220 Volts in Laundry
- Sewer: Public Sewer
- Water: Water District, Public
- Utilities for property: Internet Available, Cable Available
Community & HOA
Community
- Security: Smoke Detector(s), Carbon Monoxide Detector(s)
HOA
- Has HOA: No
Location
- Region: Isleton
Financial & listing details
- Price per square foot: $261/sqft
- Tax assessed value: $203,097
- Date on market: 3/27/2026
Estimated market value
$465,100
$442,000 - $488,000
$1,975/mo
Price history
| Date | Event | Price |
|---|---|---|
| 9/23/2026 | Price change | $474,999-9.5%$261/sqft |
Source:  BAREIS #226047548 Report a problem BAREIS #226047548 Report a problem | ||
| 4/17/2026 | Listed for sale | $525,000+200%$288/sqft |
Source: BAREIS #226047548 Report a problem | ||
| 10/31/2017 | Sold | $175,000+133.3%$96/sqft |
Source: Public Record Report a problem | ||
| 2/1/2013 | Sold | $75,000-74.8%$41/sqft |
Source: Public Record Report a problem | ||
| 8/29/2006 | Sold | $298,000+50.5%$164/sqft |
Source: Public Record Report a problem | ||
| 7/22/2005 | Sold | $198,000+132.9%$109/sqft |
Source:  CCAR #40084589 Report a problem CCAR #40084589 Report a problem | ||
| 9/17/1996 | Sold | $85,000$47/sqft |
Source: Public Record Report a problem | ||
Public tax history
| Year | Property taxes | Tax assessment |
|---|---|---|
| 2026 | -- | $203,097 +2% |
| 2025 | $2,198 +2.3% | $199,115 +2% |
| 2024 | $2,149 +0.6% | $195,211 +2% |
| 2023 | $2,137 +1.7% | $191,384 +2% |
| 2022 | $2,102 +2.9% | $187,633 +2% |
| 2021 | $2,042 +4.3% | $183,955 +1% |
| 2020 | $1,958 -5.1% | $182,070 +2% |
| 2019 | $2,062 +6.8% | $178,500 +2% |
| 2018 | $1,931 +118.5% | $175,000 +119.9% |
| 2017 | $883 +1.7% | $79,574 +2% |
| 2016 | $869 | $78,014 +1.5% |
| 2015 | -- | $76,843 |
Find assessor info on the county website
Monthly payment
Est. payment
Payment breakdown
Explore the cost of this home by adjusting the details. Changes won't be saved.Climate risks
Neighborhood: 95641
Nearby schools
Schools provided by the listing agent
- District: River Delta Unified
Source: BAREIS. This data may not be complete. We recommend contacting the local school district to confirm school assignments for this home.
Similar homes
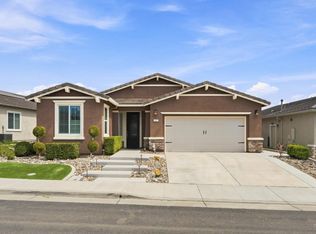
- $465,0002 bd2 ba1.8k sqft417 Marks Road, Rio Vista, CA 94571For Sale
 MLS ID #326075169, Debbie Werter, Wood Real Estate Inc.. BAREIS
 - $489,0002 bd2 ba1.7k sqft400 Western Hills Drive, Rio Vista, CA 94571For Sale
 MLS ID #326039674, Jarrod D Jones, Gold Associates. BAREIS
 - $499,9002 bd2 ba1.8k sqft177 River Oaks Drive, Rio Vista, CA 94571For Sale
 MLS ID #326076202, Drew Haisley, Shafer Real Estate, Inc.. BAREIS
 - $500,0002 bd2 ba1k sqft325 S 2nd St, Rio Vista, CA 94571For Sale
 MLS ID #41137410, Lori Abreu. bridgeMLS/CCAR/Bay East AOR
