Aprx 4000 Sq Ft!! Incredibly Beautiful, Freshly Painted Fully Detached Home Built On 50 Ft Wide Lot. Comes With A Finished Basement With Separate Entrance. Main Floor Features Separate Family Room, Sep Living & Dining Room. Huge Den On The Main Floor. Fully Upgraded Kitchen Is Equipped With Granite Countertop, S/S Appliances & Breakfast Area. Second Floor Offers 4 Good Size Bedrooms & 3 Full Washrooms. Master Bedroom with 5 Pc Ensuite Bath & Walk-in Closet. Finished Basement Includes 2 Bedrooms, A Full Kitchen, Rec Room & Washroom. Ideally Located In A Highly Desirable Neighborhood Close To Top-Rated Schools, Highways, Public Transit, Shopping Centres, Parks & All Major Amenities.
For sale
C$1,489,900
43 Midsummer Dr, Brampton, ON L6P 3E4
6beds
5baths
Single Family Residence
Built in ----
6,011 Square Feet Lot
$-- Zestimate®
C$--/sqft
C$-- HOA
What's special
Freshly paintedSeparate family roomFully upgraded kitchenGranite countertopBreakfast areaWalk-in closet
- 5 hours |
- 3 |
- 0 |
Zillow last checked:
Listing updated:
Listed by:
RE/MAX GOLD REALTY INC.
Source: TRREB,MLS®#: W13576572 Originating MLS®#: Toronto Regional Real Estate Board
Originating MLS®#: Toronto Regional Real Estate BoardFacts & features
Interior
Bedrooms & bathrooms
- Bedrooms: 6
- Bathrooms: 5
Heating
- Forced Air, Gas
Cooling
- Central Air
Features
- Other
- Basement: Separate Entrance,Finished
- Has fireplace: Yes
Interior area
- Living area range: 3500-5000 null
Property
Parking
- Total spaces: 4
- Parking features: Private
- Has attached garage: Yes
Features
- Stories: 2
- Pool features: None
Lot
- Size: 6,011 Square Feet
Details
- Parcel number: 142113378
Construction
Type & style
- Home type: SingleFamily
- Property subtype: Single Family Residence
Materials
- Brick, Stone
- Foundation: Other
- Roof: Other
Utilities & green energy
- Sewer: Sewer
Community & HOA
Location
- Region: Brampton
Financial & listing details
- Annual tax amount: C$13,473
- Date on market: 7/17/2026
RE/MAX GOLD REALTY INC.
RE/MAX GOLD REALTY INC.
By pressing Contact Agent, you agree that the real estate professional identified above may call/text you about your search, which may involve use of automated means and pre-recorded/artificial voices. You don't need to consent as a condition of buying any property, goods, or services. Message/data rates may apply. You also agree to our Terms of Use. Zillow does not endorse any real estate professionals. We may share information about your recent and future site activity with your agent to help them understand what you're looking for in a home.
Price history
Price history is unavailable.
Public tax history
Tax history is unavailable.
Climate risks
Neighborhood: Bram East
Nearby schools
GreatSchools rating
No schools nearby
We couldn't find any schools near this home.
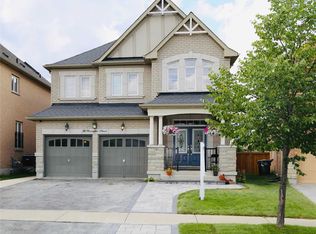
- C$1,399,9006 bd5 ba-- sqft38 Riverglen St, Brampton, ON L6P3C1For Sale
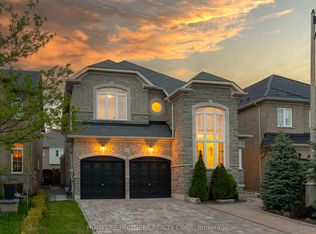
- C$1,599,0006 bd5 ba-- sqft15 Oakhaven Rd, Brampton, ON L6P2Y3For Sale
- C$--2 bd2 ba800 sqft21 Oakhaven Rd #2, Brampton, ON L6P2Y3Off Market
- C$--3 bd1 ba1.5k sqft7 Heathbrook Ave #2, Brampton, ON L6P2N1Off Market
- C$--4 bd4 ba2.7k sqft7 Heathbrook Ave #1, Brampton, ON L6P2N1Off Market
- C$1,369,0006 bd5 ba-- sqft37 Scotchmere Cres, Brampton, ON L6P3A6For Sale
- C$1,249,9007 bd6 ba-- sqft8 River Heights Dr, Brampton, ON L6P2M9For Sale
- C$--2 bd1 ba900 sqft13 Scotchmere Cres #2, Brampton, ON L6P3A7Off Market
Similar homes
- C$1,499,0005 bd7 ba-- sqft36 Valleyridge Cres, Brampton, ON L6P 2C8For Sale
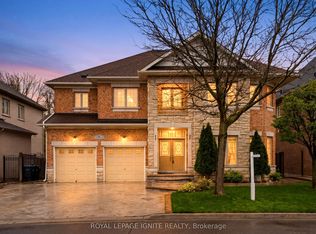 MLS ID #W13558734, ROYAL LEPAGE IGNITE REALTY. TRREB
 - C$1,449,9996 bd5 ba-- sqft7 Prince Edward Blvd, Brampton, ON L6P 2E1For Sale
 MLS ID #W13577268, RE/MAX REAL ESTATE CENTRE INC.. TRREB
 - C$1,369,0006 bd5 ba-- sqft37 Scotchmere Cres, Brampton, ON L6P 3A6For Sale
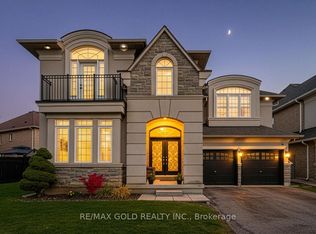 MLS ID #W13550082, RE/MAX GOLD REALTY INC.. TRREB
 - C$1,229,0006 bd5 ba-- sqft12 Tidewater Rd, Brampton, ON L6P 2M5For Sale
 MLS ID #W13566872, HARVEY KALLES REAL ESTATE LTD.. TRREB
 - C$1,449,0006 bd6 ba-- sqft6 Bainsville Cir, Brampton, ON L6P 3A5For SaleMLS ID #W13537326, TEAM PANAG REAL ESTATE INC.. TRREB
- C$1,249,9007 bd6 ba-- sqft8 River Heights Dr, Brampton, ON L6P 2M9For SaleMLS ID #W13574026, CENTURY 21 PRESIDENT REALTY INC.. TRREB
- C$1,347,0007 bd5 ba-- sqft19 Valleycreek Dr, Brampton, ON L6P 2B7For SaleMLS ID #W13572228, TEAM PANAG REAL ESTATE INC.. TRREB
- C$1,499,9006 bd4 ba-- sqft2 Janetville St, Brampton, ON L6P 2A3For SaleMLS ID #W13537274, RE/MAX REAL ESTATE CENTRE INC.. TRREB
- C$1,398,0006 bd5 ba-- sqft75 Skyvalley Dr, Brampton, ON L6P 3B7For SaleMLS ID #W13498858, ROYAL STAR REALTY INC.. TRREB
- C$1,299,9006 bd5 ba-- sqft74 Avalanche Cres, Brampton, ON L6P 1L8For SaleMLS ID #W13541268, RE/MAX GOLD REALTY INC.. TRREB
- C$1,399,9006 bd5 ba-- sqft38 Riverglen St, Brampton, ON L6P 3C1For SaleMLS ID #W12866340, ROYAL STAR REALTY INC.. TRREB
- C$1,599,0006 bd5 ba-- sqft15 Oakhaven Rd, Brampton, ON L6P 2Y3For SaleMLS ID #W13171532, HOMELIFE PARTNERS REALTY CORP.. TRREB
- C$1,479,9997 bd5 ba-- sqft155 Bellchase Trl, Brampton, ON L6P 3N2For SaleMLS ID #W13451240, RE/MAX GOLD REALTY INC.. TRREB
- C$1,499,9007 bd5 ba-- sqft6 Constance St, Brampton, ON L6P 3G4For SaleMLS ID #W13447068, INTERCITY REALTY INC.. TRREB
- C$949,0005 bd4 ba-- sqft22 Beresford Cres, Brampton, ON L6P 2M2For SaleMLS ID #W13566882, TEAM PANAG REAL ESTATE INC.. TRREB
- C$1,449,9006 bd6 ba-- sqft58 Brunetta Way, Brampton, ON L6P 1M9For SaleMLS ID #W13224826, CENTURY 21 PEOPLE`S CHOICE REALTY INC.. TRREB
- C$999,7004 bd4 ba-- sqft38 Templeton Ct, Brampton, ON L6P 3B2For SaleMLS ID #W13576984, HOMELIFE FRONTIER REALTY INC.. TRREB
- C$1,399,8996 bd4 ba3k sqft37 Denim Dr, Brampton, ON L6P 2R3For SaleMLS ID #40834307, Dave Merat, Salesperson, ROYAL LEPAGE FLOWER CITY REALTY. ITSO
- C$1,560,0007 bd4 ba-- sqft12 Edgevalley Ct, Brampton, ON L6P 2P8For SaleMLS ID #W13434840, RE/MAX REALTRON REALTY INC.. TRREB
- C$1,419,9956 bd5 ba-- sqft5 Whitehouse Cres, Brampton, ON L6P 1M3For SaleMLS ID #W13135500, RE/MAX EXCELLENCE REAL ESTATE. TRREB
