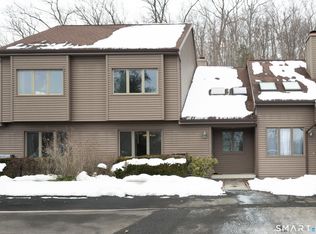
Private 2 Bedroom Townhouse with Finished Lower Level & Great Outdoor Space. Tucked away in a quiet location off the main roads, this 2bedroom townhouse offers privacy, space, and convenience. The large living room features cozy carpeting, a fireplace, and access to a private balcony/deck overlooking the backyard-perfect for relaxing or entertaining. The galley kitchen opens to a dining room with a ceiling fan, along with a laundry area and a half bath with a Corian countertop. Upstairs, you'll find two bedrooms, including a nicely sized primary, plus a full hall bath and carpeting throughout. Several windows have been updated, and wall A/C units help keep both levels cool in the summer. The finished lower level adds valuable living space, offering a family room, a den, and mechanical room. Located close to restaurants, schools, shopping, and all local conveniences. The home needs some updating, giving you the chance to make it your own. Carpets will be professionally cleaned prior to closing. Seller must find suitable housing and is actively looking.
For sale
$310,000
43 Twin Oaks #43, New Milford, CT 06776
2beds
1,937sqft
Condominium, Townhouse
Built in 1988
-- sqft lot
$-- Zestimate®
$160/sqft
$496/mo HOA
What's special
Laundry areaFinished lower levelGreat outdoor spaceGalley kitchenCozy carpetingCarpeting throughoutFull hall bath
- 2 days |
- 183 |
- 6 |
Zillow last checked:
Listing updated:
Listed by:
Donna Kuehn (203)733-2814,
Coldwell Banker Realty 203-790-9500
Source: Smart MLS,MLS#: 24201765
Facts & features
Interior
Bedrooms & bathrooms
- Bedrooms: 2
- Bathrooms: 2
- Full bathrooms: 1
- 1/2 bathrooms: 1
Primary bedroom
- Features: Wall/Wall Carpet
- Level: Upper
- Area: 225 Square Feet
- Dimensions: 12.5 x 18
Bedroom
- Features: Wall/Wall Carpet
- Level: Upper
- Area: 123.71 Square Feet
- Dimensions: 8.9 x 13.9
Den
- Features: Wall/Wall Carpet
- Level: Lower
- Area: 190.92 Square Feet
- Dimensions: 17.2 x 11.1
Dining room
- Features: Ceiling Fan(s), Laminate Floor
- Level: Main
- Area: 120.9 Square Feet
- Dimensions: 9.3 x 13
Family room
- Features: Wall/Wall Carpet
- Level: Lower
- Area: 184 Square Feet
- Dimensions: 10 x 18.4
Kitchen
- Features: Galley, Half Bath, Vinyl Floor
- Level: Main
- Area: 79.2 Square Feet
- Dimensions: 8 x 9.9
Living room
- Features: Fireplace, Sliders, Wall/Wall Carpet
- Level: Main
- Area: 228.98 Square Feet
- Dimensions: 10.7 x 21.4
Heating
- Baseboard, Electric
Cooling
- Ceiling Fan(s), Wall Unit(s)
Appliances
- Included: Gas Range, Range Hood, Refrigerator, Dishwasher, Washer, Dryer, Electric Water Heater, Water Heater
- Laundry: Main Level
Features
- Wired for Data
- Doors: Storm Door(s)
- Windows: Thermopane Windows
- Basement: Full,Heated,Storage Space,Finished,Interior Entry,Liveable Space
- Attic: Access Via Hatch
- Number of fireplaces: 1
Interior area
- Total structure area: 1,937
- Total interior livable area: 1,937 sqft
- Finished area above ground: 1,337
- Finished area below ground: 600
Property
Parking
- Total spaces: 3
- Parking features: Paved, Off Street, Assigned
Features
- Stories: 3
- Patio & porch: Deck
Lot
- Features: Level
Details
- Parcel number: 1879303
- Zoning: R40/Pr
Construction
Type & style
- Home type: Condo
- Architectural style: Townhouse
- Property subtype: Condominium, Townhouse
Materials
- Vinyl Siding, Wood Siding
Condition
- New construction: No
- Year built: 1988
Utilities & green energy
- Sewer: Shared Septic
- Water: Public
Green energy
- Energy efficient items: Doors, Windows
Community & HOA
Community
- Features: Lake, Library, Medical Facilities, Park, Playground, Private School(s)
HOA
- Has HOA: Yes
- Amenities included: Management
- Services included: Maintenance Grounds, Trash, Snow Removal, Road Maintenance
- HOA fee: $496 monthly
Location
- Region: New Milford
Financial & listing details
- Price per square foot: $160/sqft
- Tax assessed value: $111,370
- Annual tax amount: $3,448
- Date on market: 8/25/2026
Estimated market value
Not available
Estimated sales range
Not available
Not available
Price history
| Date | Event | Price |
|---|---|---|
| 8/25/2026 | Listed for sale | $310,000+93.9%$160/sqft |
Source:  Smart MLS #24201765 Report a problem Smart MLS #24201765 Report a problem | ||
| 5/3/2019 | Sold | $159,900$83/sqft |
Source: Smart MLS #170141749 Report a problem | ||
Public tax history
Tax history is unavailable.
Monthly payment
Est. payment
Payment breakdown
Explore the cost of this home by adjusting the details. Changes won't be saved.Climate risks
Neighborhood: 06776
Nearby schools
GreatSchools rating
- 6/10Sarah Noble Intermediate SchoolGrades: 3-5Distance: 3.7 mi
- 5/10Schaghticoke Middle SchoolGrades: 6-8Distance: 3.2 mi
- 6/10New Milford High SchoolGrades: 9-12Distance: 5.9 mi
Schools provided by the listing agent
- High: New Milford
Source: Smart MLS. This data may not be complete. We recommend contacting the local school district to confirm school assignments for this home.
- $303,2002 bd1 ba1.3k sqft43 Twin Oaks, New Milford, CT 06776Off Market
- $327,6002 bd2 ba1.8k sqft15 Twin Oaks #15, New Milford, CT 06776Sold
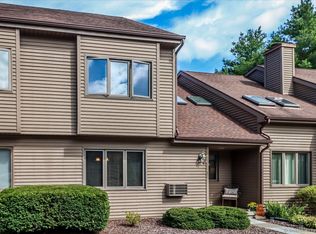
- $325,0002 bd1 ba1.3k sqft42 Twin Oaks, New Milford, CT 06776Sold
- $325,0002 bd2 ba1.3k sqft42 Twin Oaks #42, New Milford, CT 06776Sold
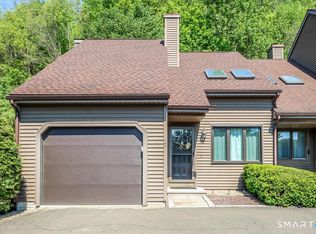
- $320,0002 bd2 ba1.2k sqft44 Twin Oaks #44, New Milford, CT 06776Sold
- $320,0002 bd2 ba1.2k sqft44 Twin Oaks, New Milford, CT 06776Sold
- $340,0002 bd2 ba1.5k sqft13 Twin Oaks #13, New Milford, CT 06776Off Market
- $322,0002 bd2 ba1.2k sqft41 Twin Oaks, New Milford, CT 06776Off Market
A local agent can set up tours, give advice and negotiate with sellers.
A local lender can help you make sure your offer is ready when you are.
Similar homes
- $355,0002 bd2 ba1.3k sqftTwin Oaks, New Milford, CT 06776For Sale

 MLS ID #24180816, Bob Warner, Coldwell Banker Realty. Smart MLS
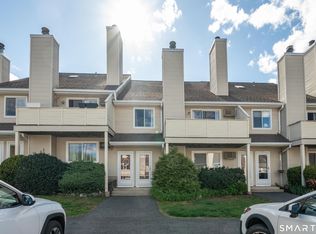
 - $379,5002 bd2 ba1.2k sqftTwin Oaks, New Milford, CT 06776For Sale
 MLS ID #24176422, Holly Mullins, Coldwell Banker Realty. Smart MLS
 - $319,0002 bd2 ba1.6k sqftWillow Springs, New Milford, CT 06776For Sale
 MLS ID #24193788, Svetlana Mastrogiannis, William Raveis Real Estate. Smart MLS
 - $250,0002 bd3 ba1.2k sqft9 Victory Ln, New Milford, CT 06776New Construction
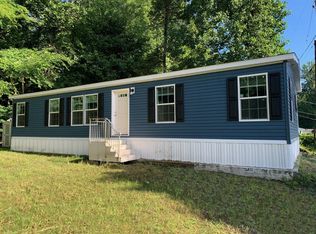 MLS ID #11948757, Darice Joerman, Garden Homes Management. My State MLS
 - $269,0002 bd2 ba1k sqftWishing Well Mews, New Milford, CT 06776For SaleMLS ID #24188670, Joe Chemero, Coldwell Banker Realty. Smart MLS
- $329,9002 bd2 ba1.3k sqftHeritage Village, Southbury, CT 06488For SaleMLS ID #24202019, Stephanie Plaza, Lamacchia Realty. Smart MLS
- $359,9002 bd2 ba1k sqftCleveland Commons, Danbury, CT 06810For SaleMLS ID #24201832, Raul Ligeiro, Raul Ligeiro Realty. Smart MLS
- $375,0003 bd1 ba1.3k sqft11 Clearview Drive, New Milford, CT 06776For SaleMLS ID #24167634, Dina Batista, RE/MAX Town & Country. Smart MLS
- $325,0003 bd2 ba1.3k sqft68 Frances Street, Watertown, CT 06779For SaleMLS ID #24201416, Aliyyah Chapman, Rainbow Realty. Smart MLS
- $369,9002 bd3 ba1.6k sqftWatertown Old Farms, Watertown, CT 06795For SaleMLS ID #24201305, Wilson Lamas, Regency Real Estate, LLC. Smart MLS
- $329,9992 bd1 ba1k sqft123 Rte 37 South, Sherman, CT 06784For SaleMLS ID #24189208, Carol Riley, Berkshire Hathaway NE Prop.. Smart MLS
- $383,0002 bd2 ba1.7k sqftShepherd Hill, Danbury, CT 06811For SaleMLS ID #24200410, Paul Mucci, Coldwell Banker Realty. Smart MLS
- $335,0002 bd3 ba1.6k sqftKent Hills Condo Iii, Kent, CT 06757For SaleMLS ID #24181018, Stephen Pener, William Pitt Sotheby's Int'l. Smart MLS
- $314,9001 bd2 ba1.2k sqftRollingwood, Brookfield, CT 06804For SaleMLS ID #24200852, Tama Murphy, Keller Williams Realty. Smart MLS
- $399,0003 bd2 ba1.3k sqft61 Pumpkin Hill Road, New Milford, CT 06776For SaleMLS ID #24165026, Larry Corrow, Coldwell Banker Realty. Smart MLS
- $299,9002 bd2 ba1.1k sqftNorth Ridge, Danbury, CT 06811For SaleMLS ID #24185364, Mathews Thomas, Williams Real Estate. Smart MLS
- $309,0002 bd2 ba1.4k sqftHeritage Village, Southbury, CT 06488For SaleMLS ID #24195343, Chip R. Parrish, Keller Williams Realty. Smart MLS
- $349,0003 bd3 ba1k sqft29 William Street, Danbury, CT 06810For SaleMLS ID #24186803, Tiffani Golding, Call It Closed Realty. Smart MLS
- $289,0002 bd2 ba1.9k sqft439 Washington Road, Woodbury, CT 06798For SaleMLS ID #24078648, Matthew Amatruda, Drakeley Real Estate, Inc.. Smart MLS
- $329,0002 bd2 ba1.2k sqft1004 Chelsea Cove S, Hopewell Junction, NY 12533For Sale
 MLS ID #1015759, Katherine F Saglibene, Listing by: Houlihan Lawrence Inc.. OneKey® MLS as distributed by MLS GRID
