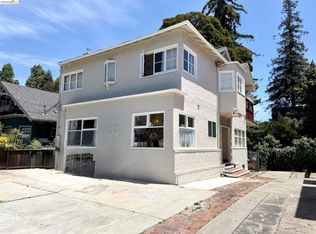
At the peak of Upper Adams Point, this elegant 1904 Edwardian offers grand proportions, high ceilings and abundant natural light, with a floor plan that is surprisingly well suited to today’s living. A wrought-iron entry gate quietly welcomes you up the wide brick staircase to reveal the impressive front entry. From there, an arched foyer opens to the generous living room, where a fireplace, built-in bench and expansive picture windows set an elegant but comfortable tone. The distinctive and expansive octagonal formal dining room, with its ornate plasterwork, coved ceiling and fireplace, makes even an everyday meal feel special. Enjoy your morning ritual or evening beverage of choice in the adjacent sunroom, one of two in the home. Architectural details reveal themselves throughout, from the crest above the entry to the beautiful leaded-glass windows rising above the staircase. Upstairs, the spacious primary bedroom has the home’s third fireplace and a light-filled second sunroom. Two dedicated offices provide room to work, read, create or simply retreat, without borrowing space from the home’s principal rooms. Gleaming refinished hardwood floors, a freshly painted interior quietly color-drenched in a custom palette and an updated kitchen with quartz counters, subway tile and stainless appliances bring the house beautifully into the present. And as if the home were not enough, it is situated in Adams Point, one of Oakland’s most desirable neighborhoods. Along the northern shore of Lake Merritt, this hilly, scenic enclave offers that wonderful combination of neighborhood life and urban energy. Step outside for a morning walk through the Morcom Rose Garden, a 3.4-mile loop around Lake Merritt, or wander down to the Saturday Grand Lake Farmers Market. Trader Joe’s, Whole Foods, restaurants and shops are all within walking distance, while convenient access to 580 keeps you connected to the hum of the greater Bay Area. Generous rooms, wonderful light and spaces for gathering and spaces of your own in a beautiful urbane setting: 430 Adams is move-in ready for living large in Upper Adams Point.
For sale
$1,249,000
430 Adams St, Oakland, CA 94610
3beds
2,614sqft
Single Family Residence
Built in 1904
6,098 Square Feet Lot
$-- Zestimate®
$478/sqft
$-- HOA
What's special
Wide brick staircaseLight-filled second sunroomGrand proportionsWrought-iron entry gateExpansive picture windowsAbundant natural lightTwo dedicated offices
- 9 days
- 1,295
- 124
Zillow last checked:
Listing updated:
Listed by:
Anne Catheri Bowcutt DRE #01410345 925-234-3450,
Anne Catherine Bowcutt Broker
Source: CCAR,MLS#: 41149468
Facts & features
Interior
Bedrooms & bathrooms
- Bedrooms: 3
- Bathrooms: 2
- Full bathrooms: 1
- Partial bathrooms: 1
Rooms
- Room types: Office, Utility Room
Kitchen
- Features: Counter - Solid Surface, Dishwasher, Eat-in Kitchen, Disposal, Gas Range/Cooktop, Range/Oven Free Standing, Updated Kitchen
Heating
- Gravity, Natural Gas, Wall Furnace, Fireplace(s)
Cooling
- None
Appliances
- Included: Dishwasher, Gas Range, Free-Standing Range, Gas Water Heater
- Laundry: Hookups Only, Laundry Room, Laundry Chute
Features
- Florida/Screen Room, Formal Dining Room, Counter - Solid Surface, Updated Kitchen
- Flooring: Hardwood, Tile
- Number of fireplaces: 3
- Fireplace features: Dining Room, Living Room, Master Bedroom, Wood Burning
Interior area
- Total structure area: 2,614
- Total interior livable area: 2,614 sqft
Property
Parking
- Parking features: Carport
- Has carport: Yes
Features
- Levels: Two
- Stories: 2
- Exterior features: Entry Gate
- Pool features: None
- Fencing: Fenced,Wood
Lot
- Size: 6,098 Square Feet
- Features: Sloped Up, Landscaped, Back Yard, Front Yard, Side Yard
Details
- Additional structures: Shed(s)
- Parcel number: 107852
- Special conditions: Standard
Construction
Type & style
- Home type: SingleFamily
- Architectural style: Edwardian
- Property subtype: Single Family Residence
Materials
- Stucco, Wood Shingles
- Roof: Composition
Condition
- Existing
- New construction: No
- Year built: 1904
Utilities & green energy
- Electric: No Solar, 220 Volts in Laundry
- Sewer: Public Sewer
- Water: Public
Community & HOA
Community
- Subdivision: Upper Adams Pt
HOA
- Has HOA: No
Location
- Region: Oakland
Financial & listing details
- Price per square foot: $478/sqft
- Tax assessed value: $1,115,000
- Date on market: 9/25/2026
Estimated market value
Not available
Estimated sales range
Not available
Not available
Price history
| Date | Event | Price |
|---|---|---|
| 9/25/2026 | Listed for sale | $1,249,000+14.1%$478/sqft |
Source:  CCAR #41149468 Report a problem CCAR #41149468 Report a problem | ||
| 5/26/2025 | Listing removed | $1,095,000-10.6%$419/sqft |
Source:  CRMLS #40989051 Report a problem CRMLS #40989051 Report a problem | ||
| 8/9/2023 | Listing removed | -- |
Source: CRMLS #40989051 Report a problem | ||
| 5/26/2022 | Sold | $1,225,000+11.9%$469/sqft |
Source:  bridgeMLS/CCAR/Bay East AOR #40989051 Report a problem bridgeMLS/CCAR/Bay East AOR #40989051 Report a problem | ||
| 4/28/2022 | Pending sale | $1,095,000$419/sqft |
Source: bridgeMLS/CCAR/Bay East AOR #40989051 Report a problem | ||
| 4/19/2022 | Listed for sale | $1,095,000+28.8%$419/sqft |
Source: bridgeMLS/CCAR/Bay East AOR #40989051 Report a problem | ||
| 5/9/2018 | Sold | $850,000$325/sqft |
Source: Public Record Report a problem | ||
Public tax history
| Year | Property taxes | Tax assessment |
|---|---|---|
| 2026 | -- | $1,115,000 -14.2% |
| 2025 | $18,657 +3.7% | $1,299,970 +2% |
| 2024 | $17,994 -5.4% | $1,274,490 +2% |
| 2023 | $19,020 +33.1% | $1,249,500 +37.1% |
| 2022 | $14,288 +3.8% | $911,361 +2% |
| 2021 | $13,761 +1.1% | $893,494 +1% |
| 2020 | $13,611 +3.4% | $884,340 +2% |
| 2019 | $13,163 +513% | $867,000 +1085.1% |
| 2018 | $2,147 | $73,159 +2% |
| 2017 | $2,147 +8.3% | $71,725 +2% |
| 2016 | $1,983 +8.8% | $70,318 +1.5% |
| 2015 | $1,822 | $69,261 +2% |
| 2014 | $1,822 | $67,905 +0.5% |
| 2013 | -- | $67,598 +2% |
| 2012 | -- | $66,273 +2% |
| 2011 | -- | $64,974 +0.8% |
| 2010 | -- | $64,488 -0.2% |
| 2009 | -- | $64,641 +2% |
| 2008 | -- | $63,374 +2% |
| 2007 | -- | $62,132 +2% |
| 2006 | -- | $60,914 +2% |
| 2005 | -- | $59,720 +2% |
| 2004 | -- | $58,550 +1.9% |
| 2003 | -- | $57,477 +2% |
| 2002 | -- | $56,350 +2% |
| 2001 | $1,082 | $55,245 |
Find assessor info on the county website
Monthly payment
Est. payment
Payment breakdown
Explore the cost of this home by adjusting the details. Changes won't be saved.Climate risks
Neighborhood: Adams Point

Similar homes
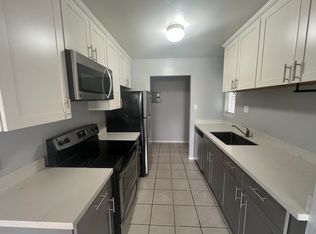
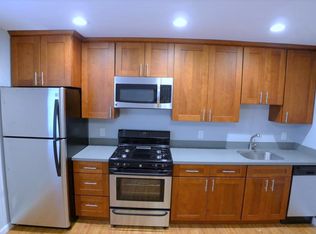
- $1,095,0003 bd3 ba1.9k sqft486 Jean St, Oakland, CA 94610For Sale
 MLS ID #41149873, Alexandra Morisseau. bridgeMLS/CCAR/Bay East AOR
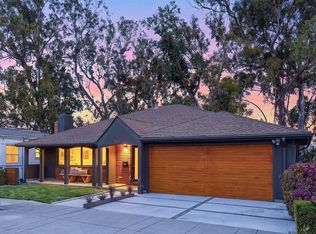
 - $1,349,0004 bd4 ba2.1k sqft866 Alma Pl, Oakland, CA 94610For Sale
 MLS ID #41150067, David Higgins. bridgeMLS/CCAR/Bay East AOR
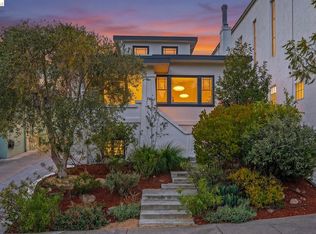
 - $889,0003 bd2 ba1.7k sqft293 Santa Clara Ave, Oakland, CA 94610For Sale
 MLS ID #41149680, David Higgins. bridgeMLS/CCAR/Bay East AOR
 - $1,295,0003 bd4 ba3.2k sqft368 Adams St, Oakland, CA 94610For Sale
 MLS ID #41144653, David Howarth. bridgeMLS/CCAR/Bay East AOR
