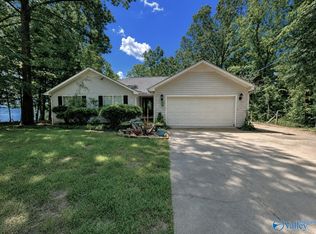
Great opportunity to buy on beautiful Weiss Lake at an affordable price! This one is priced to sell $58,000 below the recent appraise value. This waterfront property offers incredible potential with 3 Beds/2 Bath on main, two full kitchens, and separate living spaces, making it ideal for renovation, resale, rental income, or multi-generational living. Main level features a spacious kitchen, vaulted living room with gas fireplace, vinyl flooring, and a 14x11 deck overlooking the lake. Basement has separate kitchen, 3 rooms, 1 bathroom, living room and opens to a patio and pool. Property also includes a boathouse/dock w lift for 3 boats, 24x40 detached garage, and whole-home generator.
For sale
$459,000
430 County Road 620 SW, Cedar Bluff, AL 35959
3beds
3,183sqft
Single Family Residence
Built in 1994
0.64 Acres Lot
$434,400 Zestimate®
$144/sqft
$-- HOA
What's special
Waterfront propertyGas fireplaceSpacious kitchenTwo full kitchensSeparate living spacesVinyl flooring
- 55 days
- 652
- 76
Zillow last checked:
Listing updated:
Listed by:
Heather Soukup 404-219-8566,
Sweet Home Alabama Real Estate
Source: ValleyMLS,MLS#: 21926812
Facts & features
Interior
Bedrooms & bathrooms
- Bedrooms: 3
- Bathrooms: 3
- Full bathrooms: 3
Rooms
- Room types: Foyer, Master Bedroom, Living Room, Bedroom 2, Dining Room, Bedroom 3, Kitchen, Bedroom 4, Family Room, 2ndkit, Great Room, Bedroom, Guest, Laundry, Workshop, Laundry Closet, Utility Room
Primary bedroom
- Features: Ceiling Fan(s)
- Level: First
- Area: 140
- Dimensions: 14 x 10
Bedroom
- Features: Ceiling Fan(s)
- Level: Basement
- Area: 80
- Dimensions: 10 x 8
Bedroom 2
- Features: Ceiling Fan(s)
- Level: First
- Area: 121
- Dimensions: 11 x 11
Bedroom 3
- Features: Ceiling Fan(s)
- Level: First
- Area: 90
- Dimensions: 9 x 10
Dining room
- Features: Laminate Floor
- Level: Basement
- Area: 140
- Dimensions: 14 x 10
Family room
- Features: Laminate Floor
- Level: Basement
- Area: 315
- Dimensions: 21 x 15
Kitchen
- Features: Crown Molding
- Level: First
- Area: 240
- Dimensions: 16 x 15
Living room
- Features: Crown Molding
- Level: First
- Area: 330
- Dimensions: 22 x 15
Heating
- Central 2
Cooling
- Central 2
Appliances
- Included: Dishwasher, Refrigerator, Gas Oven
Features
- Basement: Basement
- Has fireplace: Yes
- Fireplace features: Gas Log
Interior area
- Total interior livable area: 3,183 sqft
Property
Parking
- Parking features: Garage-Five+ Car, Driveway-Paved/Asphalt
Features
- Patio & porch: Deck, Front Porch
- Exterior features: Dock
- Has private pool: Yes
- Waterfront features: Boat Lift
Lot
- Size: 0.64 Acres
Details
- Additional structures: Outbuilding
- Parcel number: 1108340000024.000
Construction
Type & style
- Home type: SingleFamily
- Architectural style: Ranch
- Property subtype: Single Family Residence
Condition
- New construction: No
- Year built: 1994
Utilities & green energy
- Sewer: Septic Tank
- Water: Public
Community & HOA
Community
- Subdivision: Wildwood Cove
HOA
- Has HOA: No
Location
- Region: Cedar Bluff
Financial & listing details
- Price per square foot: $144/sqft
- Date on market: 8/18/2026
Estimated market value
$434,400
$413,000 - $456,000
$2,106/mo
Price history
| Date | Event | Price |
|---|---|---|
| 8/18/2026 | Listed for sale | $459,000$144/sqft |
Source:  ValleyMLS #21926812 Report a problem ValleyMLS #21926812 Report a problem | ||
Public tax history
Tax history is unavailable.
Monthly payment
Est. payment
Payment breakdown
Explore the cost of this home by adjusting the details. Changes won't be saved.Climate risks
Neighborhood: 35959
Nearby schools
Schools provided by the listing agent
- Elementary: Cedar Bluff Elementary
- Middle: Cedar Bluff
- High: Cedar Bluff
Source: ValleyMLS. This data may not be complete. We recommend contacting the local school district to confirm school assignments for this home.
- $75,0000.75 acresLOT 17 County Road 620, Cedar Bluff, AL 35959Lot/Land

- $308,600-- bd1 ba1.5k sqft565 County Road 620, Cedar Bluff, AL 35959Off Market
- $272,600-- bd0 ba1.6k sqft284 County Road 620 SW, Cedar Bluff, AL 35959Off Market
- $365,900-- bd1 ba1.4k sqft130 County Road 785, Cedar Bluff, AL 35959Off Market
Similar homes
- $509,9004 bd3 ba3k sqft75 County Road 1009, Cedar Bluff, AL 35959For Sale
 MLS ID #21915825, Melissa Freeman. ValleyMLS
 - $499,9004 bd2 ba1.7k sqft6040 Kelly St, Cedar Bluff, AL 35959For Sale
 MLS ID #21922393, Tressie Young. ValleyMLS
 - $495,0003 bd2 ba2.7k sqft17207 County Road 22, Centre, AL 35960For Sale
 MLS ID #21918821, Bailey Mack. ValleyMLS
 - $585,0003 bd2 ba2.1k sqft1835 County Road 131, Cedar Bluff, AL 35959For Sale
 MLS ID #21927479, Cathy Griffeth. ValleyMLS
 - $329,0004 bd3 ba2.7k sqft1960 County Road 102, Cedar Bluff, AL 35959Active
 MLS ID #10802127, Kim Taylor, Armor Realty LLC. GAMLS
 - $395,0004 bd3 ba2.5k sqft139 Mount Zion Rd SW, Rome, GA 30165ActiveMLS ID #10853582, Richard Rodriguez, BHHS Georgia Properties. GAMLS
- $435,5003 bd3 ba2.3k sqft17 Bennington Dr NW, Rome, GA 30165ActiveMLS ID #10847524, Debra D Hayes, Hardy Realty & Development Company. GAMLS
- $555,0004 bd3 ba2.3k sqft1005 County Road 544, Centre, AL 35960ActiveMLS ID #10780540, Megan Johnson, Magnolia Realty Co.. GAMLS
- $399,9003 bd2 ba1.6k sqft165 County Road 783, Centre, AL 35960ActiveMLS ID #10802608, Allison Dodd, LOCAL Realty. GAMLS
- $354,0004 bd3 ba2.4k sqft10 Susanne Ct SW, Rome, GA 30165ActiveMLS ID #10853738, Chelsea Dotson, Maximum One Community Realtors. GAMLS
- $429,9004 bd4 ba3.3k sqft109 Rollingwood Cir, Rome, GA 30165ActiveMLS ID #10799376, Jonathan W Harris, Toles, Temple & Wright, Inc.. GAMLS
