Downtown location just off Main St where opportunity & potential await the skilled homeowner or investor - 3BR/1BA - Partially finished basement with 2nd shower plumbed next to laundry space - Living room - Formal dining room - Spacious bedrooms & bathroom - Enclosed Porch - Hardwood floors & Natural woodwork - Newer GFA/CA/Water heater - Walking distance to Trails, Downtown, Schools, Shopping, Restaurants and everyday needs - Sold As-is, Cash offers only, Quick & Easy closing/possession - Take a look today & make your best cash offer. Taxes may change based on exemptions or lack thereof.
Active
Price cut: $7.9K (7/27)
$77,000
430 Greenwood Ave, Fort Wayne, IN 46808
3beds
1,156sqft
:
Get pre-qualified$522/mo
Single Family Residence
Built in 1900
2,178 Square Feet Lot
$-- Zestimate®
$--/sqft
$-- HOA
What's special
Enclosed porchSpacious bedrooms and bathroomFormal dining room
- 8 days |
- 799 |
- 39 |
Likely to sell faster than
Zillow last checked:
Listing updated:
Listed by:
James E Fanger 260-450-1212,
Cash For Keys, LLC
Source: IRMLS,MLS#: 202629006
Facts & features
Interior
Bedrooms & bathrooms
- Bedrooms: 3
- Bathrooms: 1
- Full bathrooms: 1
Bedroom 1
- Level: Upper
Bedroom 2
- Level: Upper
Dining room
- Level: Main
- Area: 99
- Dimensions: 11 x 9
Kitchen
- Level: Main
- Area: 72
- Dimensions: 9 x 8
Living room
- Level: Main
- Area: 144
- Dimensions: 16 x 9
Heating
- Forced Air
Cooling
- Central Air
Appliances
- Included: Range/Oven Hook Up Elec
- Laundry: Laundry Chute
Features
- Ceiling Fan(s), Natural Woodwork, Formal Dining Room
- Flooring: Hardwood, Carpet, Laminate, Vinyl, Other
- Basement: Partial,Partially Finished,Other,Concrete
- Has fireplace: No
Interior area
- Total structure area: 1,728
- Total interior livable area: 1,156 sqft
- Finished area above ground: 1,156
- Finished area below ground: 0
Video & virtual tour
Property
Parking
- Total spaces: 1
- Parking features: Detached
- Garage spaces: 1
Features
- Levels: Two
- Stories: 2
- Patio & porch: Enclosed
- Fencing: Partial,Chain Link
Lot
- Size: 2,178 Square Feet
- Dimensions: 40X50
- Features: Level, City/Town/Suburb, Near Walking Trail
Details
- Parcel number: 021203383011.000074
Construction
Type & style
- Home type: SingleFamily
- Architectural style: Other
- Property subtype: Single Family Residence
Materials
- Aluminum Siding, Wood Siding, Other
- Roof: Asphalt,Other
Condition
- New construction: No
- Year built: 1900
Utilities & green energy
- Sewer: City
- Water: City
Community & HOA
Community
- Subdivision: Rock Hill(s) / Rockhill(s)
Location
- Region: Fort Wayne
Financial & listing details
- Tax assessed value: $59,000
- Annual tax amount: $1,428
- Date on market: 7/19/2026
- Listing terms: Cash
Estimated market value
Not available
Estimated sales range
Not available
$1,243/mo
Price history
| Date | Event | Price |
|---|---|---|
| 7/27/2026 | Price change | $77,000-9.3% |
Source:  IRMLS #202629006 Report a problem IRMLS #202629006 Report a problem | ||
| 7/19/2026 | Listed for sale | $84,900 |
Source: IRMLS #202629006 Report a problem | ||
| 7/19/2026 | Listing removed | $84,900 |
Source: IRMLS #202627224 Report a problem | ||
| 7/17/2026 | Price change | $84,900-5.6% |
Source: IRMLS #202627224 Report a problem | ||
| 7/9/2026 | Listed for sale | $89,900 |
Source: IRMLS #202627224 Report a problem | ||
Public tax history
| Year | Property taxes | Tax assessment |
|---|---|---|
| 2025 | $1,278 +16.5% | $59,000 +5.5% |
| 2024 | $1,097 +22.4% | $55,900 +16.5% |
| 2023 | $897 +129.1% | $48,000 -24.9% |
| 2022 | $391 +55% | $63,900 +18.1% |
| 2021 | $253 -68.3% | $54,100 +58.7% |
| 2020 | $797 +1.3% | $34,100 -6.8% |
| 2019 | $787 -17.1% | $36,600 +1.9% |
| 2018 | $949 +6% | $35,900 -16.3% |
| 2017 | $896 +12.6% | $42,900 +4.4% |
| 2016 | $796 -5.5% | $41,100 +1.5% |
| 2014 | $842 -0.9% | $40,500 -1% |
| 2013 | $849 +16.9% | $40,900 +12.7% |
| 2011 | $726 | $36,300 -20.9% |
| 2010 | -- | $45,900 -30.5% |
| 2007 | -- | $66,000 +45.4% |
| 2005 | -- | $45,400 |
| 2004 | -- | $45,400 +229% |
| 2001 | -- | $13,800 +200% |
| 1999 | -- | $4,600 |
Find assessor info on the county website
Monthly payment
Est. payment
Payment breakdown
Explore the cost of this home by adjusting the details. Changes won't be saved.Climate risks
Neighborhood: Nebraska
Nearby schools
GreatSchools rating
- 5/10Washington Elementary SchoolGrades: PK-5Distance: 0.6 mi
- 4/10Portage Middle SchoolGrades: 6-8Distance: 1.4 mi
- 3/10Wayne High SchoolGrades: 9-12Distance: 5.6 mi
Schools provided by the listing agent
- Elementary: Washington Center
- Middle: Portage
- High: Wayne
- District: Fort Wayne Community
Source: IRMLS. This data may not be complete. We recommend contacting the local school district to confirm school assignments for this home.
- $155,0004 bd2 ba1.4k sqft412 Greenwood Ave, Fort Wayne, IN 46808Sold
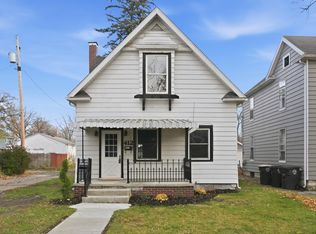
- $108,6003 bd1 ba1.2k sqft1717 Illinois St, Fort Wayne, IN 46808Off Market
- $146,6003 bd3 ba1.3k sqft1723 Illinois St, Fort Wayne, IN 46808Off Market
- $178,6001 bd1 ba-- sqft1723 Illinois St #1A, Fort Wayne, IN 46808Off Market
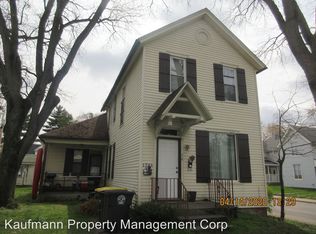
- $200,400-- bd1 ba-- sqft1723 Illinois St APT 1B, Fort Wayne, IN 46808Off Market
- $148,9004 bd3 ba1.6k sqft418 Greenwood Ave, Fort Wayne, IN 46808Off Market
- $125,7004 bd3 ba1.8k sqft1715 Illinois St, Fort Wayne, IN 46808Off Market
- $127,6002 bd2 ba1.5k sqft435 Greenwood Ave, Fort Wayne, IN 46808Off Market
A local agent can set up tours, give advice and negotiate with sellers.
Similar homes
- $74,9003 bd2 ba1.5k sqft1006 Savilla Ave, Fort Wayne, IN 46807For Sale
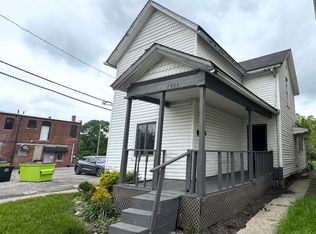 MLS ID #202620133, Brandon C Stone, CENTURY 21 Bradley Realty, Inc. IRMLS
 - $89,9003 bd1 ba1.5k sqft1306 Sinclair St, Fort Wayne, IN 46808For Sale
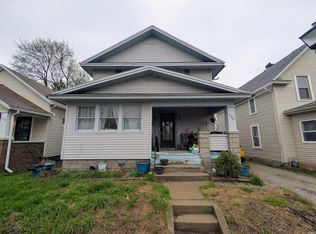 MLS ID #202611187, Jonah Hartsburg, Hoosier Hub Realty LLC. IRMLS
 - $105,0003 bd2 ba1.5k sqft1828 Mary St, Fort Wayne, IN 46808For Sale
 MLS ID #202623509, Neftali Guevara, AG Rentals & Management LLC. IRMLS
 - $59,9002 bd1 ba800 sqft4406 Werling Dr, Fort Wayne, IN 46806For Sale
 MLS ID #202629679, James E Fanger, Cash For Keys, LLC. IRMLS
 - $79,9002 bd1 ba966 sqft1332 Harmar St, Fort Wayne, IN 46803For SaleMLS ID #202621808, Harrison Bolyard, CENTURY 21 Bradley Realty, Inc. IRMLS
- $89,9002 bd1 ba988 sqft3525 S Harrison St, Fort Wayne, IN 46807For SaleMLS ID #202625452, Lindsay Flottemesch, Red Bridge Real Estate. IRMLS
- $78,5002 bd1 ba808 sqft704 W Dewald St, Fort Wayne, IN 46802For SaleMLS ID #202614419, Monte Stevenson, Anthony REALTORS. IRMLS
- $74,9002 bd1 ba796 sqft2519 Weisser Park Ave, Fort Wayne, IN 46803For SaleMLS ID #202616431, Mina S Patel, Coldwell Banker Real Estate Gr. IRMLS
- $59,9002 bd1 ba759 sqft508 McKinnie Ave, Fort Wayne, IN 46806For SaleMLS ID #202626982, Brandon C Stone, CENTURY 21 Bradley Realty, Inc. IRMLS
- $99,9002 bd1 ba680 sqft1721 W 4th St, Fort Wayne, IN 46808For SaleMLS ID #202621751, Brandon C Stone, CENTURY 21 Bradley Realty, Inc. IRMLS
- $109,8003 bd2 ba1.4k sqft5615 Highview Dr, Fort Wayne, IN 46818For SaleHubzu
- $105,0003 bd2 ba1.2k sqft4117 Bowser Ave, Fort Wayne, IN 46806For SaleMLS ID #202624432, Cecilia Espinoza, Realty of America LLC. IRMLS
- $109,9002 bd1 ba1k sqft2434 Carlton Ct, Fort Wayne, IN 46802For SaleMLS ID #202626189, J. Kyle Ness, Ness Bros. Realtors & Auctione. IRMLS
- $89,0002 bd1 ba1.1k sqft4537 Gaywood Dr, Fort Wayne, IN 46806For SaleMLS ID #202610799, Terry Young, Red Bridge Real Estate. IRMLS
- $110,0003 bd1 ba800 sqft4435 Hanna St, Fort Wayne, IN 46806For SaleMLS ID #202625605, Ahtway Freeda, Allure Realty LLC. IRMLS
- $110,0003 bd1 ba875 sqft1601 Hillside Ave, Fort Wayne, IN 46805For SaleMLS ID #202612176, Andrew Morken, Morken Real Estate Services, I. IRMLS
- $115,0003 bd2 ba1.5k sqft1317 N Harrison St, Fort Wayne, IN 46808For SaleMLS ID #202601592, Joel M Griebel, Coldwell Banker Real Estate Gr. IRMLS
- $89,9004 bd2 ba1.6k sqft462 E Suttenfield St, Fort Wayne, IN 46803For SaleMLS ID #202618627, Jerry Starks, JM Realty Associates, Inc.. IRMLS
- $94,9002 bd1 ba1k sqft3709 S Park Dr, Fort Wayne, IN 46806For SaleMLS ID #202624451, Tiffiny D Holmes, RE/MAX Results. IRMLS
- $104,9002 bd1 ba800 sqft5005 Lillie St, Fort Wayne, IN 46806For SaleMLS ID #202629143, Paul E Eisaman, Eisaman Real Estate Inc. IRMLS
