Skip main navigation
Sold for $570,000
  • $570,000

    430 Kingsley St, Philadelphia, PA 19128

    4beds
    2,600sqft
    Townhouse
    Built in 2019
    850 Square Feet Lot
    $606,900 Zestimate®
    $219/sqft
    $3,620 Estimated rent

    Home value

    $606,900

    $577,000 - $637,000

    $3,620/mo

    Zestimate® history
    Loading
    Loading...

    Owner options

    List your home for rent

    $3,620/mo

    Rent Zestimate®

    Find your next renter with Zillow Rental Manager. Plus, with online applications, you can quickly screen prospective tenants – for free.

    Learn more

    $3,620/mo

    Rent Zestimate®

    Refinance and save

    $3,668/mo

    Est. payment

    Refinancing to a lower rate could help reduce your monthly payments and save thousands over the life of the loan.

    See today's rates

    $3,668/mo

    Est. payment

    Explore your selling options

    Work with a Zillow partner agent

    Leverage their expertise and Zillow's premium Showcase listings to get your home seen by more buyers.

    Get started

    List with your own agent

    Get your home in front of millions of buyers by listing it on Zillow.

    Learn how to do it

    Sell it yourself

    Take full control of how buyers see your home on Zillow by listing For Sale by Owner (FSBO).

    List your home

    What's special

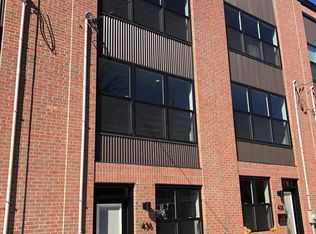
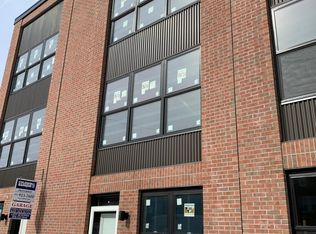
    *** Open House Sunday 12-2 pm ***Experience the allure of this contemporary townhome with 5 years of tax abatement remaining! With its modern design, this home offers a 1-car garage, 2 roof decks, 4 bedrooms, 3.5 baths, and ample storage space. The first floor welcomes you with a luminous living room, a separate dining area, and an inviting eat-in kitchen featuring stainless steel appliances, elegant white shaker cabinets, granite countertops, a peninsula island with seating for 3, a pantry, and a convenient half bath. Engineered hardwood floors flow seamlessly throughout the entire home, enhancing its appeal. Upstairs on the second floor, you'll find two spacious bedrooms with generous closet space, a hallway bath with a tiled tub, and a laundry room equipped with a washer and dryer for added convenience. The third floor hosts the sunlit primary bedroom suite boasting a sizable standalone shower. Currently utilized as a walk-in closet, the fourth bedroom offers flexibility and could easily be converted back. The first roof deck is conveniently located on this level, while a massive full-house length roof deck awaits above, providing the perfect space for entertaining. Additional features include a basement with a large storage area and a 1-car garage. With low condo fees and a prime location just a short stroll from Main St in Manayunk, this home offers the epitome of modern living combined with urban convenience.

    Zillow last checked:

    Listing updated:

    Listed by:

    Colin Good 814-360-2293,

    Compass RE

    Bought with:

    Jamie Foster, RS340107

    Compass RE

    Source: Bright MLS,MLS#: PAPH2332556MLS Logo

    Facts & features

    Interior

    Bedrooms & bathrooms
    • Bedrooms: 4
    • Bathrooms: 4
    • Full bathrooms: 3
    • 1/2 bathrooms: 1
    • Main level bathrooms: 4
    • Main level bedrooms: 4
    Heating
    • Forced Air, Natural Gas
    Cooling
    • Central Air, Electric
    Appliances
    • Included: Gas Water Heater
    • Laundry: Has Laundry
    Features
    • Basement: Finished
    • Has fireplace: No
    Interior area
    • Total structure area: 2,600
    • Total interior livable area: 2,600 sqft
    • Finished area above ground: 2,600

    Property

    Parking
    • Total spaces: 1
    • Parking features: Garage Faces Rear, Attached
    • Attached garage spaces: 1
    Accessibility
    • Accessibility features: Accessible Entrance
    Features
    • Levels: Three
    • Stories: 3
    • Pool features: None
    Lot
    • Size: 850 sqft
    Details
    • Additional structures: Above Grade
    • Parcel number: 212040430
    • Zoning: RSA5
    • Special conditions: Standard

    Construction

    Type & style
    • Home type: Townhouse
    • Architectural style: Straight Thru
    • Property subtype: Townhouse
    Materials
    • Brick
    • Foundation: Other
    Condition
    • New construction: No
    • Year built: 2019

    Utilities & green energy

    • Sewer: Public Sewer
    • Water: Public

    Community & neighborhood

    Location
    • Region: Philadelphia
    • Subdivision: Manayunk
    • Municipality: PHILADELPHIA

    HOA & financial

    HOA
    • Has HOA: Yes
    • HOA fee: $150 quarterly
    • Services included: Snow Removal, Common Area Maintenance, Insurance

    Other

    Other facts
    • Listing agreement: Exclusive Right To Sell
    • Ownership: Fee Simple

    Price history

    DateEventPrice
    5/3/2024Sold$570,000$219/sqft
    Source: Bright MLS #PAPH2332556 Report a problem
    4/2/2024Contingent$570,000$219/sqft
    Source: Bright MLS #PAPH2332556 Report a problem
    3/21/2024Listed for sale$570,000+42.5%$219/sqft
    Source: Bright MLS #PAPH2332556 Report a problem
    2/25/2020Sold$400,000$154/sqft
    Source: Public Record Report a problem

    Public tax history

    YearProperty taxesTax assessment
    2025$8,575 +506.5%$612,600 +21.3%
    2024$1,414 -8.8%$505,000 -8.8%
    2023$1,550 +62.7%$553,800
    2022$953 --
    2021$953 --

    Find assessor info on the county website

    Neighborhood: Wissahickon

    Nearby schools

    GreatSchools rating
    Schools provided by the listing agent
    • District: The School District Of Philadelphia

    Source: Bright MLS. This data may not be complete. We recommend contacting the local school district to confirm school assignments for this home.

    Get a cash offer in 3 minutes
    Find out how much your home could sell for in as little as 3 minutes with a no-obligation cash offer.
    Estimated market value
    $606,900
    Get a cash offer in 3 minutes
    Find out how much your home could sell for in as little as 3 minutes with a no-obligation cash offer.
    Estimated market value
    $606,900