Skip main navigation
Off market
Street View
  • $532,900

    442 Kingsley St, Philadelphia, PA 19128

    3beds
    1,931sqft
    Townhouse
    Built in 2018
    0.53 Acres Lot
    $532,900 Zestimate®
    $276/sqft
    $3,148 Estimated rent

    Home value

    $532,900

    $506,000 - $560,000

    $3,148/mo

    Zestimate® history
    Loading
    Loading...

    Owner options

    List your home for rent

    $3,148/mo

    Rent Zestimate®

    Find your next renter with Zillow Rental Manager. Plus, with online applications, you can quickly screen prospective tenants – for free.

    Learn more

    $3,148/mo

    Rent Zestimate®

    Refinance and save

    $3,222/mo

    Est. payment

    Refinancing to a lower rate could help reduce your monthly payments and save thousands over the life of the loan.

    See today's rates

    $3,222/mo

    Est. payment

    Explore your selling options

    Work with a Zillow partner agent

    Leverage their expertise and Zillow's premium Showcase listings to get your home seen by more buyers.

    Get started

    List with your own agent

    Get your home in front of millions of buyers by listing it on Zillow.

    Learn how to do it

    Sell it yourself

    Take full control of how buyers see your home on Zillow by listing For Sale by Owner (FSBO).

    List your home

    What's special

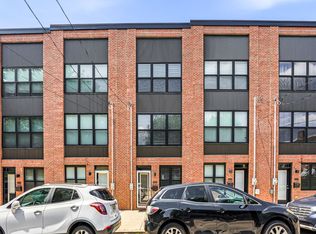
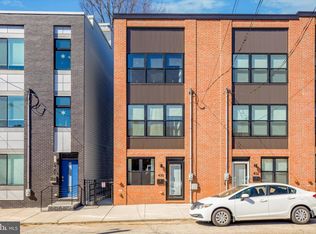
    Cobblestone Court is Manayunk's newest luxury townhome community, boasting modern, luxurious homes featuring spacious + bright open floor plans, modern Chef's kitchens with state of the art finishes, both 1 or 2 car garage units, and private Roof Decks with breathtaking city views ? retreat to your own personal oasis nestled in the heart of the city! Upon entering through the front door, you are ushered into a large foyer/bonus room ? a perfect, extra space for a media room, home office, play room or gym. The open concept living spaces feature high ceilings + large windows that fill the home with natural light, creating a bright and airy flow, perfect for entertaining. Flowing right into the Chef's Kitchen you'll quickly realize this is a kitchen you'll want to spend lots of time in ? boasting top of the line Stainless Steel appliances, Granite counters, high end cabinetry, pendant lighting and sleek tile backsplash. The kitchen flows seamlessly into the living and dining space, with a powder room tucked in the back for added convenience. The next floor features 2 guest bedrooms and a full bath, with designer tile, custom light fixtures and modern vanity. Head up to last floor, where you'll find the huge Master Suite, spanning the entire length of the 3rd floor. This luxurious Suite is home to an inviting sitting room, his + her walk-in closets and a gorgeous master bath with walk-in shower and modern dual vanity. Up on the roof you'll find your spacious private Rood Deck, an amazing outdoor retreat boasting breathtaking views of the city skyline. This new project is located on one of the best areas in Manayunk, just a few short blocks to all the best dining, shopping + entertainment on Main Street, as well as the Manayunk train station. Act now and add your own personal touch to these exquisite homes ? you'll have the option to choose your own customized flooring, cabinetry, tiles and backsplashes. Amazing location, private outdoor space, luxurious finishes, and private garages ? PLUS comes with a 10 year tax abatement! Call us today before they're all gone!

    This property is off market, which means it's not currently listed for sale or rent on Zillow. This may be different from what's available on other websites or public sources.
    Facts & features

    Interior

    Bedrooms & bathrooms
    • Bedrooms: 3
    • Bathrooms: 3
    • Full bathrooms: 2
    • 1/2 bathrooms: 1
    Heating
    • Other, Gas
    Cooling
    • Central
    Appliances
    • Included: Dishwasher, Garbage disposal, Microwave, Range / Oven, Refrigerator
    Features
    • Kitchen - Eat-In
    Interior area
    • Total interior livable area: 1,931 sqft

    Property

    Parking
    • Parking features: Garage - Attached
    Features
    • Exterior features: Brick
    Lot
    • Size: 0.53 Acres
    Details
    • Parcel number: 212040442

    Construction

    Type & style
    • Home type: Townhouse
    Condition
    • Year built: 2018

    Community & neighborhood

    Location
    • Region: Philadelphia

    Other

    Other facts
    • Construction Materials: Brick
    • Heating YN: Y
    • Property Type: Residential
    • Bathrooms Half: 1
    • Ownership Interest: Fee Simple
    • Bathrooms Full: 2
    • HOA Fee Freq: Monthly
    • Tax Annual Amount: 1.0
    • Interior Features: Kitchen - Eat-In
    • Construction Completed YN: Y
    • Standard Status: Active
    • Pool: No Pool

    Price history

    DateEventPrice
    1/3/2020Sold$401,000$208/sqft
    Source: Public Record Report a problem

    Public tax history

    YearProperty taxesTax assessment
    2025$7,854 +459.8%$561,100 +12%
    2024$1,403 $501,200
    2023$1,403 +66.4%$501,200
    2022$843 --
    2021$843 --

    Find assessor info on the county website

    Neighborhood: Wissahickon

    Nearby schools

    GreatSchools rating
    Schools provided by the listing agent
    • District: The School District Of Philadelphia

    Source: The MLS. This data may not be complete. We recommend contacting the local school district to confirm school assignments for this home.

    Get a cash offer in 3 minutes
    Find out how much your home could sell for in as little as 3 minutes with a no-obligation cash offer.
    Estimated market value
    $532,900
    Get a cash offer in 3 minutes
    Find out how much your home could sell for in as little as 3 minutes with a no-obligation cash offer.
    Estimated market value
    $532,900