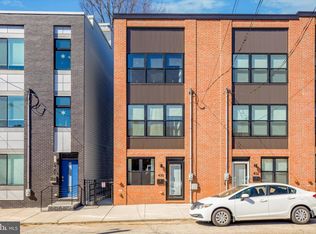
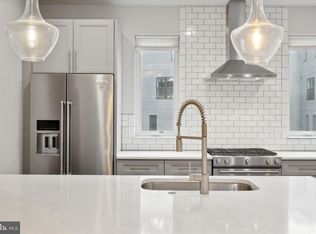
This modern, luxurious home has everything you've been looking for and more... spacious open floor plan, modern kitchen with state of the art appliances, 1 car garage, rooftop views and so much more. As you enter the home through the front door you are in the open concept living space with high ceilings & large windows that fill the home with tons of natural light. Spacious Living, Dining and Kitchen. The kitchen boasts Stainless Steel appliances, Granite countertops, cabinetry and sleek tile backsplash. A Perfect space for entertaining with friends or simply relaxing in your own sanctuary! 2nd floor has 2 bedrooms with common hall bath and large laundry room. Head up to the top floor, where you'll find the huge Master Suite, spanning the entire length of the 3rd floor. The third floor hosts the primary bedroom suite boasting a sizable standalone shower, there is also a fourth bedroom and offers more flexibility. Continue up to the large roof deck, boasting breathtaking views of the city skyline. This unit has an oversized 1 car garage with a fantastic bonus area great for gym, Man cave or kid s hangout. This townhome is located on one of the best areas in Manayunk! Walk just a few short blocks to all the hot shops and restaurants on Main Street, as well as the Manayunk train station
Owner Pays for water. Renter pays for Gas and Electric.
Townhouse for rent
Accepts Zillow applications
$3,600/mo
Fees may apply
444 Kingsley St, # 444, Philadelphia, PA 19128
4beds
2,300sqft
Price may not include required fees and charges. Price shown reflects the lease term provided. Learn more|
Townhouse
Available now
Small dogs OK
Air conditioner, central air
In unit laundry
Attached garage parking
Central, heat pump
What's special
- 64 days |
- -- |
- -- |
Zillow last checked:
Listing updated:
Travel times
Facts & features
Interior
Bedrooms & bathrooms
- Bedrooms: 4
- Bathrooms: 4
- Full bathrooms: 3
- 1/2 bathrooms: 1
Heating
- Central, Heat Pump
Cooling
- Air Conditioner, Central Air
Appliances
- Included: Dishwasher, Freezer, Microwave Oven, Oven, Refrigerator
- Laundry: In Unit
Features
- Flooring: Hardwood
Interior area
- Total interior livable area: 2,300 sqft
Property
Parking
- Parking features: Attached, Garage
- Has attached garage: Yes
- Details: Contact manager
Features
- Patio & porch: Patio
Details
- Additional structures: Garage(s)
Construction
Type & style
- Home type: Townhouse
- Property subtype: Townhouse
Building
Management
- Pets allowed: Yes
Community & HOA
Location
- Region: Philadelphia
Financial & listing details
- Lease term: 1 Year
Price history
| Date | Event | Price |
|---|---|---|
| 5/13/2026 | Listed for rent | $3,600+5.9%$2/sqft |
Source: Zillow Rentals Report a problem | ||
| 7/17/2024 | Listing removed | -- |
Source: Zillow Rentals Report a problem | ||
| 6/17/2024 | Listed for rent | $3,400$1/sqft |
Source: Zillow Rentals Report a problem | ||
Neighborhood: Wissahickon
Nearby schools
GreatSchools rating
- 8/10Cook-Wissahickon SchoolGrades: PK-8Distance: 0.3 mi
- 1/10Roxborough High SchoolGrades: 9-12Distance: 1 mi