Opportunity is knocking to rehab this gem into your castle. Spacious lot with several areas including decks and built in brick barbeque and outdoor kitchen to enjoy along with the peaceful water view. En-suite master bedroom with addition of enclosed deck to enjoy the view on second level. Great room with built in entertainment bar. Three bedrooms and 2 full baths on main level. Spiral staircase option to access the upstairs great room. Family room with french door access to back yard oasis. Bring your vision and personal touches.
Active
$799,000
430 Larkin Drive, Benicia, CA 94510
4beds
3,109sqft
Single Family Residence
Built in 1977
8,276 Square Feet Lot
$798,900 Zestimate®
$257/sqft
$-- HOA
What's special
Spacious lotPeaceful water viewEn-suite master bedroomThree bedrooms
- 9 hours
- 230
- 8
Zillow last checked:
Listing updated:
Listed by:
Gerri A Kalk DRE #00542560 707-373-9553,
Davis & Associates 707-590-3608
Source: BAREIS,MLS#: 326088756 Originating MLS: Southern Solano County
Facts & features
Interior
Bedrooms & bathrooms
- Bedrooms: 4
- Bathrooms: 3
- Full bathrooms: 3
Rooms
- Room types: Great Room, Library, Living Room, Master Bedroom
Primary bedroom
- Features: Walk-In Closet(s)
- Level: Upper
Bedroom
- Level: Main
Primary bathroom
- Features: Shower Stall(s)
Bathroom
- Features: Shower Stall(s), Tile, Tub w/Shower Over
- Level: Main,Upper
Dining room
- Features: Dining/Family Combo
Family room
- Features: View
- Level: Main
Kitchen
- Features: Breakfast Area, Kitchen Island, Pantry Cabinet, Tile Counters
- Level: Main
Living room
- Level: Main
Heating
- Central
Cooling
- None
Appliances
- Included: Dishwasher, Disposal, Electric Cooktop, Free-Standing Refrigerator, Microwave
- Laundry: Hookups Only, In Garage
Features
- Formal Entry
- Flooring: Carpet, Simulated Wood, Tile
- Basement: None
- Number of fireplaces: 1
- Fireplace features: Living Room
Interior area
- Total structure area: 3,109
- Total interior livable area: 3,109 sqft
Property
Parking
- Total spaces: 2
- Parking features: Garage Faces Front, Inside Entrance, Side By Side, Open, Level
- Garage spaces: 2
- Has uncovered spaces: Yes
Features
- Levels: Two
- Stories: 2
- Patio & porch: Covered, Patio
- Exterior features: Built-In Barbeque
- Fencing: Wood
- Has view: Yes
- View description: Bay, Hills, Mountain(s), Water
- Has water view: Yes
- Water view: Bay,Water
Lot
- Size: 8,276 Square Feet
- Features: Landscaped, Landscape Front
Details
- Parcel number: 0086234030
- Special conditions: Offer As Is,Trust
Construction
Type & style
- Home type: SingleFamily
- Property subtype: Single Family Residence
Materials
- Roof: Composition
Condition
- Year built: 1977
Utilities & green energy
- Sewer: Public Sewer
- Water: Public
- Utilities for property: Public
Community & HOA
Community
- Security: Carbon Monoxide Detector(s), Double Strapped Water Heater, Smoke Detector(s)
HOA
- Has HOA: No
Location
- Region: Benicia
Financial & listing details
- Price per square foot: $257/sqft
- Tax assessed value: $278,633
- Date on market: 10/21/2026
Estimated market value
$798,900
$759,000 - $839,000
$4,313/mo
Price history
| Date | Event | Price |
|---|---|---|
| 10/21/2026 | Listed for sale | $799,000$257/sqft |
Source:  BAREIS #326088756 Report a problem | ||
Public tax history
| Year | Property taxes | Tax assessment |
|---|---|---|
| 2026 | -- | $278,633 +2% |
| 2025 | $1,144 -3.2% | $273,170 +2% |
| 2024 | $1,182 -2.9% | $267,815 +2% |
| 2023 | $1,218 -5.6% | $262,565 +2% |
| 2022 | $1,290 +2.5% | $257,418 +2% |
| 2021 | $1,258 -1.3% | $252,372 +1% |
| 2020 | $1,274 +0.8% | $249,785 +2% |
| 2019 | $1,264 +0.7% | $244,888 +2% |
| 2018 | $1,256 +1.1% | $240,087 +2% |
| 2017 | $1,241 -11.7% | $235,381 +2% |
| 2016 | $1,406 -46.8% | $230,767 +1.5% |
| 2015 | $2,643 +1.3% | $227,301 +2% |
| 2014 | $2,610 | $222,849 +0.5% |
| 2013 | -- | $221,842 +2% |
| 2012 | -- | $217,492 +2% |
| 2011 | -- | $213,227 +0.8% |
| 2010 | -- | $211,633 -0.2% |
| 2009 | -- | $212,136 +2% |
| 2008 | -- | $207,976 +2% |
| 2007 | -- | $203,898 +2% |
| 2006 | -- | $199,900 +2% |
| 2005 | -- | $195,981 +2% |
| 2004 | -- | $192,138 +42.7% |
| 2003 | -- | $134,625 +2% |
| 2002 | -- | $131,986 +2% |
| 2001 | -- | $129,398 +2% |
| 2000 | $1,340 | $126,861 |
Find assessor info on the county website
Monthly payment
Est. payment
Payment breakdown
Explore the cost of this home by adjusting the details. Changes won't be saved.Climate risks
Neighborhood: 94510

Similar homes
- $799,0004 bd2 ba1.8k sqft418 Larkin Drive, Benicia, CA 94510For Sale
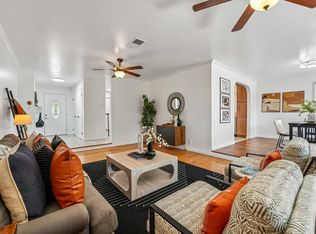 MLS ID #326071247, Monica A Hartinger, Cultivate Real Estate. BAREIS
- $868,0004 bd2 ba1.9k sqft502 Bigler Court, Benicia, CA 94510For Sale
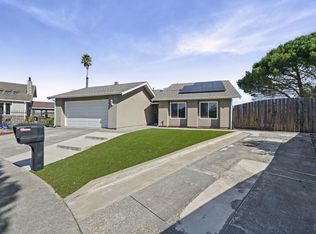 MLS ID #326087182, Debbie Souza, Compass. BAREIS
- $960,0005 bd4 ba2.6k sqft548 Cooper Drive, Benicia, CA 94510For Sale
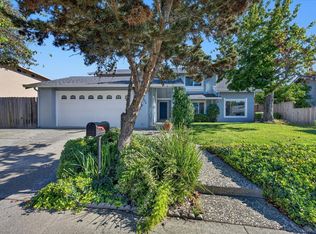 MLS ID #326087348, Eric Hoglund, Estey Real Estate. BAREIS
- $759,0004 bd2 ba1.5k sqft426 Lilac Court, Benicia, CA 94510For Sale
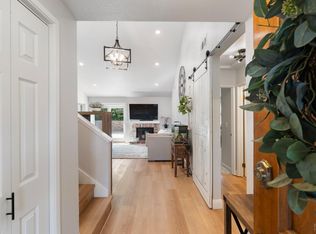 MLS ID #326078624, Helen Yong, eXp Realty of California, Inc. BAREIS
