Hawkesbury - Set on 21.7 beautifully treed acres, this exceptional 2 story home offers privacy, nature and convenience. Enjoy occasional visits from deer, foxes and birds, all while being less than 9 minute drive to Hawkesbury's hospital, shopping and amenities, with an easy commute to Ottawa and Montreal.Built in 2008, this spacious 2,700 sq. ft. home offers 3 bedrooms, 2.5 bathrooms and a versatile layout. Come into the two-storey foyer which brings you to a well-appointed kitchen with granite counters and ample cabinetry and eating area, a formal dining room with french doors, a bright living room with hardwood floors with a wood fireplace. Main-floor laundry and powder room, plus direct access to the attached double garage, add convenience. Upstairs, the primary suite features French doors to a south-facing balcony, two walk-in closets and a renovated ensuite (2025). A second bedroom and updated full bathroom with glass shower (2022) . To complete the level the 3-room bonus suite/loft, offers a bedroom, separate sitting area, space for an office or den, and a wood stove. Ideal for teenagers, guests or extended family.The unfinished basement offers future potential, with a bathroom rough-in. Updates include steel roof (2021), central furnace heat pump + backup heating iin loft (2022), 13,000-watt Generac standby generator (2022), new deck and primary bedroom balcony with French doors. Outside there's plenty of room to create your backyard oasis, build a pickleball court or enjoy your own winter skating rink. Storage containers included. You don't hear the neighbours, you don't see the neighbours. Just space, nature and peaceful country living, with town conveniences only minutes away! 2008 Construction
For sale
C$1,275,000
430 Pattee Rd, Champlain, ON K6A 0E8
3beds
3baths
Single Family Residence
Built in ----
21.47 Acres Lot
$-- Zestimate®
C$--/sqft
C$-- HOA
What's special
Two-storey foyerWood fireplaceMain-floor laundryTwo walk-in closetsRenovated ensuiteSteel roofNew deck
- 4 hours
- 2
- 0
Zillow last checked:
Listing updated:
Listed by:
ROYAL LEPAGE PERFORMANCE REALTY
Source: TRREB,MLS®#: X14151058 Originating MLS®#: Cornwall and District Real Estate Board
Facts & features
Interior
Bedrooms & bathrooms
- Bedrooms: 3
- Bathrooms: 3
Primary bedroom
- Level: Second
- Dimensions: 5.48 x 4.52
Bedroom 2
- Level: Second
- Dimensions: 3.7 x 3.45
Bedroom 3
- Level: Second
- Dimensions: 7.11 x 5.68
Bathroom
- Level: Second
- Dimensions: 2.36 x 3.47
Breakfast
- Level: Main
- Dimensions: 5.63 x 3.04
Dining room
- Level: Main
- Dimensions: 4.64 x 3.45
Foyer
- Level: Main
- Dimensions: 2.28 x 2
Kitchen
- Level: Main
- Dimensions: 3.35 x 4.08
Laundry
- Level: Main
- Dimensions: 2.31 x 1.72
Living room
- Level: Main
- Dimensions: 4.74 x 7.62
Other
- Level: Main
- Dimensions: 0.91 x 1.75
Heating
- Forced Air, Electric
Cooling
- Central Air, Wall Unit(s)
Appliances
- Included: Water Heater Owned, Water Softener
Features
- Central Vacuum, Rough-In Bath
- Flooring: Carpet Free
- Basement: Unfinished,Full
- Has fireplace: Yes
- Fireplace features: Wood Burning
Interior area
- Living area range: 2000-2500 null
Video & virtual tour
Property
Parking
- Total spaces: 12
- Parking features: Garage
- Has garage: Yes
Features
- Stories: 2
- Patio & porch: Deck, Porch
- Exterior features: Landscaped, Privacy, Year Round Living
- Pool features: None
- Has view: Yes
- View description: Forest, Garden, Pond, Trees/Woods
- Has water view: Yes
- Water view: Pond
- Waterfront features: None
Lot
- Size: 21.47 Acres
Details
- Parcel number: 541630250
- Other equipment: Air Exchanger, Generator - Full, Propane Tank, Sump Pump
Construction
Type & style
- Home type: SingleFamily
- Property subtype: Single Family Residence
Materials
- Hardboard
- Foundation: Poured Concrete
- Roof: Metal
Utilities & green energy
- Sewer: Septic
Community & HOA
Location
- Region: Champlain
Financial & listing details
- Annual tax amount: C$6,835
- Date on market: 11/5/2026
Price history
Price history is unavailable.
Public tax history
Tax history is unavailable.
Climate risks
Neighborhood: K6A
Nearby schools
GreatSchools rating
No schools nearby
We couldn't find any schools near this home.

Similar homes
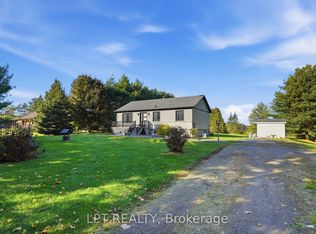
- C$1,250,0004 bd3 ba-- sqft1560 Sandy Hill Rd, Champlain, ON K6A 2R2For Sale
 MLS ID #X13061536, ROYAL LEPAGE PERFORMANCE REALTY. TRREB
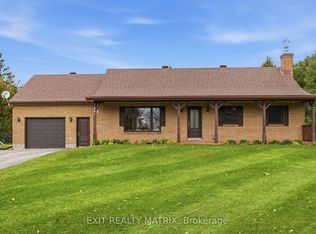
- C$1,299,0004 bd4 ba-- sqft3515 Front Rd, East Hawkesbury, ON K6A 2R2For Sale
 MLS ID #X13800636, RE/MAX HALLMARK REALTY GROUP. TRREB
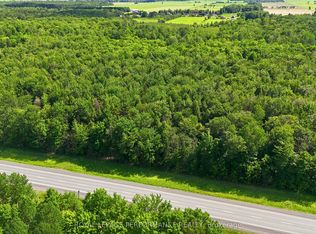
- C$975,0004 bd2 ba-- sqft1353 Ritchance Rd, Champlain, ON K0B 1K0For Sale
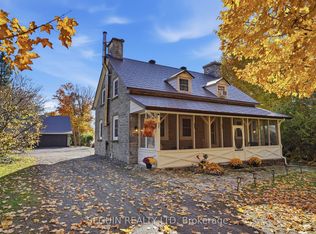 MLS ID #X14111350, SEGUIN REALTY LTD. TRREB
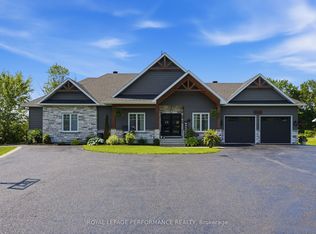
- C$1,200,0004 bd4 ba-- sqft2442 Bay Rd, Champlain, ON K0B 1K0For Sale
 MLS ID #X13787824, ROYAL LEPAGE PERFORMANCE REALTY. TRREB
