Why build new when this stunning 3-bedroom, 2-bath home in Canistota has already been done for you — at an existing home price? Every inch of this property has been updated from top to bottom, making it truly move-in ready.
Step inside and you'll immediately notice the modern finishes throughout, including brand-new floor coverings, fresh paint, and a clean, contemporary feel. The kitchen and living spaces flow beautifully, and the main floor laundry adds everyday convenience you'll love.
The oversized master suite is a true retreat, featuring a massive master bath with double sinks — the kind of space you'd expect in a much higher price range. Both bathrooms have been fully updated with modern fixtures and finishes.
Major systems? All new. New electrical wiring, new HVAC, new everything — giving you the peace of mind of a new build without the new construction price tag.
Outside, enjoy a double-car garage and a spacious lot in a quiet small-town setting. And the location? You're just a short commute to both Sioux Falls and Mitchell, making Canistota the perfect place to enjoy small-town living without sacrificing convenience.
This is an incredible value — don't wait.
For sale
$285,000
430 W Willow St, Canistota, SD 57012
3beds
1,430sqft
:
Get pre-qualified$1,832/mo
Single Family Residence
Built in 1923
0.43 Acres Lot
$-- Zestimate®
$199/sqft
$-- HOA
What's special
Double-car garageNew hvacNew electrical wiringBrand-new floor coveringsFresh paintClean contemporary feelModern finishes throughout
- 41 days |
- 204 |
- 10 |
Zillow last checked:
Listing updated:
Listed by:
Jeff L Merrill,
eXp Realty - Elevated Sioux Falls 605-521-0544
Source: Realtor Association of the Sioux Empire,MLS#: 22604471
Facts & features
Interior
Bedrooms & bathrooms
- Bedrooms: 3
- Bathrooms: 2
- Full bathrooms: 2
- Main level bedrooms: 2
Primary bedroom
- Level: Main
- Area: 130
- Dimensions: 13 x 10
Bedroom 2
- Level: Main
- Area: 100
- Dimensions: 10 x 10
Bedroom 3
- Level: Upper
- Area: 99
- Dimensions: 11 x 9
Dining room
- Level: Main
- Area: 154
- Dimensions: 14 x 11
Family room
- Level: Basement
- Area: 250
- Dimensions: 25 x 10
Kitchen
- Level: Main
- Area: 156
- Dimensions: 12 x 13
Living room
- Level: Main
- Area: 196
- Dimensions: 14 x 14
Heating
- Natural Gas
Cooling
- Central Air
Appliances
- Included: Electric Range, Microwave, Dishwasher, Refrigerator
Features
- Master Bath, Main Floor Laundry
- Flooring: Carpet, Vinyl
- Basement: Full
Interior area
- Total interior livable area: 1,430 sqft
- Finished area above ground: 1,155
- Finished area below ground: 275
Property
Parking
- Total spaces: 2
- Parking features: Garage
- Garage spaces: 2
Features
- Levels: One and One Half
- Patio & porch: Deck
Lot
- Size: 0.43 Acres
- Dimensions: 77x246
- Features: City Lot
Details
- Parcel number: 21.24.010401
Construction
Type & style
- Home type: SingleFamily
- Property subtype: Single Family Residence
Materials
- Wood Siding
- Foundation: Other
- Roof: Composition
Condition
- Year built: 1923
Utilities & green energy
- Sewer: Public Sewer
- Water: Public
Community & HOA
Community
- Subdivision: Original Town of Canistota
HOA
- Has HOA: No
Location
- Region: Canistota
Financial & listing details
- Price per square foot: $199/sqft
- Tax assessed value: $70,655
- Annual tax amount: $690
- Date on market: 6/17/2026
Estimated market value
Not available
Estimated sales range
Not available
Not available
Price history
| Date | Event | Price |
|---|---|---|
| 6/17/2026 | Listed for sale | $285,000$199/sqft |
Source:  Realtor Association of the Sioux Empire #22604471 Report a problem Realtor Association of the Sioux Empire #22604471 Report a problem | ||
| 6/17/2026 | Listing removed | $285,000$199/sqft |
Source: eXp Realty #22602740 Report a problem | ||
| 4/20/2026 | Listed for sale | $285,000$199/sqft |
Source: Realtor Association of the Sioux Empire #22602740 Report a problem | ||
Public tax history
| Year | Property taxes | Tax assessment |
|---|---|---|
| 2025 | $691 -7.2% | $70,655 +110.6% |
| 2024 | $745 -31.5% | $33,555 +2.1% |
| 2023 | $1,087 -0.3% | $32,863 -15.7% |
| 2022 | $1,090 +5.3% | $38,975 |
| 2021 | $1,035 -0.2% | $38,975 |
| 2020 | $1,037 +0.3% | $38,975 |
| 2019 | $1,034 +4.5% | $38,975 |
| 2018 | $990 +22.2% | $38,975 +18% |
| 2017 | $810 | $33,026 |
Find assessor info on the county website
Monthly payment
Est. payment
Payment breakdown
Explore the cost of this home by adjusting the details. Changes won't be saved.Climate risks
Neighborhood: 57012
Nearby schools
GreatSchools rating
- 5/10Canistota Elementary - 02Grades: PK-5Distance: 0.3 mi
- 4/10Canistota Jr. High - 03Grades: 6-8Distance: 0.3 mi
- 9/10Canistota High School - 01Grades: 9-12Distance: 0.3 mi
Schools provided by the listing agent
- Elementary: Canistota ES
- Middle: Canistota JHS
- High: Canistota HS
- District: Canistota 43-1
Source: Realtor Association of the Sioux Empire. This data may not be complete. We recommend contacting the local school district to confirm school assignments for this home.
- $186,7003 bd2 ba1.2k sqft801 N 4th Ave, Canistota, SD 57012Off Market
- $127,7003 bd1 ba1.2k sqft821 N 4th Ave, Canistota, SD 57012Off Market
- $97,0002 bd1 ba802 sqft440 W Willow St, Canistota, SD 57012Off Market
- $114,1002 bd1 ba944 sqft450 W Willow St, Canistota, SD 57012Off Market
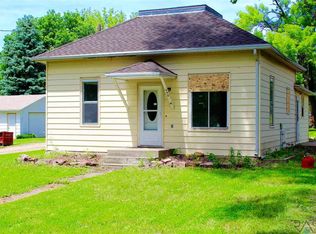
- $129,2003 bd1 ba936 sqft760 N 5th Ave, Canistota, SD 57012Off Market
- $95,7003 bd1 ba964 sqft831 4th Ave, Canistota, SD 57012Off Market
- $224,3003 bd2 ba1.1k sqft751 N 4th Ave, Canistota, SD 57012Off Market
- $108,7002 bd1 ba912 sqft500 W Willow St, Canistota, SD 57012Off Market
A local agent can set up tours, give advice and negotiate with sellers.
A local lender can help you make sure your offer is ready when you are.
Similar homes
- $175,0002 bd1 ba984 sqft512 W Elm St, Canistota, SD 57012For Sale
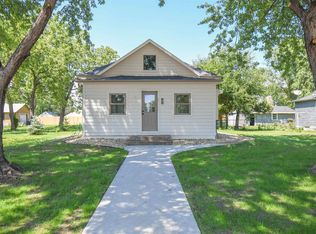
 MLS ID #22605128, Jeff L Merrill. Realtor Association of the Sioux Empire
 - $200,0002 bd1 ba840 sqft510 W Main St, Canistota, SD 57012For Sale
 MLS ID #22602312, Dave J Larson. Realtor Association of the Sioux Empire
 - $285,0004 bd2 ba1.4k sqft304 N Western Ave, Hartford, SD 57033For Sale
 MLS ID #22604384, David J Maske. Realtor Association of the Sioux Empire
 - $250,0003 bd2 ba1.5k sqft45442 275th St, Parker, SD 57053For Sale
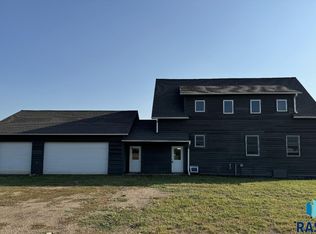 MLS ID #22503106, Rick R Sawvell. Realtor Association of the Sioux Empire
 - $249,9002 bd2 ba1k sqft105 W Kluckholm St, Montrose, SD 57048For SaleMLS ID #22604897, John L Mallinger. Realtor Association of the Sioux Empire
- $319,0004 bd2 ba1.6k sqft360 N Cedar Ave, Parker, SD 57053For SaleMLS ID #22605170, David H Mettler. Realtor Association of the Sioux Empire
- $279,9004 bd2 ba2k sqft500 E 9th St, Bridgewater, SD 57319For SaleMLS ID #22603276, Jen L Tieszen. Realtor Association of the Sioux Empire
- $235,0004 bd3 ba2.1k sqft109 S Lincoln Ave, Marion, SD 57043For SaleMLS ID #22604728, David H Mettler. Realtor Association of the Sioux Empire
- $295,0002 bd1 ba1.3k sqft621 S Douglas St, Salem, SD 57058For Sale By Owner
- $365,0003 bd2 ba1.4k sqft402 E 4th St, Hartford, SD 57033For Sale
 MLS ID #26-186, David Larson, Hegg Real Estate. Mitchell BOR
 - $189,0003 bd2 ba1.5k sqft301 E Essex Ave, Salem, SD 57058For SaleMLS ID #22603286, Bonnie J Sabers. Realtor Association of the Sioux Empire
- $169,5002 bd2 ba816 sqft471 E 2nd St, Parker, SD 57053For SaleMLS ID #22605365, Ron P Weber. Realtor Association of the Sioux Empire
- $245,0002 bd2 ba1.6k sqft611 E 3rd St, Bridgewater, SD 57319For SaleMLS ID #22603413, Craig M Bertrand. Realtor Association of the Sioux Empire
- $325,0003 bd2 ba1.5k sqft629 Foxtail Dr, Parker, SD 57053For SaleMLS ID #22604936, David W Shelton. Realtor Association of the Sioux Empire
- $195,0003 bd2 ba1.2k sqft240 N Peck St, Salem, SD 57058For SaleMLS ID #22604428, Michelle R Fox. Realtor Association of the Sioux Empire
- $340,0003 bd2 ba1.6k sqft636 Apple Creek Rd, Parker, SD 57053For SaleMLS ID #22603986, Keisha I Tran. Realtor Association of the Sioux Empire
- $374,9002 bd2 ba1.4k sqft706 W Opal Ln, Hartford, SD 57033For SaleMLS ID #22605668, Mackenzie K Allen. Realtor Association of the Sioux Empire
- $374,9002 bd2 ba1.4k sqft704 W Opal Ln, Hartford, SD 57033For SaleMLS ID #22605669, Mackenzie K Allen. Realtor Association of the Sioux Empire
- $355,0003 bd2 ba1.7k sqft441 E Center Ave, Salem, SD 57058For SaleMLS ID #22506049, Bonnie J Sabers. Realtor Association of the Sioux Empire
- $190,0002 bd1 ba748 sqft276 E 3rd St, Parker, SD 57053For SaleMLS ID #22603806, Shelby R King. Realtor Association of the Sioux Empire
