Enjoy easy living with the opportunity to make it your own in this twin home located in a growing development in Hartford, SD! With a functional main-level layout and room to expand, this home offers both comfort and flexibility. The open kitchen, dining, and living area features quartz countertops, stainless steel appliances, a breakfast bar, and plenty of cabinet space. The main level also includes two bedrooms and two bathrooms, one of which is a primary suite with an en suite private bathroom and walk-in closet. You’ll also have the option to choose between a main-floor laundry room or a mudroom off the garage. The unfinished walk-out basement offers plenty of potential for additional bedrooms, a family room, or extra living space down the road. A heated two-stall garage, Andersen windows, and a full brick front add to this home’s list of upgrades. Schedule your tour today!
For sale
$359,900
706 W Opal Ln, Hartford, SD 57033
2beds
1,400sqft
Townhouse
Built in 2026
5,758 Square Feet Lot
$-- Zestimate®
$257/sqft
$-- HOA
What's special
Breakfast barAndersen windowsFunctional main-level layoutFull brick frontHeated two-stall garagePlenty of cabinet spaceWalk-in closet
- 2 days
- 37
- 1
Zillow last checked:
Listing updated:
Listed by:
Mackenzie K Allen Cell:605-838-6125,
eXp Realty- SF-Allen Edge Team 605-929-5010,
Tara L Allen,
eXp Realty- SF-Allen Edge Team
Source: Realtor Association of the Sioux Empire,MLS#: 22607871
Facts & features
Interior
Bedrooms & bathrooms
- Bedrooms: 2
- Bathrooms: 2
- Full bathrooms: 2
Primary bedroom
- Level: Main
- Area: 221
- Dimensions: 13 x 17
Bedroom 2
- Level: Main
- Area: 156
- Dimensions: 13 x 12
Dining room
- Level: Main
- Area: 121
- Dimensions: 11 x 11
Kitchen
- Level: Main
- Area: 143
- Dimensions: 11 x 13
Living room
- Level: Main
- Area: 342
- Dimensions: 18 x 19
Heating
- Natural Gas
Cooling
- Central Air
Appliances
- Included: Electric Range, Microwave, Dishwasher, Disposal, Refrigerator, Washer, Dryer
Features
- Master Bath, Main Floor Laundry
- Flooring: Carpet
- Basement: Full
Interior area
- Total interior livable area: 1,400 sqft
- Finished area above ground: 1,400
- Finished area below ground: 0
Video & virtual tour
Property
Parking
- Total spaces: 2
- Parking features: Concrete
- Garage spaces: 2
Features
- Patio & porch: Deck
Lot
- Size: 5,758 Square Feet
- Features: City Lot, Walk-Out
Details
- Parcel number: TBD
Construction
Type & style
- Home type: Townhouse
- Architectural style: Ranch
- Property subtype: Townhouse
Materials
- Brick, Cement Siding
- Roof: Composition
Condition
- Year built: 2026
Utilities & green energy
- Sewer: Public Sewer
- Water: Public
Community & HOA
Community
- Subdivision: Western Meadows
HOA
- Has HOA: No
Location
- Region: Hartford
Financial & listing details
- Price per square foot: $257/sqft
- Tax assessed value: $41,100
- Annual tax amount: $734
- Date on market: 10/13/2026
- Road surface type: Asphalt, Curb and Gutter
Estimated market value
Not available
Estimated sales range
Not available
Not available
Price history
| Date | Event | Price |
|---|---|---|
| 10/13/2026 | Listed for sale | $359,900-1.4%$257/sqft |
Source:  Realtor Association of the Sioux Empire #22607871 Report a problem Realtor Association of the Sioux Empire #22607871 Report a problem | ||
| 10/13/2026 | Listing removed | $364,900$261/sqft |
Source: eXp Realty #22605668 Report a problem | ||
| 8/19/2026 | Price change | $364,900-2.7%$261/sqft |
Source: Realtor Association of the Sioux Empire #22605668 Report a problem | ||
| 7/28/2026 | Listed for sale | $374,9000%$268/sqft |
Source: Realtor Association of the Sioux Empire #22605668 Report a problem | ||
| 7/2/2026 | Listing removed | $375,000$268/sqft |
Source:  Mitchell BOR #26-108 Report a problem Mitchell BOR #26-108 Report a problem | ||
| 3/25/2026 | Listed for sale | $375,000$268/sqft |
Source: Mitchell BOR #26-108 Report a problem | ||
Public tax history
| Year | Property taxes | Tax assessment |
|---|---|---|
| 2025 | $734 -2.2% | $41,100 |
| 2024 | $750 -8.1% | $41,100 +9.9% |
| 2023 | $817 +10.3% | $37,400 +19.5% |
| 2022 | $741 | $31,300 |
| 2021 | -- | -- |
Find assessor info on the county website
Monthly payment
Est. payment
Payment breakdown
Explore the cost of this home by adjusting the details. Changes won't be saved.Climate risks
Neighborhood: 57033
Nearby schools
Schools provided by the listing agent
- Elementary: West Central Hartford ES
- Middle: West Central MS
- High: West Central HS
- District: West Central 49-7
Source: Realtor Association of the Sioux Empire. This data may not be complete. We recommend contacting the local school district to confirm school assignments for this home.
Similar homes
- $359,9002 bd2 ba1.4k sqft704 W Opal Ln, Hartford, SD 57033For Sale
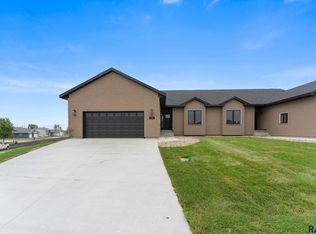
 MLS ID #22607870, Mackenzie K Allen. Realtor Association of the Sioux Empire
 - $374,9002 bd2 ba1.5k sqft1201 S Foss Ave, Sioux Falls, SD 57110For Sale
 MLS ID #22607875, Tim A Allex. Realtor Association of the Sioux Empire
 - $369,9003 bd2 ba1.5k sqft2327 N Main Ave, Tea, SD 57064For Sale
 MLS ID #22605781, Shelly L Kolb. Realtor Association of the Sioux Empire
 - $340,0003 bd3 ba1.8k sqft2405 S Kinderhook Ave, Sioux Falls, SD 57106For Sale
 MLS ID #22606864, Jeremy J Simon. Realtor Association of the Sioux Empire
 - $345,0004 bd3 ba1.8k sqft9013 W 24th St, Sioux Falls, SD 57106For SaleMLS ID #22607710, Rebecca M Ohayon. Realtor Association of the Sioux Empire
- $379,5002 bd2 ba1.2k sqft2031 S Sonoma Pl, Sioux Falls, SD 57106For SaleMLS ID #22603524, Amanda J Treloar. Realtor Association of the Sioux Empire
- $389,9003 bd2 ba1.5k sqft5406 S Bahnson Ave, Sioux Falls, SD 57108For SaleMLS ID #22606613, Lynda F Billars. Realtor Association of the Sioux Empire
- $299,9002 bd2 ba1k sqft551 Ross St, Harrisburg, SD 57032For SaleMLS ID #22607803, Heather E Olson. Realtor Association of the Sioux Empire
- $269,9002 bd2 ba1.3k sqft9309 W Ark Pl, Sioux Falls, SD 57106For SaleMLS ID #22607358, Brandyn Vetos. Realtor Association of the Sioux Empire
- $325,0004 bd3 ba1.8k sqft220 Ivy Ln, Crooks, SD 57020For SaleMLS ID #22604855, Deena L Becker. Realtor Association of the Sioux Empire
- $329,9002 bd2 ba1.2k sqft5907 S Spirea Ave, Sioux Falls, SD 57108For SaleMLS ID #22605716, Teresa J Geiken. Realtor Association of the Sioux Empire
- $345,0004 bd3 ba1.9k sqft2713 E Meadowside Pl, Sioux Falls, SD 57108For SaleMLS ID #22604680, Lance M Ubben. Realtor Association of the Sioux Empire
- $299,9003 bd3 ba1.4k sqft5810 S Whisper Creek Pl, Sioux Falls, SD 57108For SaleMLS ID #22607527, Kory N Davis. Realtor Association of the Sioux Empire
- $384,9004 bd3 ba1.6k sqft3312 N Geneva Trl, Sioux Falls, SD 57107For SaleMLS ID #22607262, Eric C Brockhoft. Realtor Association of the Sioux Empire
- $308,7253 bd2 ba1.4k sqft3804 E Brewster St, Sioux Falls, SD 57108For SaleMLS ID #22607064, Ann M Lynch. Realtor Association of the Sioux Empire
- $325,0002 bd2 ba1.2k sqft704 Spruce St, Harrisburg, SD 57032For SaleMLS ID #22606833, Pam J Tiefenthaler. Realtor Association of the Sioux Empire
- $384,9003 bd2 ba1.2k sqft804 N Juniper St, Lennox, SD 57039For SaleMLS ID #22605946, Julie A Roth. Realtor Association of the Sioux Empire
- $335,0003 bd2 ba1.4k sqft700 N Clark St, Lennox, SD 57039For SaleMLS ID #22605792, Kory N Davis. Realtor Association of the Sioux Empire
- $299,9004 bd3 ba1.6k sqft3401 S Chalice Pl, Sioux Falls, SD 57106For SaleMLS ID #22605434, Nicholas J Blau. Realtor Association of the Sioux Empire
- $365,0003 bd2 ba2k sqft4024 S Sparta Ave, Sioux Falls, SD 57110For SaleMLS ID #22607192, Cadin J Buchholz. Realtor Association of the Sioux Empire
