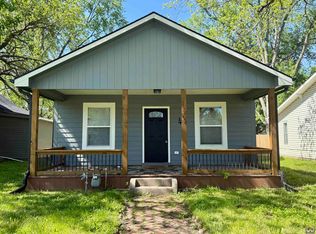
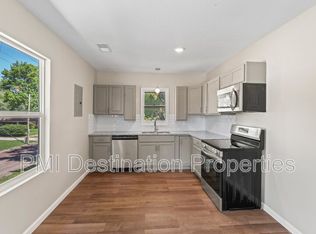
When you pull up to this house, you see the solid stone pillars on the front covered porch that almost stretches across the entire front on this bungalow styled house, then walk in the front door and you are in the spacious carpeted living room and can see in the large kitchen with LVP flooring and the all the appliances a person would want in their kitchen. As you pass through the kitchen into the dining room, wow this dining room is big enough to have a big get together with family and friends. The bedrooms have plenty of closet space and great looking barn doors. The bathroom features a shower over a tub and a single sink with a vanity. When you go out the back door you see a privacy fenced in backyard, perfect for kids or pets to run and get their exercise, there is also a big patio for relaxing and enjoying the cool breeze. There is a single car garage with garage door opener. There is also a small shed and extra parking out back. Set up an appointment and come look today!
Pending
Price cut: $5.1K (8/7)
$179,900
430 Walnut Ave, Osawatomie, KS 66064
3beds
1,312sqft
Single Family Residence
Built in 1910
7,200 Square Feet Lot
$-- Zestimate®
$137/sqft
$-- HOA
What's special
Great looking barn doorsSmall shedExtra parking out backPrivacy fenced in backyard
- 92 days
- 68
- 3
Zillow last checked:
Listing updated:
Listed by:
Kevin White 913-285-2500,
Crown Realty
Source: Heartland MLS as distributed by MLS GRID,MLS#: 2631858
Facts & features
Interior
Bedrooms & bathrooms
- Bedrooms: 3
- Bathrooms: 1
- Full bathrooms: 1
Bedroom 1
- Features: Carpet, Ceiling Fan(s)
- Level: First
- Dimensions: 13.3 x 11.2
Bedroom 2
- Features: Carpet
- Level: First
- Dimensions: 11.6 x 10.2
Bedroom 3
- Features: Carpet
- Level: First
- Dimensions: 10.1 x 11.1
Bathroom 1
- Features: Linoleum, Shower Over Tub
- Level: First
- Dimensions: 7.1 x 6
Dining room
- Features: Ceiling Fan(s), Luxury Vinyl
- Level: First
- Dimensions: 13.8 x 17.5
Kitchen
- Features: Luxury Vinyl
- Level: First
- Dimensions: 13.11 x 10.8
Living room
- Features: Carpet, Ceiling Fan(s)
- Level: First
- Dimensions: 16.11 x 13.1
Heating
- Natural Gas
Cooling
- Electric
Appliances
- Included: Dishwasher, Refrigerator, Electric Range
- Laundry: Main Level, Off The Kitchen
Features
- Ceiling Fan(s), Painted Cabinets
- Flooring: Carpet, Vinyl
- Windows: Window Coverings
- Basement: Crawl Space
- Has fireplace: No
Interior area
- Total structure area: 1,312
- Total interior livable area: 1,312 sqft
- Finished area above ground: 1,312
- Finished area below ground: 0
Property
Parking
- Total spaces: 1
- Parking features: Built-In, Detached, Garage Door Opener, Garage Faces Rear
- Attached garage spaces: 1
Features
- Patio & porch: Deck, Deck- Covered, Patio, Covered, Porch
- Fencing: Wood
Lot
- Size: 7,200 Square Feet
- Features: City Limits, City Lot
Details
- Additional structures: Garage(s), Shed(s)
- Parcel number: 1711103013015.000
Construction
Type & style
- Home type: SingleFamily
- Architectural style: Traditional
- Property subtype: Single Family Residence
Materials
- Block, Vinyl Siding
- Roof: Composition
Condition
- Year built: 1910
Utilities & green energy
- Sewer: Public Sewer
- Water: Public
Community & HOA
Community
- Subdivision: Osawatomie
HOA
- Has HOA: No
Location
- Region: Osawatomie
Financial & listing details
- Price per square foot: $137/sqft
- Tax assessed value: $150,900
- Annual tax amount: $3,158
- Date on market: 7/16/2026
- Listing terms: Cash,Conventional
- Ownership: Private
- Road surface type: Paved
Estimated market value
Not available
Estimated sales range
Not available
Not available
Price history
| Date | Event | Price |
|---|---|---|
| 9/24/2026 | Pending sale | $179,900$137/sqft |
Source:  Heartland MLS as distributed by MLS GRID #2631858 Report a problem Heartland MLS as distributed by MLS GRID #2631858 Report a problem | ||
| 8/7/2026 | Price change | $179,900-2.8%$137/sqft |
Source: Heartland MLS as distributed by MLS GRID #2631858 Report a problem | ||
| 7/28/2026 | Price change | $185,000-7.5%$141/sqft |
Source: Heartland MLS as distributed by MLS GRID #2631858 Report a problem | ||
| 7/16/2026 | Listed for sale | $200,000+54%$152/sqft |
Source: Heartland MLS as distributed by MLS GRID #2631858 Report a problem | ||
| 1/14/2022 | Sold | -- |
Source: Heartland MLS as distributed by MLS GRID #2338552 Report a problem | ||
| 12/6/2021 | Pending sale | $129,900$99/sqft |
Source: Heartland MLS as distributed by MLS GRID #2338552 Report a problem | ||
| 11/16/2021 | Price change | $129,9000%$99/sqft |
Source: Heartland MLS as distributed by MLS GRID #2338552 Report a problem | ||
| 10/22/2021 | Listed for sale | $129,950$99/sqft |
Source: Heartland MLS as distributed by MLS GRID #2338552 Report a problem | ||
Public tax history
| Year | Property taxes | Tax assessment |
|---|---|---|
| 2025 | $2,858 -5.6% | $17,354 +4.1% |
| 2024 | $3,026 +2.1% | $16,664 +5.2% |
| 2023 | $2,963 +1.7% | $15,835 +5.4% |
| 2022 | $2,914 | $15,030 +13.6% |
| 2021 | -- | $13,227 +28.7% |
| 2020 | $2,028 | $10,276 |
| 2019 | $2,028 +23.1% | -- |
| 2018 | $1,647 | -- |
| 2017 | $1,647 | -- |
| 2016 | -- | -- |
| 2015 | -- | -- |
| 2014 | -- | -- |
| 2013 | -- | -- |
| 2012 | -- | -- |
| 2011 | -- | -- |
| 2009 | -- | $9,614 -3.8% |
| 2008 | -- | $9,994 +0.4% |
| 2007 | -- | $9,959 +7.7% |
| 2006 | -- | $9,246 +2.6% |
| 2005 | -- | $9,016 +10% |
| 2004 | -- | $8,200 +10.2% |
| 2003 | -- | $7,441 +2.9% |
| 2002 | -- | $7,234 +12.7% |
| 2000 | -- | $6,417 |
Find assessor info on the county website
Monthly payment
Est. payment
Payment breakdown
Explore the cost of this home by adjusting the details. Changes won't be saved.Climate risks
Neighborhood: 66064
Nearby schools
Schools provided by the listing agent
- Elementary: Osawatomie
- Middle: Osawatomie
- High: Osawatomie
Source: Heartland MLS as distributed by MLS GRID. This data may not be complete. We recommend contacting the local school district to confirm school assignments for this home.
Similar homes
- $179,9995 bd3 ba1.9k sqft320 Martin Ave, Osawatomie, KS 66064For Sale
 MLS ID #2647352, Karla Montoya, EXP Realty LLC. Heartland MLS as distributed by MLS GRID
 - $189,0002 bd1 ba1.2k sqft1135 5th St, Osawatomie, KS 66064For Sale
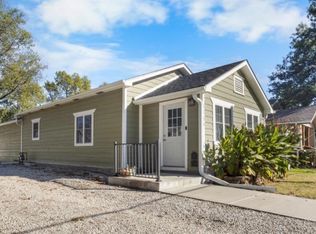 MLS ID #2646874, Nancy Gagnebin, Clinch Realty LLC. Heartland MLS as distributed by MLS GRID
 - $185,0003 bd1 ba912 sqft1734 Main St, Osawatomie, KS 66064For Sale
 MLS ID #2645891, Crystal Metcalfe, United Real Estate Kansas City. Heartland MLS as distributed by MLS GRID
 - $199,9003 bd2 ba1.1k sqft209 Brown Ave, Osawatomie, KS 66064For Sale
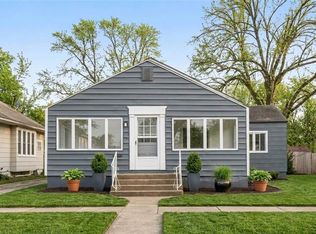 MLS ID #2641125, Joe Ientile, KW Diamond Partners. Heartland MLS as distributed by MLS GRID
