Welcome to this charming, new construction ranch featuring 3 bedrooms, 2 bathrooms and a desirable open concept floor plan designed for modern living. The living area flows seamlessly into the kitchen creating the perfect setting for entertaining and everyday living. The kitchen includes sleek stainless-steel appliances, quartz countertops, and modern finishes, while LVP flooring adds both style and durability throughout the home. The primary bedroom features a large closet with built in shelving and a private bathroom complete with walk-in shower and double vanity. Designed with energy efficiency in mind, this home offers the benefits of modern construction and comfortable living. For added peace of mind, a one-year builder warranty is included. Don't miss your opportunity to enjoy quality construction, stylish finishes, and a thoughtfully designed layout that blends comfort, functionality and contemporary appeal.
Active
$269,000
919 5th St, Osawatomie, KS 66064
3beds
1,264sqft
Single Family Residence
Built in 2026
0.26 Acres Lot
$-- Zestimate®
$213/sqft
$-- HOA
What's special
Modern finishesStylish finishesQuartz countertops
- 2 days
- 35
- 2
Zillow last checked:
Listing updated:
Listed by:
Steffany Madden 913-731-6833,
Crown Realty
Source: Heartland MLS as distributed by MLS GRID,MLS#: 2647360
Facts & features
Interior
Bedrooms & bathrooms
- Bedrooms: 3
- Bathrooms: 2
- Full bathrooms: 2
Heating
- Has Heating (Unspecified Type)
Cooling
- Electric
Appliances
- Included: Dishwasher, Disposal, Microwave, Refrigerator, Electric Range
Features
- Flooring: Carpet, Luxury Vinyl
- Basement: Slab
- Has fireplace: No
Interior area
- Total structure area: 1,264
- Total interior livable area: 1,264 sqft
- Finished area above ground: 1,264
- Finished area below ground: 0
Video & virtual tour
Property
Parking
- Total spaces: 2
- Parking features: Attached
- Attached garage spaces: 2
Lot
- Size: 0.26 Acres
- Features: City Limits
Details
- Parcel number: 999999
Construction
Type & style
- Home type: SingleFamily
- Property subtype: Single Family Residence
Materials
- Frame
- Roof: Composition
Condition
- Year built: 2026
Utilities & green energy
- Sewer: Public Sewer
- Water: Public
Community & HOA
Community
- Subdivision: Osawatomie
HOA
- Has HOA: No
Location
- Region: Osawatomie
Financial & listing details
- Price per square foot: $213/sqft
- Annual tax amount: $5,411
- Date on market: 10/15/2026
- Listing terms: Cash,Conventional,FHA,USDA Loan,VA Loan
- Ownership: Investor
- Road surface type: Paved
Estimated market value
Not available
Estimated sales range
Not available
Not available
Price history
| Date | Event | Price |
|---|---|---|
| 10/15/2026 | Listed for sale | $269,000$213/sqft |
Source:  Heartland MLS as distributed by MLS GRID #2647360 Report a problem Heartland MLS as distributed by MLS GRID #2647360 Report a problem | ||
Public tax history
Tax history is unavailable.
Monthly payment
Est. payment
Payment breakdown
Explore the cost of this home by adjusting the details. Changes won't be saved.Climate risks
Neighborhood: 66064
Nearby schools
Schools provided by the listing agent
- Elementary: Osawatomie
- Middle: Osawatomie
- High: Osawatomie
Source: Heartland MLS as distributed by MLS GRID. This data may not be complete. We recommend contacting the local school district to confirm school assignments for this home.
Similar homes
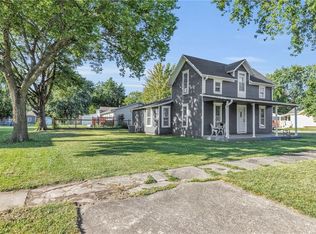
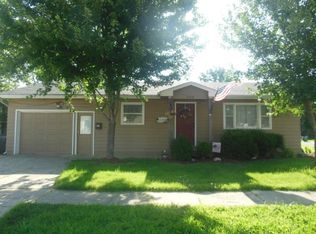
- $279,0003 bd2 ba1.4k sqft915 5th Street Ter, Osawatomie, KS 66064New Construction
 MLS ID #2647322, Steffany Madden, Crown Realty. Heartland MLS as distributed by MLS GRID
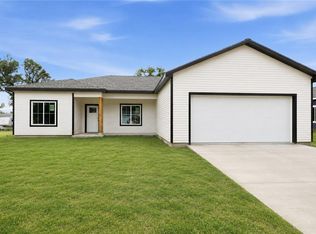
 - $279,0003 bd2 ba1.4k sqft920 5th St, Osawatomie, KS 66064For Sale
 MLS ID #2625630, Steffany Madden, Crown Realty. Heartland MLS as distributed by MLS GRID
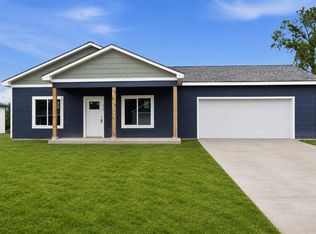
 - $269,0003 bd2 ba1.2k sqft914 5th St, Osawatomie, KS 66064For Sale
 MLS ID #2625618, Steffany Madden, Crown Realty. Heartland MLS as distributed by MLS GRID
 - $279,0003 bd2 ba1.5k sqft716 Chestnut Ave, Osawatomie, KS 66064For Sale
 MLS ID #2643638, Jessica Neighbors, Neighbors Real Estate LLC. Heartland MLS as distributed by MLS GRID
