Stunning new construction ranch featuring 3 bedrooms, 2 bathrooms and a desirable open concept floor plan. The living area flows seamlessly into the kitchen creating an inviting, natural flow between spaces making it perfect for gathering. The kitchen offers a large island, sleek stainless-steel appliances, quartz countertops, and modern finishes while LVP flooring adds both style and durability throughout the home. The primary bedroom features a walk-in closet with built in shelving and a private bathroom complete with walk-in shower and double vanity. Designed with energy efficiency in mind, this home offers the benefits of modern construction and comfortable living. For added peace of mind, a one-year builder warranty is included. Don't miss your opportunity to experience quality construction, stylish finishes, and a thoughtfully designed layout that combines comfort, functionality and contemporary appeal.
Active
$279,000
915 5th Street Ter, Osawatomie, KS 66064
3beds
1,434sqft
Single Family Residence
Built in 2026
0.3 Acres Lot
$-- Zestimate®
$195/sqft
$-- HOA
What's special
Modern finishesStylish finishesSleek stainless-steel appliancesQuartz countertopsLarge island
- 2 days
- 44
- 4
Zillow last checked:
Listing updated:
Listed by:
Steffany Madden 913-731-6833,
Crown Realty
Source: Heartland MLS as distributed by MLS GRID,MLS#: 2647322
Facts & features
Interior
Bedrooms & bathrooms
- Bedrooms: 3
- Bathrooms: 2
- Full bathrooms: 2
Heating
- Has Heating (Unspecified Type)
Cooling
- Electric
Appliances
- Included: Dishwasher, Disposal, Microwave, Refrigerator, Electric Range
Features
- Flooring: Carpet, Luxury Vinyl
- Basement: Slab
- Has fireplace: No
Interior area
- Total structure area: 1,434
- Total interior livable area: 1,434 sqft
- Finished area above ground: 1,434
- Finished area below ground: 0
Video & virtual tour
Property
Parking
- Total spaces: 2
- Parking features: Attached
- Attached garage spaces: 2
Lot
- Size: 0.3 Acres
Details
- Parcel number: 999999
Construction
Type & style
- Home type: SingleFamily
- Property subtype: Single Family Residence
Materials
- Frame
- Roof: Composition
Condition
- New Construction
- New construction: Yes
- Year built: 2026
Utilities & green energy
- Sewer: Public Sewer
- Water: Public
Community & HOA
Community
- Subdivision: Osawatomie
HOA
- Has HOA: No
Location
- Region: Osawatomie
Financial & listing details
- Price per square foot: $195/sqft
- Annual tax amount: $5,612
- Date on market: 10/15/2026
- Listing terms: Cash,Conventional,FHA,USDA Loan,VA Loan
- Ownership: Investor
- Road surface type: Paved
Estimated market value
Not available
Estimated sales range
Not available
Not available
Price history
| Date | Event | Price |
|---|---|---|
| 10/15/2026 | Listed for sale | $279,000$195/sqft |
Source:  Heartland MLS as distributed by MLS GRID #2647322 Report a problem Heartland MLS as distributed by MLS GRID #2647322 Report a problem | ||
Public tax history
Tax history is unavailable.
Monthly payment
Est. payment
Payment breakdown
Explore the cost of this home by adjusting the details. Changes won't be saved.Climate risks
Neighborhood: 66064
Nearby schools
Schools provided by the listing agent
- Elementary: Osawatomie
- Middle: Osawatomie
- High: Osawatomie
Source: Heartland MLS as distributed by MLS GRID. This data may not be complete. We recommend contacting the local school district to confirm school assignments for this home.
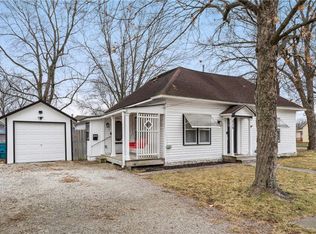

Similar homes
- $269,0003 bd2 ba1.2k sqft919 5th St, Osawatomie, KS 66064For Sale
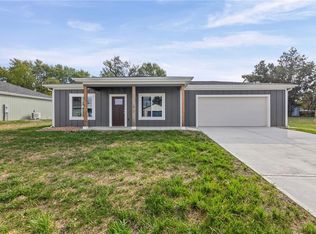 MLS ID #2647360, Steffany Madden, Crown Realty. Heartland MLS as distributed by MLS GRID
 - $279,0003 bd2 ba1.4k sqft920 5th St, Osawatomie, KS 66064For Sale
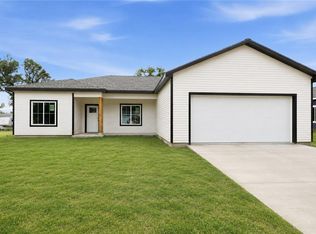 MLS ID #2625630, Steffany Madden, Crown Realty. Heartland MLS as distributed by MLS GRID
 - $269,0003 bd2 ba1.2k sqft914 5th St, Osawatomie, KS 66064For Sale
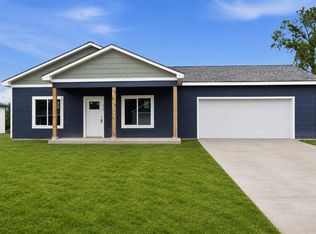 MLS ID #2625618, Steffany Madden, Crown Realty. Heartland MLS as distributed by MLS GRID
 - $179,9995 bd3 ba1.9k sqft320 Martin Ave, Osawatomie, KS 66064For Sale
 MLS ID #2647352, Karla Montoya, EXP Realty LLC. Heartland MLS as distributed by MLS GRID
