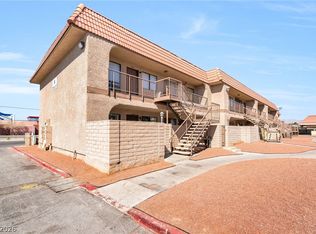
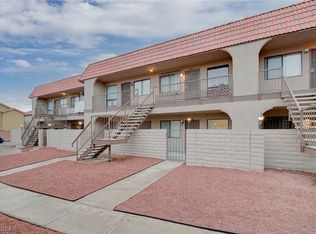
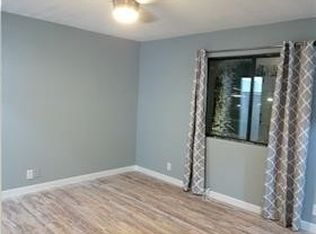
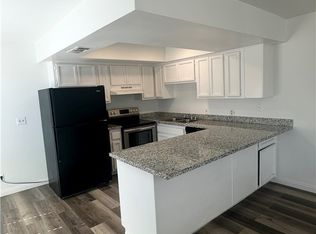
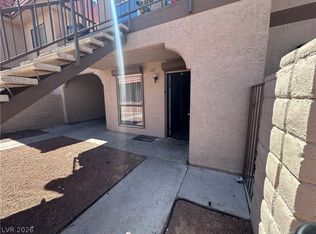
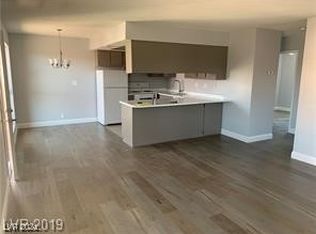
Discover an exceptional living opportunity in this charming condominium, perfectly situated for a lifestyle of comfort and convenience. This delightful residence offers one spacious bedroom with two walk-in closets and one full modern updated bathroom, providing an ideal layout for both relaxation and everyday living. The completely remodeled kitchen features new triple pane windows throughout, Quartz Countertops in kitchen and bathroom, Stainless steel appliances, washer & dryer and laminate wood flooring, creating a modern and inviting space. The bathroom is also beautifully updated with a tiled shower and quartz countertops around the sink and vanity. The exterior boasts a serene private patio, perfect for enjoying quiet moments outdoors or entertaining guests. With a single-story design, this home simplifies daily routines. The generous living area provides ample space for various arrangements, creating a versatile environment for residents. This condominium presents a remarkable chance to embrace a vibrant community, offering a harmonious blend of indoor comfort and outdoor enjoyment. The surrounding neighborhood offers convenient access to local amenities and transportation routes, making daily errands and commutes effortless. Located conveniently across the street from the complex is the elementary school.
Active
Price cut: $2K (8/5)
$128,000
4300 N Lamont St APT 216, Sunrise Manor Town, NV 89115
1beds
640sqft
:
Get pre-qualified$1,222/mo
Condominium
Built in 1984
-- sqft lot
$124,900 Zestimate®
$200/sqft
$345/mo HOA
What's special
- 33 days |
- 142 |
- 5 |
Zillow last checked:
Listing updated:
Listed by:
Elisa Dease S.0076216 702-617-0000,
Orange Realty Group LLC
Source: LVR,MLS#: 2798630 Originating MLS: Greater Las Vegas Association of Realtors Inc
Originating MLS: Greater Las Vegas Association of Realtors IncFacts & features
Interior
Bedrooms & bathrooms
- Bedrooms: 1
- Bathrooms: 1
- Full bathrooms: 1
Primary bedroom
- Description: Walk-In Closet(s)
- Dimensions: 12x12
Kitchen
- Description: Breakfast Bar/Counter,Man Made Woodor Laminate Flooring,Quartz Countertops
Living room
- Description: Front
- Dimensions: 14x12
Heating
- Central, Electric
Cooling
- Central Air, Electric
Appliances
- Included: Dryer, Dishwasher, Electric Range, Disposal, Microwave, Refrigerator, Washer
- Laundry: Electric Dryer Hookup, Laundry Closet, Laundry Room
Features
- Primary Downstairs, Window Treatments
- Flooring: Laminate
- Windows: Blinds, Triple Pane Windows
- Has fireplace: No
Interior area
- Total structure area: 640
- Total interior livable area: 640 sqft
Video & virtual tour
Property
Parking
- Parking features: Assigned, Covered, Guest
Features
- Stories: 1
- Patio & porch: Patio
- Exterior features: Patio
- Pool features: Community
- Fencing: None
- Has view: Yes
- View description: None
Lot
- Size: 6,562 Square Feet
- Features: < 1/4 Acre
Details
- Parcel number: 14005712017
- Zoning description: Single Family
- Horse amenities: None
Construction
Type & style
- Home type: Condo
- Architectural style: One Story
- Property subtype: Condominium
- Attached to another structure: Yes
Materials
- Roof: Tile
Condition
- Year built: 1984
Utilities & green energy
- Electric: Photovoltaics None
- Sewer: Public Sewer
- Water: Public
- Utilities for property: Electricity Available
Green energy
- Energy efficient items: Windows
Community & HOA
Community
- Features: Pool
- Subdivision: Craigmont Villas Condo
HOA
- Has HOA: Yes
- Amenities included: Pool, Spa/Hot Tub
- Services included: Association Management, Maintenance Grounds
- HOA fee: $345 monthly
- HOA name: Westward 360
- HOA phone: 702-953-2226
Location
- Region: Sunrise Manor Town
Financial & listing details
- Price per square foot: $200/sqft
- Tax assessed value: $55,020
- Annual tax amount: $316
- Date on market: 7/9/2026
- Listing agreement: Exclusive Right To Sell
- Listing terms: Cash,Conventional,FHA,VA Loan
- Electric utility on property: Yes
Estimated market value
$124,900
$119,000 - $131,000
$941/mo
Price history
| Date | Event | Price |
|---|---|---|
| 8/5/2026 | Price change | $128,000-1.5%$200/sqft |
Source:  LVR #2798630 Report a problem LVR #2798630 Report a problem | ||
| 7/10/2026 | Listed for sale | $130,000-7.1%$203/sqft |
Source: LVR #2798630 Report a problem | ||
| 1/26/2026 | Listing removed | $140,000$219/sqft |
Source: LVR #2730860 Report a problem | ||
| 10/28/2025 | Listed for sale | $140,000+4.5%$219/sqft |
Source: LVR #2730860 Report a problem | ||
| 7/24/2024 | Sold | $134,000-0.7%$209/sqft |
Source: LVR #2596949 Report a problem | ||
| 7/6/2024 | Contingent | $134,999$211/sqft |
Source: LVR #2596949 Report a problem | ||
| 7/3/2024 | Listed for sale | $134,999+136.8%$211/sqft |
Source: LVR #2596949 Report a problem | ||
| 3/6/2024 | Sold | $57,000+16.3%$89/sqft |
Source: Public Record Report a problem | ||
| 4/23/2020 | Sold | $49,000-2%$77/sqft |
Source: LVR #2164637 Report a problem | ||
| 3/23/2020 | Price change | $49,999-15.1%$78/sqft |
Source: Vegas Homes Realty, LLC #2164637 Report a problem | ||
| 1/31/2020 | Price change | $58,888-0.2%$92/sqft |
Source: Vegas Homes Realty, LLC #2164637 Report a problem | ||
| 1/11/2020 | Listed for sale | $59,000+168.2%$92/sqft |
Source: Vegas Homes Realty, LLC #2164637 Report a problem | ||
| 12/13/2019 | Sold | $22,000-47.6%$34/sqft |
Source: Public Record Report a problem | ||
| 6/9/2017 | Listing removed | $42,000$66/sqft |
Source: Las Vegas Summerlin #1896529 Report a problem | ||
| 5/17/2017 | Listed for sale | $42,000+44.8%$66/sqft |
Source: Keller Williams Realty Las Vegas #1896529 Report a problem | ||
| 11/29/2016 | Sold | $29,000$45/sqft |
Source: Public Record Report a problem | ||
| 10/29/2016 | Listed for sale | $29,000+27.8%$45/sqft |
Source: Help U Sell Integrity RE #1846016 Report a problem | ||
| 8/16/2016 | Sold | $22,700$35/sqft |
Source: Public Record Report a problem | ||
| 7/8/2016 | Pending sale | $22,700$35/sqft |
Source: RE/MAX Excellence #1803336 Report a problem | ||
| 6/7/2016 | Listed for sale | $22,700-53.7%$35/sqft |
Source: RE/MAX Excellence #1803336 Report a problem | ||
| 12/8/2008 | Sold | $49,000$77/sqft |
Source: Public Record Report a problem | ||
| 4/13/2006 | Sold | $49,000+25.6%$77/sqft |
Source: Public Record Report a problem | ||
| 10/8/2004 | Sold | $39,000+56%$61/sqft |
Source: Public Record Report a problem | ||
| 4/16/2003 | Sold | $25,000$39/sqft |
Source: Public Record Report a problem | ||
Public tax history
| Year | Property taxes | Tax assessment |
|---|---|---|
| 2026 | $319 +8% | $19,257 +1.2% |
| 2025 | $296 +7.8% | $19,034 -4% |
| 2024 | $274 +7.9% | $19,832 +23% |
| 2023 | $254 +7.9% | $16,130 +13.7% |
| 2022 | $236 +7.9% | $14,192 -7.3% |
| 2021 | $218 -37.4% | $15,307 +4.4% |
| 2020 | $349 +2.3% | $14,666 +28.7% |
| 2019 | $341 +14.1% | $11,395 |
| 2018 | $299 | $11,395 +14.1% |
| 2017 | $299 | $9,983 +20.5% |
| 2016 | $299 +65% | $8,288 +19.4% |
| 2015 | $181 | $6,942 -1.9% |
| 2014 | $181 | $7,075 |
| 2013 | -- | $7,075 +23.1% |
| 2012 | -- | $5,748 -2.6% |
| 2011 | -- | $5,904 -6.6% |
| 2010 | -- | $6,320 -57.2% |
| 2009 | -- | $14,768 |
| 2008 | -- | $14,768 +10.5% |
| 2007 | -- | $13,365 +26.8% |
| 2006 | -- | $10,540 +2.2% |
| 2005 | -- | $10,318 +24.3% |
| 2004 | -- | $8,299 -2.3% |
| 2003 | -- | $8,495 -25.2% |
| 2002 | -- | $11,360 +3.1% |
| 2001 | -- | $11,020 |
Find assessor info on the county website
Monthly payment
Est. payment
Payment breakdown
Explore the cost of this home by adjusting the details. Changes won't be saved.Climate risks
Neighborhood: Sunrise Manor
Nearby schools
GreatSchools rating
- 3/10J E Manch Elementary SchoolGrades: PK-5Distance: 0.1 mi
- 3/10Clifford O. Pete Findlay Middle SchoolGrades: 6-8Distance: 4.8 mi
- 2/10Mojave High SchoolGrades: 9-12Distance: 4.2 mi
Schools provided by the listing agent
- Elementary: Lowman,Lowman
- Middle: Johnston Carroll
- High: Mojave
Source: LVR. This data may not be complete. We recommend contacting the local school district to confirm school assignments for this home.
- $9001 bd1 ba640 sqft4300 N Lamont St APT 200, Sunrise Manor, NV 89115For Rent
- $117,2001 bd1 ba640 sqft4300 N Lamont St APT 206, Las Vegas, NV 89115Sold
- $1,2751 bd1 ba640 sqft4300 N Lamont St APT 207, Las Vegas, NV 89115For Rent
- $115,0001 bd1 ba640 sqft4300 N Lamont St APT 209, Las Vegas, NV 89115For Sale

- $105,1001 bd1 ba640 sqft4300 N Lamont St APT 210, Las Vegas, NV 89115Off Market
- $125,0001 bd1 ba640 sqft4300 N Lamont St APT 215, Las Vegas, NV 89115Sold
- $109,0002 bd2 ba864 sqft4300 N Lamont St APT 226, Las Vegas, NV 89115Off Market
- $106,8002 bd2 ba864 sqft4300 N Lamont St APT 237, Sunrise Manor Town, NV 89115Off Market
A local agent can set up tours, give advice and negotiate with sellers.
Similar homes
- $135,0002 bd2 ba864 sqft4300 N Lamont St APT 236, Las Vegas, NV 89115For Sale
 MLS ID #2805066, Jillian Hyde, Simply Vegas. LVR
 - $140,0002 bd2 ba864 sqft4300 N Lamont St APT 233, Las Vegas, NV 89115For Sale
 MLS ID #2755274, Monica Gomez, Signature Real Estate Group. LVR
 - $140,0002 bd2 ba864 sqft4300 N Lamont St APT 282, Las Vegas, NV 89115For Sale
 MLS ID #2793127, Adrian De La Torre, United Realty Group. LVR
 - $154,9992 bd2 ba864 sqft4300 N Lamont St APT 281, Las Vegas, NV 89115For Sale
 MLS ID #2640331, Asalia McInerney, United Realty Group. LVR
 - $114,9001 bd1 ba671 sqft2989 Juniper Hills Blvd Unit 203, Las Vegas, NV 89142For SaleMLS ID #2805963, Linda O'Brien, Mason Realty. LVR
- $135,9992 bd2 ba640 sqft4955 Jeffreys St Unit 602, Las Vegas, NV 89119For SaleMLS ID #2795689, Heather Greenhalgh, Brady Realty Group, LLC. LVR
- $124,8881 bd1 ba624 sqft555 S Royal Crest Cir Unit 9, Las Vegas, NV 89169For SaleMLS ID #2794766, Darryl Braswell, Signature Real Estate Group. LVR
- $105,0002 bd1 ba950 sqft520 S 13th St APT D19, Las Vegas, NV 89101For SaleMLS ID #2800749, Kaetlyn E. Connell, Real Estate Solutions & Market. LVR
- $100,0001 bd1 ba700 sqft500 S 13th St APT C23, Las Vegas, NV 89101For SaleMLS ID #2800761, Kaetlyn E. Connell, Real Estate Solutions & Market. LVR
- $100,0001 bd1 ba700 sqft500 S 13th St APT C24, Las Vegas, NV 89101For SaleMLS ID #2800768, Kaetlyn E. Connell, Real Estate Solutions & Market. LVR
- $129,0001 bd1 ba500 sqft1381 E University Ave APT 307, Las Vegas, NV 89119For SaleMLS ID #2791902, Bradley K. Petersen, Nevada LWF Inc.. LVR
- $145,0002 bd1 ba792 sqft1339 Elizabeth Ave Unit 4, Paradise Town, NV 89119For SaleMLS ID #2806398, Blake Enders, Lyons Share Real Estate. LVR
- $125,0001 bd1 ba416 sqft4600 University Center Dr APT 60, Las Vegas, NV 89119For SaleMLS ID #2798740, Jonathan Minerick, Homecoin.com. LVR
- $164,9992 bd2 ba770 sqft510 Elm Dr Unit 205, Las Vegas, NV 89169For SaleMLS ID #2808085, Michael Burr, Real Broker LLC. LVR
- $140,0001 bd1 ba724 sqft5419 Centurion Ct Unit 102, Las Vegas, NV 89122For SaleMLS ID #2785001, Joyce I. Fowlie, Realty ONE Group, Inc. LVR
- $169,0002 bd2 ba798 sqft3881 Soda Springs Dr, Las Vegas, NV 89115For SaleMLS ID #2793916, Angel D. Martinez, BHHS Nevada Properties. LVR
- $125,0001 bd1 ba416 sqft4600 University Center Dr APT 80, Las Vegas, NV 89119For SaleMLS ID #2762539, Kristen Aste, Principle Realty Advisors. LVR
- $138,0001 bd1 ba462 sqft530 Elm Dr Unit 105, Las Vegas, NV 89169For SaleMLS ID #2794157, Marycarmen Ruiz, LIFE Realty District. LVR
- $135,0001 bd1 ba480 sqft3602 Gaylord Dr Unit 158, Las Vegas, NV 89103For SaleMLS ID #2788874, Merry Lee, HomeSmart Encore. LVR
- $169,9992 bd1 ba618 sqft460 Elm Dr Unit 201, Las Vegas, NV 89169For SaleMLS ID #2807615, Zainab Hamza, Advantage Realty. LVR
