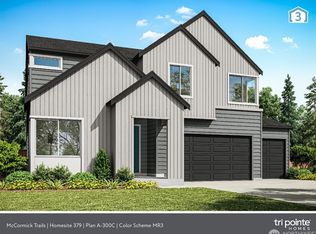
Beautiful, brand new home under construction now! Located on a premium corner homesite where you can enjoy outdoor living on the covered patio, perfect for BBQs and then cool off inside with an energy-efficient heat pump. The main floor features an open-concept great room with seamless flow, ideal for entertaining. Professionally curated finishes blend style and function with 3cm quartz countertops, a GAS cooktop for the chef in your life, ample counter space, and a walk-in pantry. Upstairs offers four spacious bedrooms, including the expansive primary suite with a spa-inspired bath and separate WICs, plus a large loft/second living area creating another living space! The 3-car garage delivers the space you need! Additional highlights include a main-floor guest room, mudroom, oversized secondary bedrooms, and a thoughtfully designed layout with designer selected finishes! Explore our smart home package and ask about the Buyer Bonus with Tri Pointe Connect! Reg Policy #4675: Buyer’s Broker must accompany and register buyer at first visit or no BBC paid. Schedule your tour today!
Active
Listed by: Tri Pointe Homes Real Estate • Jill Dianne Bullion • 425-295-5904
$774,900
4300 SW Kerbin Lane #384, Port Orchard, WA 98367
5beds
3,311sqft
Single Family Residence
Built in 2026
5,932 Square Feet Lot
$-- Zestimate®
$234/sqft
$71/mo HOA
What's special
Main-floor guest roomOversized secondary bedroomsExpansive primary suiteEnergy-efficient heat pumpPremium corner homesiteSpa-inspired bathThoughtfully designed layout
- --
- on Zillow
- 67
- views
- 5
- saves
Zillow last checked:
Listing updated:
Listed by:
Jill Dianne Bullion 425-295-5904 jill.bullion@tripointehomes.com,
Tri Pointe Homes Real Estate,
Lani L. Hughes 425-495-2833,
Tri Pointe Homes Real Estate
Source: NWMLS as distributed by MLS GRID,MLS#: 2595792
Facts & features
Interior
Bedrooms & bathrooms
- Bedrooms: 5
- Bathrooms: 3
- Full bathrooms: 2
- 3/4 bathrooms: 1
- Main level bathrooms: 1
- Main level bedrooms: 1
Primary bedroom
- Level: Second
Bedroom
- Level: Main
Bedroom
- Level: Second
Bedroom
- Level: Second
Bedroom
- Level: Second
Bathroom three quarter
- Level: Main
Bathroom full
- Level: Second
Bathroom full
- Level: Second
Bonus room
- Description: Open loft/living space
- Level: Second
Dining room
- Level: Main
Entry hall
- Level: Main
Great room
- Level: Main
Kitchen with eating space
- Level: Main
Rec room
- Level: Main
Utility room
- Description: Laundry room
- Level: Second
Utility room
- Description: Mud Room
- Level: Main
Heating
- Fireplace, Heat Pump, Electric
Cooling
- Heat Pump
Appliances
- Included: Dishwasher, Disposal, Microwave, Stove(s)/Range(s), Dishwasher(s), Garbage Disposal, Microwave(s), Water Heater: Electric, Water Heater Location: Garage
Features
- Dining Room, Loft, Pantry
- Flooring: Ceramic Tile, See Remarks, Vinyl, Vinyl Plank, Carpet
- Windows: Dbl Pane/Storm Window
- Basement: None
- Number of fireplaces: 1
- Fireplace features: Gas, Main Level: 1, Fireplace
Interior area
- Total structure area: 3,311
- Total interior livable area: 3,311 sqft
Property
Parking
- Total spaces: 3
- Parking features: Attached Garage
- Has attached garage: Yes
- Covered spaces: 3
Features
- Levels: Two
- Stories: 2
- Entry location: Main
- Patio & porch: Dbl Pane/Storm Window, Dining Room, Fireplace, Loft, Pantry, Walk-In Closet(s), Water Heater
Lot
- Size: 5,932 Square Feet
- Features: Paved, Sidewalk, Electric Car Charging, Fenced-Fully, High Speed Internet, Patio
Details
- Parcel number: 57330003840009
- Special conditions: Standard
- Other equipment: Leased Equipment: None
Construction
Type & style
- Home type: SingleFamily
- Architectural style: Contemporary,2 Story
- Property subtype: Single Family Residence
Materials
- Cement Planked, See Remarks, Wood Products, Cement Plank
- Foundation: Poured Concrete
- Roof: Composition
Condition
- Under Construction
- New construction: Yes
- Year built: 2026
- Major remodel year: 2026
Details
- Builder name: Tri Pointe Homes
Utilities & green energy
- Electric: Company: Puget Sound Energy
- Sewer: Sewer Connected, Company: City of Port Orchard
- Water: Public, Company: City of Port Orchard
Community & HOA
Community
- Features: Athletic Court, CCRs, Park, Playground, Trail(s)
- Subdivision: McCormick
HOA
- Services included: Common Area Maintenance
- HOA fee: $71 monthly
Location
- Region: Port Orchard
Financial & listing details
- Price per square foot: $234/sqft
- Date on market: 11/4/2026
- Listing terms: Conventional,VA Loan
- Inclusions: Dishwasher(s), Garbage Disposal, Leased Equipment, Microwave(s), Stove(s)/Range(s)
Estimated market value
Not available
Estimated sales range
Not available
Not available
Price history
| Date | Event | Price |
|---|---|---|
| 11/4/2026 | Listed for sale | $774,900$234/sqft |
Source:  NWMLS as distributed by MLS GRID #2595792 Report a problem | ||
Public tax history
Tax history is unavailable.
Monthly payment
Est. payment
Payment breakdown
Explore the cost of this home by adjusting the details. Changes won't be saved.Climate risks
Neighborhood: 98367
Nearby schools
Schools provided by the listing agent
- Elementary: Sunnyslope Elem
- Middle: Cedar Heights Jh
- High: So. Kitsap High
Source: NWMLS as distributed by MLS GRID. This data may not be complete. We recommend contacting the local school district to confirm school assignments for this home.
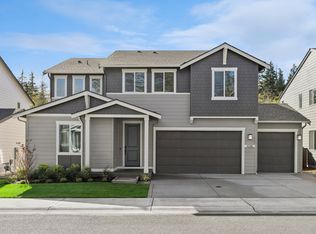
- from $689,9004 bd4 ba2.8k sqftPlan A-280 Plan, McCormick Trails, Port Orchard, WA 98366New Construction
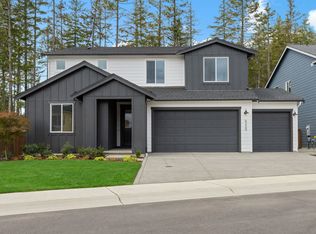
- from $774,9004 bd3 ba3.3k sqftPlan A-330 Plan, McCormick Trails, Port Orchard, WA 98366New Construction
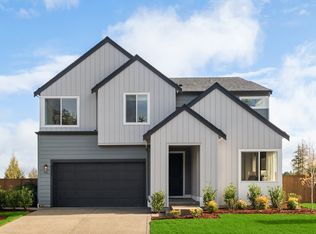
- from $729,9005 bd4 ba3k sqftPlan A-300 Plan, McCormick Trails, Port Orchard, WA 98366New Construction
- $689,9004 bd4 ba2.8k sqft4320 SW Kerbin Ln, Port Orchard, WA 98366New Construction

Similar homes
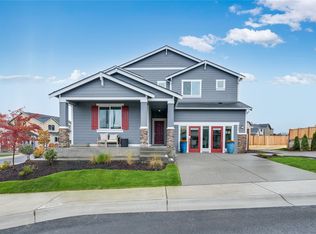
- $744,9505 bd5 ba3.3k sqftLennar At Mccormick Trails, Port Orchard, WA 98367Contingent
 MLS ID #2596189, Sarah Carr. NWMLS as distributed by MLS GRID
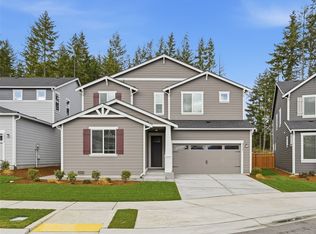
- $729,9005 bd3 ba3k sqftMccormick Trails, Port Orchard, WA 98367Active
 MLS ID #2563348, Jill Dianne Bullion. NWMLS as distributed by MLS GRID
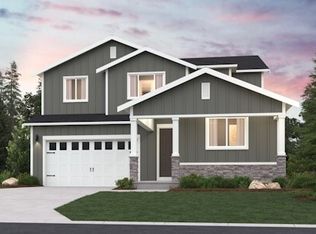
- $754,9505 bd5 ba3.3k sqftMccormick Trails, Port Orchard, WA 98367Active
 NWMLS as distributed by MLS GRID
- $749,9904 bd4 ba2.9k sqftMccormick Trails, Port Orchard, WA 98367Active
 NWMLS as distributed by MLS GRID
