An extraordinary private estate where architectural grandeur meets resort-style living! Nestled amid approximately 50 wooded acres, this custom-designed Andy Ramsgard residence is approached by a winding, quarter-mile paved drive, offering exceptional privacy and a memorable sense of arrival. With over 6,000 square feet of living space, the five-bedroom home showcases impressive craftsmanship and expansive gathering spaces. Timber-frame beams, vaulted Douglas fir ceilings, reclaimed cherry hardwood floors, custom cherry millwork and massive stone fireplaces create warmth and distinction. A dramatic two-story great room with natural stone flooring and an overlooking upper gallery highlights the home’s remarkable scale. Radiant floor heating adds comfort throughout.
The spacious kitchen features custom cabinetry and Sub-Zero refrigeration, with inviting gathering areas and multiple decks overlooking the landscaped grounds and woodland. Three bedrooms enjoy private baths, while two additional bedrooms share a connecting bath, offering comfort and privacy for family and guests.
Outdoors, a beautifully landscaped resort-style retreat awaits. The saltwater pool features a rock waterfall and slide, complemented by a six-person hot tub, expansive stone patios, a custom-built outdoor grilling and entertaining area, and a welcoming fire pit. A detached pool house with kitchenette, full bath, air conditioning and laundry makes poolside gatherings effortless.
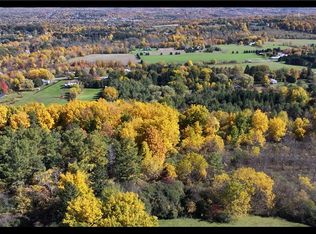
Beyond the manicured grounds, extensive woodlands, a picturesque ravine and meandering stream invite exploration. A rare combination of architectural distinction, exceptional outdoor amenities and extraordinary seclusion.
Active
$2,200,000
4300B Henneberry Rd, Manlius, NY 13104
5beds
6,250sqft
Single Family Residence
Built in 2005
50 Acres Lot
$-- Zestimate®
$352/sqft
$-- HOA
What's special
Overlooking upper galleryReclaimed cherry hardwood floorsExpansive stone patiosImpressive craftsmanshipWelcoming fire pitCustom cherry millworkExtensive woodlands
- 8 days
- 898
- 85
Zillow last checked:
Listing updated:
Listed by:
Canaan Realty 315-682-4500,
Allen T. Olmsted 315-682-4500,
Lynn Pirro Burns 315-446-8291,
Howard Hanna Real Estate
Source: NYSAMLSs,MLS#: S1723375 Originating MLS: Syracuse
Facts & features
Interior
Bedrooms & bathrooms
- Bedrooms: 5
- Bathrooms: 6
- Full bathrooms: 4
- 1/2 bathrooms: 2
- Main level bathrooms: 2
- Main level bedrooms: 3
Heating
- Propane, Forced Air, Radiant
Cooling
- Central Air
Appliances
- Included: Built-In Refrigerator, Double Oven, Dryer, Dishwasher, Exhaust Fan, Gas Cooktop, Disposal, Gas Oven, Gas Range, Microwave, Propane Water Heater, Range Hood, Trash Compactor, Wine Cooler, Washer
- Laundry: Main Level
Features
- Ceiling Fan(s), Cathedral Ceiling(s), Den, Separate/Formal Dining Room, Entrance Foyer, Eat-in Kitchen, Separate/Formal Living Room, Granite Counters, Great Room, Home Office, Hot Tub/Spa, Kitchen Island, Kitchen/Family Room Combo, Living/Dining Room, Other, See Remarks, Sliding Glass Door(s), Storage, Walk-In Pantry, Natural Woodwork, Bedroom on Main Level
- Flooring: Hardwood, Tile, Varies
- Doors: Sliding Doors
- Basement: Full,Finished
- Number of fireplaces: 2
Interior area
- Total structure area: 6,250
- Total interior livable area: 6,250 sqft
- Finished area below ground: 1,816
Video & virtual tour
Property
Parking
- Total spaces: 2
- Parking features: Attached, Electricity, Garage, Storage, Circular Driveway, Garage Door Opener
- Attached garage spaces: 2
Features
- Levels: Two
- Stories: 2
- Patio & porch: Deck, Patio
- Exterior features: Blacktop Driveway, Barbecue, Deck, Fence, Pool, Patio, Propane Tank - Owned
- Pool features: In Ground
- Has spa: Yes
- Spa features: Hot Tub
- Fencing: Partial
Lot
- Size: 50 Acres
- Dimensions: 400 x 2343
- Features: Irregular Lot
Details
- Additional structures: Pool House, Shed(s), Storage
- Additional parcels included: 31460000300000020320040000
- Parcel number: 31460000300000020320030000
- Special conditions: Standard
- Other equipment: Generator
- Horses can be raised: Yes
- Horse amenities: Horses Allowed
Construction
Type & style
- Home type: SingleFamily
- Architectural style: Two Story
- Property subtype: Single Family Residence
Materials
- Other, Stone, Stucco, Copper Plumbing, PEX Plumbing
- Foundation: Other, See Remarks
- Roof: Asphalt
Condition
- Resale
- Year built: 2005
Utilities & green energy
- Electric: Circuit Breakers
- Sewer: Septic Tank
- Water: Well
- Utilities for property: Cable Available, Electricity Available, Electricity Connected, High Speed Internet Available
Community & HOA
Community
- Security: Radon Mitigation System
Location
- Region: Manlius
Financial & listing details
- Price per square foot: $352/sqft
- Tax assessed value: $960,000
- Annual tax amount: $43,606
- Date on market: 10/21/2026
- Listing terms: Cash,Conventional
Estimated market value
Not available
Estimated sales range
Not available
Not available
Price history
| Date | Event | Price |
|---|---|---|
| 10/21/2026 | Listed for sale | $2,200,000$352/sqft |
Source:  NYSAMLSs #S1723375 Report a problem | ||
Public tax history
Tax history is unavailable.
Monthly payment
Climate risks
Neighborhood: 13104
Nearby schools
Schools provided by the listing agent
- District: Fayetteville-Manlius
Source: NYSAMLSs. This data may not be complete. We recommend contacting the local school district to confirm school assignments for this home.
Similar homes
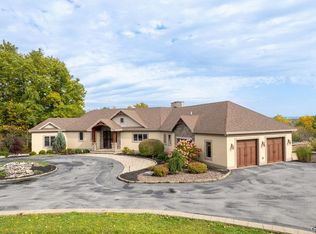
- $2,750,0005 bd6 ba6.2k sqft4300 Henneberry Rd, Manlius, NY 13104For Sale
 MLS ID #S1720457, Lynn Pirro Burns, Listing by: Howard Hanna Real Estate. NYSAMLSs
- $1,200,0004 bd5 ba7.2k sqft(Undisclosed Address), Manlius, NY 13104For Sale
 MLS ID #S1718123, Donna Marando, Listing by: Coldwell Banker Prime Prop,Inc. NYSAMLSs
- $1,250,0005 bd6 ba6.2k sqft7316 Dartmoor Xing, Fayetteville, NY 13066For Sale
 MLS ID #S1712965, R. Matthew Ragan J.D. LL.M., Listing by: Howard Hanna Real Estate. NYSAMLSs
- $1,250,0006 bd8 ba6.4k sqft811 Knighthood Cir, Fayetteville, NY 13066For Sale
 MLS ID #S1721294, Richard McCarron, Listing by: eXp Realty. NYSAMLSs
- $1,250,0005 bd6 ba5k sqft5014 Woodside Rd, Fayetteville, NY 13066For SaleMLS ID #S1711204, Donald C. Gendron, Listing by: JF Real Estate Residential LLC. NYSAMLSs
- $1,150,0004 bd3 ba4k sqft7100 Braxton Cir, Fayetteville, NY 13066For SaleMLS ID #S1694177, Robert McTague, Listing by: Howard Hanna Real Estate. NYSAMLSs
- $1,300,0007 bd5 ba6.2k sqft6909 Shalimar Way, Fayetteville, NY 13066For SaleMLS ID #S1699369, Judy M. Winslow, Listing by: Hunt Real Estate ERA. NYSAMLSs
- $1,149,0005 bd4 ba4.1k sqft120 Buchmans Close Cir, Fayetteville, NY 13066For SaleMLS ID #S1723505, Ann Zupan, Listing by: Howard Hanna Real Estate. NYSAMLSs
- $1,500,0007 bd7 ba5.1k sqft4023 Rippleton Rd, Cazenovia, NY 13035For SaleMLS ID #S1674090, Eric Burrell, Listing by: Limestone Creek Properties LLC. NYSAMLSs
- $1,625,0007 bd7 ba6k sqft5272 Onondaga Rd, Camillus, NY 13031For SaleMLS ID #S1678896, John J. Arquette, Listing by: Arquette & Associates,REALTORS. NYSAMLSs
- $1,650,0005 bd5 ba4.5k sqft6883C-6881C Deluxe Park, Cicero, NY 13039For SaleMLS ID #S1715537, Karen E Whalen, Listing by: Keller Williams Syracuse. NYSAMLSs
- $1,595,0005 bd5 ba4.6k sqft6941 Old Quarry Rd, Fayetteville, NY 13066New ConstructionMLS ID #S1617230, David W. Pridgen, Listing by: Coldwell Banker Prime Prop,Inc. NYSAMLSs
- $1,349,9995 bd7 ba5.4k sqft118 Buchmans Close Cir, Fayetteville, NY 13066For SaleMLS ID #S1685742, Linda Crawford, Listing by: Hunt Real Estate ERA. NYSAMLSs
- $1,499,9995 bd3 ba3.9k sqft1600 Ripley Rd, Tully, NY 13159For SaleMLS ID #S1689728, Jessica S Rockwood, Listing by: Keller Williams Syracuse. NYSAMLSs
- $1,200,0002 bd5 ba8.3k sqft118 E Genesee St, Syracuse, NY 13202For SaleMLS ID #S1715135, Andrew Alpern, Listing by: Oak Tree Real Estate. NYSAMLSs
- $1,450,0006 bd-- ba4.1k sqft600 South Ave, Syracuse, NY 13207For SaleMLS ID #S1649223, Susan Li, Listing by: Coldwell Banker Prime Prop,Inc. NYSAMLSs
- $1,200,0004 bd4 ba3.6k sqftLOT 48 Longbow Way, Lysander, NY 13027New ConstructionMLS ID #S1658280, Haley R Grieb, Listing by: Kirnan Real Estate. NYSAMLSs
- $1,318,0004 bd5 ba3.7k sqft3633 Bucks Trl, Lysander, NY 13027New ConstructionMLS ID #S1659277, Haley R Grieb, Listing by: Kirnan Real Estate. NYSAMLSs
