A Truly One-of-a-Kind Retreat in Brockway Farms. Set gracefully on a private, nearly 1.5-acre wooded lot in coveted Brockway Farms, this extraordinary 5,000 + square-foot transitional residence offers an exceptional blend of timeless elegance, thoughtful design, and unparalleled privacy. Featuring three luxurious owner’s suites, five bedrooms, five full and one half bathrooms, and distinct East and West wings, this remarkable home delivers both impressive scale and an intimate sense of retreat. The heart of the home is the breathtaking south-facing, two-story family room, where floor-to-ceiling windows fill the space with natural light and frame the beauty of the surrounding landscape. An open hallway above and a full-wall brick, gas fireplace create a dramatic architectural focal point and an unforgettable “wow” factor. Designed equally for gracious entertaining and everyday living, the home features oversized formal living and dining rooms, a private office and spacious laundry room. At the center is an inviting eat-in kitchen appointed with Quaker Maid cherry cabinetry, a generous center island, built-in desk area, Corian countertops, and stainless steel appliances, including a Thermador five-burner range. The West Wing offers exceptional privacy with luxurious first and second-floor owner’s suites, each thoughtfully designed with walk-in closets, sitting rooms, Jacuzzi tubs, enclosed showers, double vanities, abundant storage cabinetry, private toilet rooms, and elegant marble flooring. The East Wing provides an additional owner’s suite complete with an enclosed porch, along with two additional bedrooms and two full bathrooms—making this home ideal for extended family, guests, or those seeking flexible living arrangements. A walk-up third-floor attic provides an abundance of storage and exciting potential for future finished living space. Additional amenities include a 2.5-car garage with epoxy flooring, full basement with interior and Bilco door access, central vacuum & radon mitigation. Throughout the residence, Grade A oak hardwood floors and casement windows add warmth and enduring quality, complementing the home’s sophisticated transitional aesthetic
Active
$1,250,000
5014 Woodside Rd, Fayetteville, NY 13066
5beds
5,058sqft
Single Family Residence
Built in 1981
1.48 Acres Lot
$-- Zestimate®
$247/sqft
$-- HOA
What's special
Private officeCentral vacuumStainless steel appliancesWalk-in closetsThermador five-burner rangeDouble vanitiesPrivate toilet rooms
- 25 days
- 1,561
- 63
Zillow last checked:
Listing updated:
Listed by:
JF Real Estate Residential LLC 315-472-2020,
Donald C. Gendron 315-472-2020
Source: NYSAMLSs,MLS#: S1711204 Originating MLS: Syracuse
Originating MLS: SyracuseFacts & features
Interior
Bedrooms & bathrooms
- Bedrooms: 5
- Bathrooms: 6
- Full bathrooms: 5
- 1/2 bathrooms: 1
- Main level bathrooms: 3
- Main level bedrooms: 1
Heating
- Gas, Forced Air
Cooling
- Central Air
Appliances
- Included: Dryer, Dishwasher, Gas Oven, Gas Range, Gas Water Heater, Microwave, Refrigerator, Washer
- Laundry: Main Level
Features
- Cedar Closet(s), Cathedral Ceiling(s), Central Vacuum, Den, Separate/Formal Dining Room, Entrance Foyer, Eat-in Kitchen, Separate/Formal Living Room, Guest Accommodations, Great Room, Home Office, Intercom, Kitchen Island, Kitchen/Family Room Combo, Sliding Glass Door(s), Solid Surface Counters, Natural Woodwork, Bath in Primary Bedroom, Main Level Primary, Primary Suite
- Flooring: Ceramic Tile, Hardwood, Varies
- Doors: Sliding Doors
- Windows: Leaded Glass
- Basement: Exterior Entry,Full,Walk-Up Access
- Number of fireplaces: 1
Interior area
- Total structure area: 5,058
- Total interior livable area: 5,058 sqft
Video & virtual tour
Property
Parking
- Total spaces: 2.5
- Parking features: Attached, Electricity, Garage, Garage Door Opener, Other
- Attached garage spaces: 2.5
Features
- Levels: Two
- Stories: 2
- Patio & porch: Covered, Patio, Porch
- Exterior features: Blacktop Driveway, Patio, Private Yard, See Remarks
Lot
- Size: 1.48 Acres
- Dimensions: 191 x 350
- Features: Irregular Lot, Wooded
Details
- Parcel number: 31268907700000130030000000
- Special conditions: Standard
- Other equipment: Intercom
Construction
Type & style
- Home type: SingleFamily
- Architectural style: Contemporary,Transitional
- Property subtype: Single Family Residence
Materials
- Brick, Cedar, Copper Plumbing
- Foundation: Block
- Roof: Asphalt
Condition
- Resale
- Year built: 1981
Utilities & green energy
- Electric: Circuit Breakers
- Sewer: Septic Tank
- Water: Connected, Public
- Utilities for property: Cable Available, Electricity Connected, Water Connected
Community & HOA
Community
- Security: Security System Owned, Radon Mitigation System
- Subdivision: Brockway Farms
Location
- Region: Fayetteville
Financial & listing details
- Price per square foot: $247/sqft
- Tax assessed value: $756,300
- Annual tax amount: $20,942
- Date on market: 9/4/2026
- Cumulative days on market: 26 days
- Listing terms: Cash,Conventional
Estimated market value
Not available
Estimated sales range
Not available
Not available
Price history
| Date | Event | Price |
|---|---|---|
| 9/5/2026 | Listed for sale | $1,250,000$247/sqft |
Source:  NYSAMLSs #S1711204 Report a problem NYSAMLSs #S1711204 Report a problem | ||
Public tax history
| Year | Property taxes | Tax assessment |
|---|---|---|
| 2025 | -- | $756,300 +18% |
| 2024 | -- | $640,900 +10% |
| 2023 | -- | $582,600 +12% |
| 2022 | -- | $520,200 +12% |
| 2021 | -- | $464,500 +4% |
| 2020 | -- | $446,600 |
| 2019 | -- | $446,600 |
| 2018 | -- | $446,600 |
| 2017 | $14,884 +203.6% | $446,600 |
| 2016 | $4,903 | $446,600 +5% |
| 2015 | -- | $425,300 |
| 2014 | -- | $425,300 |
| 2013 | -- | $425,300 |
| 2012 | -- | $425,300 |
| 2011 | -- | $425,300 |
| 2010 | -- | $425,300 |
| 2009 | -- | $425,300 |
| 2008 | -- | $425,300 |
| 2007 | -- | $425,300 +2% |
| 2006 | -- | $417,000 +10% |
| 2005 | -- | $379,000 +10% |
| 2004 | -- | $344,500 +5% |
| 2003 | -- | $328,000 |
| 2002 | -- | $328,000 +2.5% |
| 2001 | -- | $320,000 |
| 2000 | -- | $320,000 |
Find assessor info on the county website
Monthly payment
Climate risks
Neighborhood: 13066
Nearby schools
Schools provided by the listing agent
- District: Jamesville-Dewitt
Source: NYSAMLSs. This data may not be complete. We recommend contacting the local school district to confirm school assignments for this home.
Similar homes
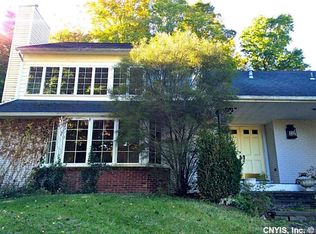
- $1,300,0007 bd5 ba6.2k sqft6909 Shalimar Way, Fayetteville, NY 13066For Sale
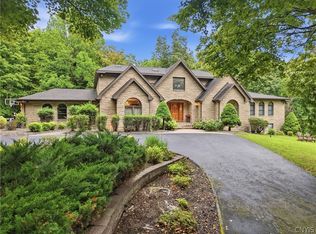
 MLS ID #S1699369, Judy M. Winslow, Listing by: Hunt Real Estate ERA. NYSAMLSs
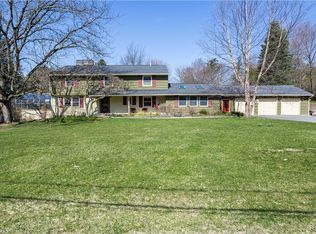
 - $1,250,0005 bd6 ba6.2k sqft7316 Dartmoor Xing, Fayetteville, NY 13066For Sale
 MLS ID #S1712965, R. Matthew Ragan J.D. LL.M., Listing by: Howard Hanna Real Estate. NYSAMLSs

 - $1,150,0004 bd3 ba4k sqft7100 Braxton Cir, Fayetteville, NY 13066For Sale
 MLS ID #S1694177, Robert McTague, Listing by: Howard Hanna Real Estate. NYSAMLSs
 - $679,9005 bd4 ba3.7k sqft7204 Mint Wood Ln, Fayetteville, NY 13066For Sale
 MLS ID #S1688456, R. Matthew Ragan J.D. LL.M., Listing by: Howard Hanna Real Estate. NYSAMLSs
 - $1,349,9995 bd7 ba5.4k sqft118 Buchmans Close Cir, Fayetteville, NY 13066For SaleMLS ID #S1685742, Linda Crawford, Listing by: Hunt Real Estate ERA. NYSAMLSs
- $1,595,0005 bd5 ba4.6k sqft6941 Old Quarry Rd, Fayetteville, NY 13066New ConstructionMLS ID #S1617230, David W. Pridgen, Listing by: Coldwell Banker Prime Prop,Inc. NYSAMLSs
- $950,0004 bd6 ba6.6k sqft7500 Hunt Ln, Fayetteville, NY 13066For SaleMLS ID #S1675973, R. Matthew Ragan J.D. LL.M., Listing by: Howard Hanna Real Estate. NYSAMLSs
- $1,250,0005 bd5 ba2.9k sqft7501 Harrington Ter, Manlius, NY 13104For SaleMLS ID #S1690976, Meghan Dabulewicz, Listing by: Hunt Real Estate ERA. NYSAMLSs
- $1,000,0005 bd5 ba6.7k sqft4020 Deer Crossing Run, Manlius, NY 13104For SaleMLS ID #S1679707, Sharon Caron, Listing by: Keller Williams Syracuse. NYSAMLSs
- $769,9996 bd5 ba3.3k sqft6139 Thunderhead Ln, Jamesville, NY 13078For SaleMLS ID #R1698832, Lynette A. Wilson, Listing by: L Wilson Realty. NYSAMLSs
- $975,0005 bd5 ba5.5k sqft7638 Haylage Cir, Baldwinsville, NY 13027For SaleMLS ID #S1685542, Catherine Huang, Listing by: Howard Hanna Real Estate. NYSAMLSs
- $1,369,0005 bd5 ba4.2k sqft1 County Route 10, Pennellville, NY 13132For SaleMLS ID #S1692307, Heather Niland, Listing by: Finger Lakes Sothebys Intl.. NYSAMLSs
- $1,625,0007 bd7 ba6k sqft5272 Onondaga Rd, Camillus, NY 13031For SaleMLS ID #S1678896, John J. Arquette, Listing by: Arquette & Associates,REALTORS. NYSAMLSs
- $995,0004 bd4 ba3.6k sqft5857 E Lake Rd, Cazenovia, NY 13035For SaleMLS ID #S1645012, Allen T. Olmsted, Listing by: Canaan Realty. NYSAMLSs
- $1,650,0005 bd5 ba4.5k sqft6883C Deluxe Park, Cicero, NY 13039For SaleMLS ID #S1715537, Karen E Whalen, Listing by: Keller Williams Syracuse. NYSAMLSs
- $1,500,0007 bd7 ba5.1k sqft4023 Rippleton Rd, Cazenovia, NY 13035For SaleMLS ID #S1674090, Eric Burrell, Listing by: Limestone Creek Properties LLC. NYSAMLSs
- $769,9004 bd5 ba4.3k sqft6003 Bay Hill Cir, Jamesville, NY 13078For SaleMLS ID #S1700061, R. Matthew Ragan J.D. LL.M., Listing by: Howard Hanna Real Estate. NYSAMLSs
- $699,9004 bd5 ba3.7k sqft7705 Foxtail Pnes, Liverpool, NY 13090For SaleMLS ID #S1718084, Renee Douglas Asterino, Listing by: Coldwell Banker Prime Prop,Inc. NYSAMLSs
- $839,9005 bd4 ba3.2k sqft4354 November Ln, Syracuse, NY 13215For SaleMLS ID #S1671739, Susan Li, Listing by: Coldwell Banker Prime Prop,Inc. NYSAMLSs
- $649,0005 bd3 ba2.8k sqft3465 Janet Ln, Cazenovia, NY 13035For SaleMLS ID #S1714701, Karen Reynolds, Listing by: Howard Hanna Real Estate. NYSAMLSs
