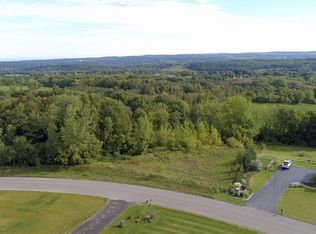
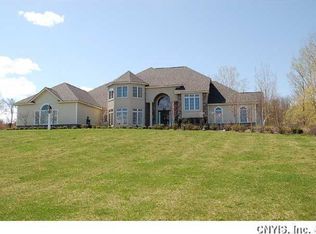
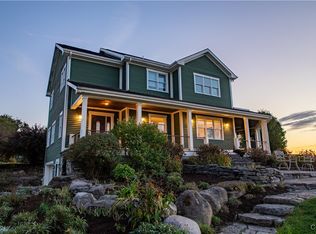
Your own private oasis awaits at the end of a culdesac in the prestigious neighborhood of Windsbury Hills. Situated perfectly on a lot over 2 acres in size, this stunning home boasts an abundance of sun and breath taking views. The totally private lot features a three par putting green, a pond and a long winding brick paver walkway to a front porch housing a gorgeous wood plank ceiling. The custom designed home was built by the high end builder William Walker and its integrity truly shines. Make new memories in this home featuring 5 spacious bedrooms, 4.5 baths, and an open floor plan filled with natural light. Highlights include a dramatic two-story foyer with a mahogany curved staircase, a chef’s kitchen with granite counters, SubZero refrigerator, a butler's pantry with a wet bar and an octagonal shaped breakfast room. The family room features 16 ft high ceilings with a custom dome shape, tons of widows to showcase views and a wood burning fireplace flanked with fancy builtins. This home features a formal dining room with huge transom widows, formal living room and secluded office with builtin oak shelving. The first floor is complete offering a Drop Zone/Mudroom with many cubbies for perfect organizing and a large laundry room with storage galore. You can enter the second floor living via the foyer, or a second staircase. Upstairs, the luxurious primary suite features a double sized bedroom with exquisite shadowboxes, an abundance of windows to relish the views, a custom massive closet and a spa-like bath with whirlpool tub, doorless entry shower and double sinks. Three more bedrooms and two baths finish off the second floor. Enjoy the additional 2369 square feet (not included above) finished walkout lower level complete with game room, bar room, wine room, bedroom, bathroom and unique home theatre. Outdoor living is impressive, with a multi level new low maintenance trex deck off first floor, and patio off finished basement. Total square footage of first and second floor living space equals over 4700 sq ft (calculated by an appraiser) and finished basement adds over 2000 more square feet to total. This large beautiful home has it all and is priced to sell!
Active
$1,000,000
4020 Deer Crossing Run, Manlius, NY 13104
5beds
6,707sqft
Single Family Residence
Built in 2002
2.09 Acres Lot
$963,400 Zestimate®
$149/sqft
$-- HOA
What's special
Breathtaking viewsTotally private lotPatio off finished basementThree par putting greenSubzero refrigeratorOctagonal shaped breakfast roomAbundance of sun
- 159 days
- 831
- 40
Zillow last checked:
Listing updated:
Listed by:
Keller Williams Syracuse 315-701-6900,
Sharon Caron 315-882-5500
Source: NYSAMLSs,MLS#: S1679707 Originating MLS: Syracuse
Originating MLS: SyracuseFacts & features
Interior
Bedrooms & bathrooms
- Bedrooms: 5
- Bathrooms: 5
- Full bathrooms: 4
- 1/2 bathrooms: 1
- Main level bathrooms: 1
Heating
- Propane, Forced Air
Cooling
- Central Air
Appliances
- Included: Built-In Range, Built-In Oven, Built-In Refrigerator, Convection Oven, Dishwasher, Gas Cooktop, Disposal, Gas Oven, Gas Range, Microwave, Propane Water Heater, Wine Cooler
- Laundry: Main Level
Features
- Breakfast Bar, Breakfast Area, Ceiling Fan(s), Cathedral Ceiling(s), Separate/Formal Dining Room, Entrance Foyer, Eat-in Kitchen, Separate/Formal Living Room, Granite Counters, Home Office, Kitchen Island, Pantry
- Flooring: Carpet, Hardwood, Tile, Varies
- Basement: Full,Finished,Walk-Out Access
- Number of fireplaces: 1
Interior area
- Total structure area: 6,707
- Total interior livable area: 6,707 sqft
Video & virtual tour
Property
Parking
- Total spaces: 3
- Parking features: Attached, Garage, Garage Door Opener
- Attached garage spaces: 3
Features
- Levels: Two
- Stories: 2
- Patio & porch: Covered, Deck, Porch
- Exterior features: Blacktop Driveway, Deck, Private Yard, See Remarks, Propane Tank - Owned
Lot
- Size: 2.09 Acres
- Dimensions: 260 x 365
- Features: Cul-De-Sac, Rectangular, Rectangular Lot, Residential Lot
Details
- Parcel number: 31460000900000050090000000
- Special conditions: Standard
Construction
Type & style
- Home type: SingleFamily
- Architectural style: Colonial,Two Story,Transitional
- Property subtype: Single Family Residence
Materials
- Attic/Crawl Hatchway(s) Insulated, Brick
- Foundation: Block
- Roof: Architectural,Shingle
Condition
- Resale
- Year built: 2002
Utilities & green energy
- Sewer: Septic Tank
- Water: Well
- Utilities for property: Cable Available
Community & HOA
Community
- Subdivision: Windsbury
Location
- Region: Manlius
Financial & listing details
- Price per square foot: $149/sqft
- Tax assessed value: $637,000
- Annual tax amount: $28,323
- Date on market: 5/8/2026
- Cumulative days on market: 246 days
- Listing terms: Cash,Conventional,FHA,USDA Loan,VA Loan
Estimated market value
$963,400
$915,000 - $1.01M
$5,044/mo
Price history
| Date | Event | Price |
|---|---|---|
| 5/8/2026 | Listed for sale | $1,000,000-4.8%$149/sqft |
Source:  NYSAMLSs #S1679707 Report a problem NYSAMLSs #S1679707 Report a problem | ||
| 5/8/2026 | Listing removed | $1,050,000$157/sqft |
Source: NYSAMLSs #S1661561 Report a problem | ||
| 4/20/2026 | Price change | $1,050,000-8.7%$157/sqft |
Source: NYSAMLSs #S1661561 Report a problem | ||
| 2/10/2026 | Listed for sale | $1,150,000-8%$171/sqft |
Source: NYSAMLSs #S1661561 Report a problem | ||
| 12/18/2025 | Listing removed | $1,250,000$186/sqft |
Source: NYSAMLSs #S1639548 Report a problem | ||
| 9/22/2025 | Listed for sale | $1,250,000+110.1%$186/sqft |
Source: NYSAMLSs #S1639548 Report a problem | ||
| 2/7/2002 | Sold | $595,000$89/sqft |
Source: Public Record Report a problem | ||
Public tax history
| Year | Property taxes | Tax assessment |
|---|---|---|
| 2025 | -- | $637,000 |
| 2024 | -- | $637,000 |
| 2023 | -- | $637,000 |
| 2022 | -- | $637,000 |
| 2021 | -- | $637,000 |
| 2020 | -- | $637,000 |
| 2019 | -- | $637,000 |
| 2018 | -- | $637,000 |
| 2017 | $23,058 +277.1% | $637,000 +1.9% |
| 2016 | $6,114 | $625,000 |
| 2015 | -- | $625,000 |
| 2014 | -- | $625,000 |
| 2013 | -- | $625,000 |
| 2012 | -- | $625,000 |
| 2011 | -- | $625,000 |
| 2010 | -- | $625,000 |
| 2009 | -- | $625,000 |
| 2008 | -- | $625,000 |
| 2007 | -- | $625,000 |
| 2006 | -- | $625,000 |
| 2005 | -- | $625,000 +5% |
| 2004 | -- | $595,000 |
| 2003 | -- | $595,000 |
| 2002 | -- | $595,000 |
Find assessor info on the county website
Monthly payment
Climate risks
Neighborhood: 13104
Nearby schools
Schools provided by the listing agent
- Elementary: Enders Road Elementary
- Middle: Eagle Hill Middle
- High: Fayetteville-Manlius Senior High
- District: Fayetteville-Manlius
Source: NYSAMLSs. This data may not be complete. We recommend contacting the local school district to confirm school assignments for this home.

Similar homes
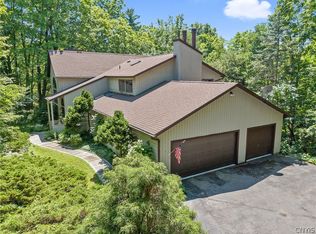
- $699,0005 bd4 ba5k sqft4305 Hepatica Hill Rd, Manlius, NY 13104For Sale
 MLS ID #S1703721, Susan Li, Listing by: Coldwell Banker Prime Prop,Inc. NYSAMLSs
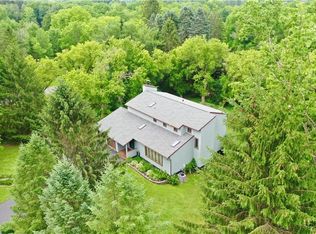
 - $588,8885 bd3 ba3.3k sqft7801 Clearwater Cir, Manlius, NY 13104For Sale
 MLS ID #S1712274, Winnie Macheda, Listing by: Limestone Creek Properties LLC. NYSAMLSs
 - $995,0004 bd4 ba3.6k sqft5857 E Lake Rd, Cazenovia, NY 13035For Sale
 MLS ID #S1645012, Allen T. Olmsted, Listing by: Canaan Realty. NYSAMLSs
 - $1,250,0006 bd8 ba6.4k sqft811 Knighthood Cir, Fayetteville, NY 13066For Sale
 MLS ID #S1721294, Richard McCarron, Listing by: eXp Realty. NYSAMLSs
 - $1,150,0004 bd3 ba4k sqft7100 Braxton Cir, Fayetteville, NY 13066For SaleMLS ID #S1694177, Robert McTague, Listing by: Howard Hanna Real Estate. NYSAMLSs
- $1,250,0005 bd6 ba6.2k sqft7316 Dartmoor Xing, Fayetteville, NY 13066For SaleMLS ID #S1712965, R. Matthew Ragan J.D. LL.M., Listing by: Howard Hanna Real Estate. NYSAMLSs
- $1,300,0007 bd5 ba6.2k sqft6909 Shalimar Way, Fayetteville, NY 13066For SaleMLS ID #S1699369, Judy M. Winslow, Listing by: Hunt Real Estate ERA. NYSAMLSs
- $975,0005 bd5 ba5.5k sqft7638 Haylage Cir, Baldwinsville, NY 13027For SaleMLS ID #S1685542, Catherine Huang, Listing by: Howard Hanna Real Estate. NYSAMLSs
- $769,9996 bd5 ba3.3k sqft6139 Thunderhead Ln, Jamesville, NY 13078For SaleMLS ID #R1698832, Lynette A. Wilson, Listing by: L Wilson Realty. NYSAMLSs
- $1,250,0005 bd6 ba5k sqft5014 Woodside Rd, Fayetteville, NY 13066For SaleMLS ID #S1711204, Donald C. Gendron, Listing by: JF Real Estate Residential LLC. NYSAMLSs
- $679,9005 bd4 ba3.7k sqft7204 Mint Wood Ln, Fayetteville, NY 13066For SaleMLS ID #S1688456, R. Matthew Ragan J.D. LL.M., Listing by: Howard Hanna Real Estate. NYSAMLSs
- $725,0005 bd4 ba4.2k sqft102 Minoa Lakes Dr, Minoa, NY 13116For SaleMLS ID #S1718655, Linda Crawford, Listing by: Hunt Real Estate ERA. NYSAMLSs
- $1,500,0007 bd7 ba5.1k sqft4023 Rippleton Rd, Cazenovia, NY 13035For SaleMLS ID #S1674090, Eric Burrell, Listing by: Limestone Creek Properties LLC. NYSAMLSs
- $699,0005 bd5 ba4.2k sqft2600 Ballina Rd, Cazenovia, NY 13035For SaleMLS ID #S1672610, Sean Hagan, Listing by: Limestone Creek Properties LLC. NYSAMLSs
- $575,0004 bd4 ba3.4k sqft115 Woodberry Ln, Fayetteville, NY 13066For SaleMLS ID #S1703757, R. Matthew Ragan J.D. LL.M., Listing by: Howard Hanna Real Estate. NYSAMLSs
- $620,0003 bd3 ba3.4k sqft2092 Berwyn Rd, La Fayette, NY 13084For SaleMLS ID #S1712450, Jeffrey L. Roney, Listing by: Keller Williams Syracuse. NYSAMLSs
- $769,9004 bd5 ba4.3k sqft6003 Bay Hill Cir, Jamesville, NY 13078For SaleMLS ID #S1700061, R. Matthew Ragan J.D. LL.M., Listing by: Howard Hanna Real Estate. NYSAMLSs
- $575,0004 bd4 ba3.9k sqft8958 N Main St, Canastota, NY 13032For SaleMLS ID #S1678538, Marissa Ackerman, Listing by: North Country Realty Group. NYSAMLSs
- $629,0007 bd7 ba4.7k sqft60 Sullivan St, Cazenovia, NY 13035For SaleMLS ID #S1676471, Eric Burrell, Listing by: Limestone Creek Properties LLC. NYSAMLSs
- $675,0004 bd4 ba3.7k sqft2933 Erieville Rd, Erieville, NY 13061For SaleMLS ID #S1706887, Kevin Dewan, Listing by: Limestone Creek Properties LLC. NYSAMLSs
