A rare and distinguished offering, 60 Sullivan Street is an architecturally significant circa 1860 Greek Revival–influenced Colonial residence, set on one of Cazenovia’s most desirable and historic streets. Formerly the President’s House of Cazenovia College, this nearly 4,800-square-foot home was thoughtfully designed for gracious living and elegant entertaining. The stately façade showcases classic mid-19th-century proportions, including a symmetrical front elevation and a columned entry portico, setting the tone for the period design elements found throughout the interior. The home offers 7 bedrooms, 4 full bathrooms, and 2 half bathrooms, with hardwood floors throughout and a truly unique and functional layout. A generously scaled kitchen is complemented by two additional working pantries, equipped with sinks, warming ovens, and extensive storage—an exceptional setup for hosting gatherings large and small. The walk-out lower level features a functional wine cellar and half bath, providing convenient access to the expansive backyard and enhancing the home’s entertaining appeal. Situated on an impressive 1.8-acre lot, the property offers a rare blend of privacy and walkability, just a short stroll to the village center, schools, and all that Cazenovia has to offer. The upper levels provide remarkable storage, including a large walk-in cedar closet within the attic. A detached two-stall garage with electric doors adds modern convenience. Filled with original character, refined architectural detail, and timeless charm, this historic Sullivan Street residence is move-in ready and offered as-is, presenting a unique opportunity for the next steward to personalize and enhance a truly special home in the heart of Cazenovia.
Active
Price cut: $90K (7/28)
$699,000
60 Sullivan St, Cazenovia, NY 13035
7beds
4,796sqft
Single Family Residence
Built in 1860
1.86 Acres Lot
$-- Zestimate®
$146/sqft
$-- HOA
What's special
- 94 days |
- 884 |
- 28 |
Zillow last checked:
Listing updated:
Listed by:
Limestone Creek Properties LLC 315-655-0303,
Eric Burrell SeanFHagan@aol.com,
Sean Hagan 315-391-9073,
Limestone Creek Properties LLC
Source: NYSAMLSs,MLS#: S1676471 Originating MLS: Syracuse
Originating MLS: SyracuseFacts & features
Interior
Bedrooms & bathrooms
- Bedrooms: 7
- Bathrooms: 7
- Full bathrooms: 4
- 1/2 bathrooms: 3
- Main level bathrooms: 2
Heating
- Gas, Baseboard, Forced Air, Multiple Heating Units
Cooling
- Attic Fan
Appliances
- Included: Dishwasher, Exhaust Fan, Freezer, Gas Oven, Gas Range, Gas Water Heater, Refrigerator, Range Hood
- Laundry: Main Level
Features
- Wet Bar, Cedar Closet(s), Den, Separate/Formal Dining Room, Entrance Foyer, Guest Accommodations, Great Room, Intercom, Library, Pantry, Second Kitchen, Walk-In Pantry, Bar, Natural Woodwork, Window Treatments, Bath in Primary Bedroom
- Flooring: Ceramic Tile, Hardwood, Tile, Varies
- Windows: Drapes
- Basement: Full
- Has fireplace: No
Interior area
- Total structure area: 4,796
- Total interior livable area: 4,796 sqft
Video & virtual tour
Property
Parking
- Total spaces: 2
- Parking features: Detached, Electricity, Garage, Storage, Garage Door Opener, Other
- Garage spaces: 2
Features
- Levels: Two
- Stories: 2
- Patio & porch: Deck
- Exterior features: Barbecue, Deck, Enclosed Porch, Fence, Gravel Driveway, Porch, Private Yard, See Remarks
- Fencing: Partial
Lot
- Size: 1.86 Acres
- Dimensions: 206 x 331
- Features: Irregular Lot, Residential Lot
Details
- Parcel number: 25220109403600010130000000
- Special conditions: Standard
- Other equipment: Intercom
Construction
Type & style
- Home type: SingleFamily
- Architectural style: Two Story
- Property subtype: Single Family Residence
Materials
- Cedar, PEX Plumbing
- Foundation: Poured, Stone
- Roof: Shingle
Condition
- Resale
- Year built: 1860
Utilities & green energy
- Electric: Circuit Breakers
- Sewer: Connected
- Water: Connected, Public
- Utilities for property: Cable Available, Electricity Connected, High Speed Internet Available, Sewer Connected, Water Connected
Community & HOA
Location
- Region: Cazenovia
Financial & listing details
- Price per square foot: $146/sqft
- Tax assessed value: $550,000
- Annual tax amount: $23,323
- Date on market: 4/25/2026
- Cumulative days on market: 121 days
- Listing terms: Cash,Conventional,VA Loan
Estimated market value
Not available
Estimated sales range
Not available
Not available
Price history
| Date | Event | Price |
|---|---|---|
| 7/28/2026 | Price change | $699,000-11.4%$146/sqft |
Source:  NYSAMLSs #S1676471 Report a problem NYSAMLSs #S1676471 Report a problem | ||
| 6/12/2026 | Price change | $789,000-7.1%$165/sqft |
Source: NYSAMLSs #S1676471 Report a problem | ||
| 4/25/2026 | Listed for sale | $849,000-0.1%$177/sqft |
Source: NYSAMLSs #S1676471 Report a problem | ||
| 4/24/2026 | Listing removed | $849,900$177/sqft |
Source: NYSAMLSs #S1655440 Report a problem | ||
| 2/13/2026 | Price change | $849,900-14.6%$177/sqft |
Source: NYSAMLSs #S1655440 Report a problem | ||
| 12/24/2025 | Listed for sale | $995,000$207/sqft |
Source: NYSAMLSs #S1655440 Report a problem | ||
Public tax history
Tax history is unavailable.
Monthly payment
Climate risks
Neighborhood: 13035
Nearby schools
GreatSchools rating
- 6/10Cazenovia Middle SchoolGrades: 5-7Distance: 0.2 mi
- 10/10Cazenovia High SchoolGrades: 8-12Distance: 0.2 mi
- 5/10Burton Street Elementary SchoolGrades: PK-4Distance: 0.4 mi
Schools provided by the listing agent
- Elementary: Burton Street Elementary
- Middle: Cazenovia Middle
- High: Cazenovia High
- District: Cazenovia
Source: NYSAMLSs. This data may not be complete. We recommend contacting the local school district to confirm school assignments for this home.
- $682,2004 bd4 ba3.8k sqft58 Sullivan St, Cazenovia, NY 13035Off Market
- $674,5004 bd4 ba3.8k sqft64 Sullivan St, Cazenovia, NY 13035Off Market
- $670,3004 bd3 ba3.7k sqft66 Sullivan St, Cazenovia, NY 13035Off Market
- $16,667-- bd-- ba-- sqft66 Sullivan St, Cazenovia, NY 13035Off Market
- $392,3004 bd2 ba2.7k sqft54 Sullivan St, Cazenovia, NY 13035Off Market
- $241,1003 bd1 ba1.4k sqft3 Union St, Cazenovia, NY 13035Off Market
- $322,1002 bd1 ba1.3k sqft5 Union St, Cazenovia, NY 13035Off Market
- $372,4003 bd2 ba1.5k sqft7 Union St, Cazenovia, NY 13035Off Market
A local agent can set up tours, give advice and negotiate with sellers.
Similar homes
- $749,0005 bd5 ba4.2k sqft2600 Ballina Rd, Cazenovia, NY 13035For Sale
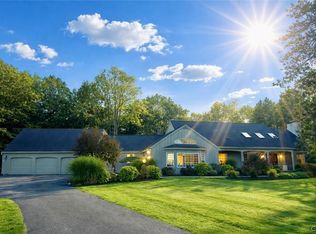
 MLS ID #S1672610, Sean Hagan, Listing by: Limestone Creek Properties LLC. NYSAMLSs
 - $795,0005 bd4 ba3.3k sqft7 Audubon Dr, Cazenovia, NY 13035For Sale
 MLS ID #S1685258, Karen Reynolds, Listing by: Howard Hanna Real Estate. NYSAMLSs
 - $875,0005 bd4 ba4.7k sqft3857 East Rd, Cazenovia, NY 13035For Sale
 MLS ID #S1697306, Nicole Donlin, Listing by: Howard Hanna Real Estate. NYSAMLSs
 - $849,0004 bd4 ba4.7k sqft4171 Lorenzo Farm Rd, Cazenovia, NY 13035For Sale
 MLS ID #S1696673, Karen Reynolds, Listing by: Howard Hanna Real Estate. NYSAMLSs
 - $499,0004 bd4 ba2.5k sqft12 Gillette Ln, Cazenovia, NY 13035For SaleMLS ID #S1698828, Thomas C Tait, Listing by: Oak Tree Real Estate. NYSAMLSs
- $899,9004 bd5 ba5.4k sqft11 Albany St, Cazenovia, NY 13035For SaleMLS ID #S1693747, Linda Crawford, Listing by: Hunt Real Estate ERA. NYSAMLSs
- $450,0006 bd3 ba4.1k sqft2582 Pompey Hollow Rd, Cazenovia, NY 13035For SaleMLS ID #S1693256, Sean Hagan, Listing by: Limestone Creek Properties LLC. NYSAMLSs
- $589,0005 bd3 ba2.9k sqft494 Dyke Rd, Chittenango, NY 13037For SaleMLS ID #S1699680, Mark MacBain, Listing by: Hunt Real Estate Era. NYSAMLSs
- $680,0005 bd5 ba3.3k sqft6123 McConnell Rd, La Fayette, NY 13084For SaleMLS ID #S1699017, Anthony Prince, Listing by: Howard Hanna Real Estate. NYSAMLSs
- $650,0005 bd3 ba2.9k sqft7607 Hunt Ln, Fayetteville, NY 13066For SaleMLS ID #S1700032, R. Matthew Ragan J.D. LL.M., Listing by: Howard Hanna Real Estate. NYSAMLSs
- $649,9004 bd3 ba2.5k sqft3504 Knolls Ave E, Canastota, NY 13032For SaleMLS ID #S1694091, Mary E. Rouse, Listing by: Hunt Real Estate ERA. NYSAMLSs
- $995,0004 bd4 ba3.6k sqft5857 E Lake Rd, Cazenovia, NY 13035For SaleMLS ID #S1645012, Allen T. Olmsted, Listing by: Canaan Realty. NYSAMLSs
- $674,9005 bd4 ba3.7k sqft7322 Dartmoor Xing, Fayetteville, NY 13066For SaleMLS ID #S1683388, Harmony Hunneyman-Byrnes, Listing by: Keller Williams Syracuse. NYSAMLSs
- $699,9005 bd4 ba3.7k sqft7204 Mint Wood Ln, Fayetteville, NY 13066For SaleMLS ID #S1688456, R. Matthew Ragan J.D. LL.M., Listing by: Howard Hanna Real Estate. NYSAMLSs
- $588,8885 bd3 ba3.3k sqft7801 Clearwater Cir, Manlius, NY 13104For SaleMLS ID #S1683296, Eric Burrell, Listing by: Limestone Creek Properties LLC. NYSAMLSs
- $799,9006 bd5 ba3.2k sqft6139 Thunderhead Ln, Jamesville, NY 13078For SaleMLS ID #R1698832, Lynette A. Wilson, Listing by: L Wilson Realty. NYSAMLSs
- $639,0006 bd5 ba3.5k sqft829 Tuscarora Rd, Chittenango, NY 13037For SaleMLS ID #S1690063, Tom Daviau, Listing by: Bettingers Best Choice Realty. NYSAMLSs
- $699,0005 bd3 ba3.6k sqft15 W Kendrick Ave, Hamilton, NY 13346For SaleMLS ID #S1670689, Catherine McDevitt, Listing by: Hamilton Village R.E., LLC. NYSAMLSs
- $619,0004 bd4 ba3k sqft8294 Prestwick Dr, Manlius, NY 13104For SaleMLS ID #S1673268, Judy M. Winslow, Listing by: Hunt Real Estate ERA. NYSAMLSs
- $729,0005 bd4 ba2.8k sqft1700 Sky High Rd, La Fayette, NY 13084For SaleMLS ID #S1688970, Karen E Whalen, Listing by: Keller Williams Syracuse. NYSAMLSs
