Stunning 5BR, 4.5BA Colonial brick manor in Baldwinsville. Spanning over 5,543 sq ft on a private, park-like 1.56-acre cul-de-sac lot, this custom estate perfectly blends transitional elegance with resort-style luxury. Newly laid premium pavers, covers an expansive front & backyard sanctuary surrounding a custom-built pool. Professionally landscaped front yard leads you into a dramatic 2-story foyer and lounge area. The main level boasts gleaming hardwood floors, soaring ceilings, an elegant formal dining room with fine architectural details, a spacious family room with a cozy fireplace, a central vacuum system, and a large home office complete with custom cabinetry and a granite top. The chef’s kitchen features stainless steel appliances, abundant cabinetry, a walk-in pantry, and a center island that opens to a morning room and an enclosed sunroom overlooking the grounds. Upstairs, a primary suite with a spa-inspired ensuite and dual walk-in closets, a second ensuite bedroom, and a Jack-and-Jill layout connecting the remaining bedrooms, alongside a convenient first-floor laundry room and a 2-car garage. The fully finished walk-out lower level serves as an entertainer's dream, offering a sleek home gym, a luxurious entertainment/ theater hub anchored by a warm fireplace., a full bath, and a custom bar with a secondary functional kitchen. Step outside to your private al fresco oasis, featuring manicured grounds, an open porch, custom multi-level deck, and pristine pool await your memorable summer soirée, surrounded by mature greenery. Baldwinsville Central School District (Palmer Elementary), close to Beaver Lake Nature Center, scenic waterfront recreation along the Seneca River, historic village shopping, waterfront dining, and healthcare facilities with an easy commute to Syracuse via Route 31. Extensive 2025 capital improvements include a NEW architectural roof, NEW interior and exterior paint, NEW patio pavers, NEW landscaping and plants, NEW deck sealant/stain, NEW washer/dryer, and rebuilt A/C system components. Enjoy active country-club neighborhood amenities without the burden of mandatory HOA fees. A rare opportunity to own this exceptional property.
Active
$975,000
7638 Haylage Cir, Baldwinsville, NY 13027
5beds
5,543sqft
Single Family Residence
Built in 2002
1.56 Acres Lot
$-- Zestimate®
$176/sqft
$-- HOA
What's special
Private al fresco oasisSecond ensuite bedroomHome gymCentral vacuum systemSoaring ceilingsOpen porchCustom-built pool
- 91 days |
- 861 |
- 36 |
Zillow last checked:
Listing updated:
Listed by:
Howard Hanna Real Estate 315-446-8291,
Catherine Huang 315-372-7772
Source: NYSAMLSs,MLS#: S1685542 Originating MLS: Syracuse
Originating MLS: SyracuseFacts & features
Interior
Bedrooms & bathrooms
- Bedrooms: 5
- Bathrooms: 5
- Full bathrooms: 4
- 1/2 bathrooms: 1
- Main level bathrooms: 1
Heating
- Gas, Forced Air
Cooling
- Central Air
Appliances
- Included: Dryer, Dishwasher, Gas Cooktop, Gas Oven, Gas Range, Gas Water Heater, Microwave, Washer, Water Softener Owned
- Laundry: Main Level
Features
- Wet Bar, Breakfast Area, Ceiling Fan(s), Cathedral Ceiling(s), Central Vacuum, Den, Separate/Formal Dining Room, Entrance Foyer, Separate/Formal Living Room, Great Room, Home Office, Kitchen Island, Kitchen/Family Room Combo, Living/Dining Room, Storage, Solid Surface Counters, Skylights, Walk-In Pantry, Bath in Primary Bedroom, Programmable Thermostat
- Flooring: Carpet, Ceramic Tile, Hardwood, Luxury Vinyl, Resilient, Tile, Varies
- Windows: Skylight(s)
- Basement: Full,Finished,Sump Pump
- Has fireplace: No
Interior area
- Total structure area: 5,543
- Total interior livable area: 5,543 sqft
Video & virtual tour
Property
Parking
- Total spaces: 2
- Parking features: Attached, Garage, Driveway
- Attached garage spaces: 2
Features
- Levels: Two
- Stories: 2
- Exterior features: Concrete Driveway
Lot
- Size: 1.56 Acres
- Dimensions: 102 x 447
- Features: Cul-De-Sac, Irregular Lot, Residential Lot
Details
- Additional structures: Shed(s), Storage
- Parcel number: 31368906400000020260000000
- Special conditions: Standard
Construction
Type & style
- Home type: SingleFamily
- Architectural style: Contemporary,Colonial,Two Story,Traditional
- Property subtype: Single Family Residence
Materials
- Brick
- Foundation: Poured
- Roof: Architectural,Shingle
Condition
- Resale
- Year built: 2002
Utilities & green energy
- Electric: Circuit Breakers
- Sewer: Septic Tank
- Water: Connected, Public
- Utilities for property: High Speed Internet Available, Water Connected
Community & HOA
Location
- Region: Baldwinsville
Financial & listing details
- Price per square foot: $176/sqft
- Tax assessed value: $535,500
- Annual tax amount: $16,287
- Date on market: 5/28/2026
- Listing terms: Cash,Conventional
Estimated market value
Not available
Estimated sales range
Not available
Not available
Price history
| Date | Event | Price |
|---|---|---|
| 5/28/2026 | Listed for sale | $975,000-2.5%$176/sqft |
Source:  NYSAMLSs #S1685542 Report a problem NYSAMLSs #S1685542 Report a problem | ||
| 2/5/2026 | Listing removed | $999,998$180/sqft |
Source: NYSAMLSs #S1633546 Report a problem | ||
| 10/18/2025 | Price change | $999,998-7.5%$180/sqft |
Source: NYSAMLSs #S1633546 Report a problem | ||
| 8/26/2025 | Listed for sale | $1,081,080+92.4%$195/sqft |
Source: NYSAMLSs #S1633546 Report a problem | ||
| 5/30/2025 | Sold | $562,000+71.2%$101/sqft |
Source: Public Record Report a problem | ||
| 10/5/2018 | Listing removed | $328,318-5.8%$59/sqft |
Source: Auction.com Report a problem | ||
| 8/28/2018 | Listed for sale | -- |
Source: Auction.com Report a problem | ||
| 6/24/2002 | Sold | $348,439$63/sqft |
Source: Public Record Report a problem | ||
Public tax history
| Year | Property taxes | Tax assessment |
|---|---|---|
| 2025 | -- | $535,500 |
| 2024 | -- | $535,500 |
| 2023 | -- | $535,500 |
| 2022 | -- | $535,500 +7% |
| 2021 | -- | $500,300 +6% |
| 2020 | -- | $472,000 +3% |
| 2019 | -- | $458,400 +3% |
| 2018 | -- | $445,000 +1.8% |
| 2017 | $14,299 +289.1% | $437,000 |
| 2016 | $3,675 | $437,000 |
| 2015 | -- | $437,000 |
| 2014 | -- | $437,000 |
| 2013 | -- | $437,000 |
| 2012 | -- | $437,000 |
| 2011 | -- | $437,000 |
| 2010 | -- | $437,000 +0.3% |
| 2009 | -- | $435,600 |
| 2008 | -- | $435,600 |
| 2007 | -- | $435,600 +2.7% |
| 2006 | -- | $424,100 +6% |
| 2005 | -- | $400,100 +7% |
| 2004 | -- | $373,900 +7.3% |
| 2003 | -- | $348,400 +674.2% |
| 2002 | -- | $45,000 |
Find assessor info on the county website
Monthly payment
Climate risks
Neighborhood: 13027
Nearby schools
GreatSchools rating
- 5/10L Pearl Palmer Elementary SchoolGrades: PK-5Distance: 1.8 mi
- 5/10Donald S Ray SchoolGrades: 6-7Distance: 3.8 mi
- 8/10Charles W Baker High SchoolGrades: 10-12Distance: 4.8 mi
Schools provided by the listing agent
- District: Baldwinsville
Source: NYSAMLSs. This data may not be complete. We recommend contacting the local school district to confirm school assignments for this home.
- $880,8004 bd2 ba3.8k sqft7639 Haylage Cir, Baldwinsville, NY 13027Off Market
- $592,5004 bd2 ba2.4k sqft7571 Greenbough Cir, Baldwinsville, NY 13027Off Market
- $630,5005 bd2 ba2.8k sqft7642 Haylage Cir, Baldwinsville, NY 13027Off Market
- $589,9003 bd3 ba2.6k sqft7569 Greenbough Cir, Baldwinsville, NY 13027Off Market
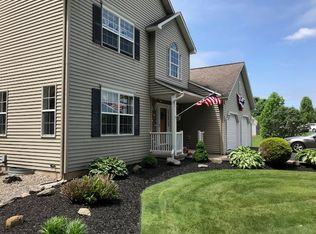
- $626,2004 bd3 ba2.5k sqft7643 Haylage Cir, Baldwinsville, NY 13027Off Market
- $1,006,4004 bd2 ba5.2k sqft7573 Greenbough Cir, Baldwinsville, NY 13027Off Market
- $572,3004 bd3 ba2.2k sqft7650 Haylage Cir, Baldwinsville, NY 13027Off Market
- $587,4004 bd4 ba2.5k sqft7654 Haylage Cir, Baldwinsville, NY 13027Off Market
A local agent can set up tours, give advice and negotiate with sellers.
Similar homes
- $899,5005 bd5 ba2.8k sqft7701 Mocha Bear Path, Baldwinsville, NY 13027For Sale

 MLS ID #S1686226, Rachel Kantak, Listing by: Inquire Realty. NYSAMLSs
 - $945,0005 bd5 ba3.1k sqft8785 Dinglehole Rd, Baldwinsville, NY 13027For Sale
 MLS ID #S1684874, Judith NuHavun, Listing by: Central New York R.E. Group. NYSAMLSs
 - $875,0004 bd4 ba3.3k sqft598 W Genesee Rd, Lysander, NY 13027For Sale
 MLS ID #S1709892, Jason Yagan, Listing by: Kirnan Real Estate. NYSAMLSs
 - $525,0005 bd4 ba4.4k sqft8145 Speach Dr, Baldwinsville, NY 13027For Sale
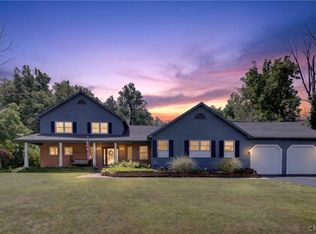 MLS ID #S1695565, Ben Gray, Listing by: eXp Realty. NYSAMLSs
 - $750,0005 bd4 ba3k sqft3052 Chillingham Way, Baldwinsville, NY 13027For SaleMLS ID #S1704858, Tabitha Cleveland, Listing by: Keller Williams Syracuse. NYSAMLSs
- $1,199,0004 bd5 ba6k sqft9328 Caughdenoy Rd, Brewerton, NY 13029For SaleMLS ID #S1702638, Candy Costa, Listing by: Candy Costa Real Estate LLC. NYSAMLSs
- $654,9005 bd5 ba3.8k sqft8278 Luchsinger Ln, Baldwinsville, NY 13027For SaleMLS ID #S1701047, Dannielle E Simiele, Listing by: Coldwell Banker Prime Prop,Inc. NYSAMLSs
- $1,000,0005 bd5 ba6.7k sqft4020 Deer Crossing Run, Manlius, NY 13104For SaleMLS ID #S1679707, Sharon Caron, Listing by: Keller Williams Syracuse. NYSAMLSs
- $849,9006 bd4 ba3.4k sqft5360 Onondaga Rd, Camillus, NY 13031For SaleMLS ID #S1701150, Eric F Metz II, Listing by: Independent Realty Group. NYSAMLSs
- $879,9004 bd5 ba3.1k sqft7705 Foxtail Pnes, Liverpool, NY 13090For SaleMLS ID #S1703187, Derek Eisenberg, Listing by: Continental Real Estate Group. NYSAMLSs
- $839,0004 bd3 ba2.9k sqft9089 Ashley Landing Dr, Clay, NY 13041For SaleMLS ID #S1700354, Gregory Wall, Listing by: Hunt Real Estate ERA. NYSAMLSs
- $1,140,0004 bd3 ba3.1k sqftLOT 47 Longbow Way, Lysander, NY 13027New ConstructionMLS ID #S1658288, Haley R Grieb, Listing by: Kirnan Real Estate. NYSAMLSs
- $1,200,0004 bd4 ba3.6k sqftLOT 48 Longbow Way, Lysander, NY 13027New ConstructionMLS ID #S1658280, Haley R Grieb, Listing by: Kirnan Real Estate. NYSAMLSs
- $875,0004 bd4 ba3.1k sqft3389 Hickory Knoll Ln, Lysander, NY 13027For SaleMLS ID #S1698214, Adrian J. Nugent, Listing by: Berkshire Hathaway CNY Realty. NYSAMLSs
- $839,9005 bd4 ba3.2k sqft4354 November Ln, Syracuse, NY 13215For SaleMLS ID #S1671739, Susan Li, Listing by: Coldwell Banker Prime Prop,Inc. NYSAMLSs
- $1,318,0004 bd5 ba3.7k sqft3633 Bucks Trl, Lysander, NY 13027New ConstructionMLS ID #S1659277, Haley R Grieb, Listing by: Kirnan Real Estate. NYSAMLSs
- $950,0004 bd6 ba6.6k sqft7500 Hunt Ln, Fayetteville, NY 13066For SaleMLS ID #S1675973, R. Matthew Ragan J.D. LL.M., Listing by: Howard Hanna Real Estate. NYSAMLSs
- $769,9996 bd5 ba3.3k sqft6139 Thunderhead Ln, Jamesville, NY 13078For SaleMLS ID #R1698832, Lynette A. Wilson, Listing by: L Wilson Realty. NYSAMLSs
- $595,0007 bd5 ba7k sqft17 Oneida River Rd, Pennellville, NY 13132For SaleMLS ID #S1704092, Joy Bush, Listing by: Howard Hanna Real Estate. NYSAMLSs
- $697,0004 bd3 ba3.2k sqft5455 Lucknow Dr, Clay, NY 13041For SaleMLS ID #S1706590, Katherine Clare Bell, Listing by: Bell Home Team. NYSAMLSs
