Privately set back from the road on over 7 acres of beautifully landscaped grounds, this stately brick ranch offers space, seclusion and timeless style. A tree-lined approach leads to a pillared front entry and portico, where double doors open to a grand marble foyer with stained glass sidelights and a striking inlaid medallion. Designed for gracious living and entertaining, the open floor plan blends European style with refined details—tray ceilings, bespoke millwork, crown molding and rich marble flooring throughout. Columns frame the sunken formal living room—ideal for relaxing or entertaining guests. While adjacent, the elegant chandelier-lit formal dining room is perfect for gatherings. The well-appointed kitchen boasts granite counters, abundant cabinetry, pantry, breakfast bar and a sun-filled morning room for casual dining. A pass-through wet bar connects the kitchen to the inviting family room, where wood beam ceilings, built-in shelving and a floor-to-ceiling brick fireplace create warmth and charm. Relax in the sun-drenched all-season sunroom with walls of windows and a skylight offering peaceful backyard views. At the heart of the home, a luminous atrium provides a tranquil retreat, featuring a marble fountain and a decorative skylight filtering natural light through a geometric grid, while sliding glass doors connect seamlessly to the surrounding rooms. The spacious primary suite serves as a serene sanctuary, complete with chandelier lighting, multiple closets, dressing area and a spa-like ensuite with floor-to-ceiling tile, a sunken tub and walk-in shower. Three additional bedrooms, two full baths, two powder rooms and a convenient laundry area complete the main level. The lower level adds 2,031 sq ft of versatile living space, including a recreation room, wet bar, family room with fireplace, kitchen area with island and a half bath—ideal for entertaining or extended stays. Outdoors, enjoy the serenity of the expansive, flat yard from the patio—perfect for outdoor gatherings and recreation. A two-car garage provides added convenience, all within minutes of village amenities, major highways and schools. Award-winning FM Schools!
Active
Price cut: $50K (6/24)
$950,000
7500 Hunt Ln, Fayetteville, NY 13066
4beds
6,627sqft
Single Family Residence
Built in 1958
7.43 Acres Lot
$-- Zestimate®
$143/sqft
$-- HOA
What's special
Stately brick ranchFloor-to-ceiling brick fireplaceCrown moldingBespoke millworkDouble doorsBuilt-in shelvingRich marble flooring throughout
- 94 days |
- 985 |
- 24 |
Zillow last checked:
Listing updated:
Listed by:
Howard Hanna Real Estate 315-446-8291,
R. Matthew Ragan J.D. LL.M. 315-399-7767
Source: NYSAMLSs,MLS#: S1675973 Originating MLS: Syracuse
Originating MLS: SyracuseFacts & features
Interior
Bedrooms & bathrooms
- Bedrooms: 4
- Bathrooms: 6
- Full bathrooms: 3
- 1/2 bathrooms: 3
- Main level bathrooms: 5
- Main level bedrooms: 4
Heating
- Gas, Forced Air
Cooling
- Central Air
Appliances
- Included: Built-In Range, Built-In Oven, Dryer, Dishwasher, Electric Cooktop, Exhaust Fan, Electric Oven, Electric Range, Electric Water Heater, Freezer, Disposal, Indoor Grill, Microwave, Refrigerator, Range Hood, Washer, Humidifier
- Laundry: Main Level
Features
- Breakfast Area, Central Vacuum, Separate/Formal Dining Room, Entrance Foyer, French Door(s)/Atrium Door(s), Separate/Formal Living Room, Granite Counters, Kitchen Island, Pantry, Second Kitchen, Skylights, Bedroom on Main Level, Convertible Bedroom, Bath in Primary Bedroom, Main Level Primary, Primary Suite
- Flooring: Carpet, Ceramic Tile, Hardwood, Marble, Other, See Remarks, Tile, Varies
- Windows: Skylight(s)
- Basement: Partially Finished,Sump Pump
- Number of fireplaces: 2
Interior area
- Total structure area: 6,627
- Total interior livable area: 6,627 sqft
Video & virtual tour
Property
Parking
- Total spaces: 2
- Parking features: Attached, Electricity, Garage, Heated Garage, Storage, Workshop in Garage, Water Available, Circular Driveway, Garage Door Opener
- Attached garage spaces: 2
Features
- Levels: One
- Stories: 1
- Patio & porch: Patio
- Exterior features: Blacktop Driveway, Enclosed Porch, Porch, Patio
Lot
- Size: 7.43 Acres
- Dimensions: 717 x 732
- Features: Corner Lot, Irregular Lot
Details
- Additional structures: Barn(s), Outbuilding
- Parcel number: 31388910300000010010010000
- Special conditions: Standard
Construction
Type & style
- Home type: SingleFamily
- Architectural style: Ranch
- Property subtype: Single Family Residence
Materials
- Brick, Wood Siding, Copper Plumbing
- Foundation: Block
- Roof: Pitched,Shingle
Condition
- Resale
- Year built: 1958
Utilities & green energy
- Electric: Circuit Breakers
- Sewer: Septic Tank
- Water: Connected, Public
- Utilities for property: Cable Available, High Speed Internet Available, Water Connected
Community & HOA
Location
- Region: Fayetteville
Financial & listing details
- Price per square foot: $143/sqft
- Tax assessed value: $1,065,800
- Annual tax amount: $31,790
- Date on market: 4/25/2026
- Cumulative days on market: 399 days
- Listing terms: Cash,Conventional
Estimated market value
Not available
Estimated sales range
Not available
Not available
Price history
| Date | Event | Price |
|---|---|---|
| 6/24/2026 | Price change | $950,000-5%$143/sqft |
Source:  NYSAMLSs #S1675973 Report a problem NYSAMLSs #S1675973 Report a problem | ||
| 4/25/2026 | Listed for sale | $999,999$151/sqft |
Source: NYSAMLSs #S1675973 Report a problem | ||
| 4/25/2026 | Listing removed | $999,999$151/sqft |
Source: NYSAMLSs #S1646586 Report a problem | ||
| 10/24/2025 | Listed for sale | $999,999$151/sqft |
Source: NYSAMLSs #S1646586 Report a problem | ||
| 10/24/2025 | Listing removed | $999,999$151/sqft |
Source: NYSAMLSs #S1600309 Report a problem | ||
| 4/23/2025 | Listed for sale | $999,999-13%$151/sqft |
Source: NYSAMLSs #S1600309 Report a problem | ||
| 3/15/2025 | Listing removed | $1,150,000$174/sqft |
Source: BHHS broker feed #S1514295 Report a problem | ||
| 1/16/2025 | Listed for sale | $1,150,000$174/sqft |
Source: NYSAMLSs #S1514295 Report a problem | ||
| 12/31/2024 | Listing removed | $1,150,000$174/sqft |
Source: BHHS broker feed #S1514295 Report a problem | ||
| 5/20/2024 | Price change | $1,150,000-23.3%$174/sqft |
Source: NYSAMLSs #S1514295 Report a problem | ||
| 1/2/2024 | Listed for sale | $1,499,999-11.8%$226/sqft |
Source: NYSAMLSs #S1514295 Report a problem | ||
| 11/21/2023 | Listing removed | -- |
Source: NYSAMLSs #S1428033 Report a problem | ||
| 3/7/2023 | Price change | $1,700,000-15%$257/sqft |
Source: NYSAMLSs #S1428033 Report a problem | ||
| 11/14/2022 | Price change | $1,999,999-11.1%$302/sqft |
Source: NYSAMLSs #S1428033 Report a problem | ||
| 9/21/2022 | Listed for sale | $2,250,000$340/sqft |
Source: NYSAMLSs #S1428033 Report a problem | ||
Public tax history
| Year | Property taxes | Tax assessment |
|---|---|---|
| 2025 | -- | $1,065,800 +11.9% |
| 2024 | -- | $952,300 +15% |
| 2023 | -- | $828,200 +13.1% |
| 2022 | -- | $732,400 +13% |
| 2021 | -- | $648,100 |
| 2020 | -- | $648,100 +4% |
| 2019 | -- | $623,200 |
| 2018 | -- | $623,200 +2% |
| 2017 | $23,952 +193.4% | $611,000 |
| 2016 | $8,164 | $611,000 |
| 2015 | -- | $611,000 |
| 2014 | -- | $611,000 |
| 2013 | -- | $611,000 |
| 2012 | -- | $611,000 |
| 2011 | -- | $611,000 |
| 2010 | -- | $611,000 |
| 2009 | -- | $611,000 |
| 2008 | -- | $611,000 |
| 2007 | -- | $611,000 +6% |
| 2006 | -- | $576,400 +7.6% |
| 2005 | -- | $535,900 |
| 2004 | -- | $535,900 |
| 2003 | -- | $535,900 +5% |
| 2002 | -- | $510,400 +8% |
| 2001 | -- | $472,600 |
| 2000 | -- | $472,600 |
Find assessor info on the county website
Monthly payment
Climate risks
Neighborhood: 13066
Nearby schools
GreatSchools rating
- 8/10Wellwood Middle SchoolGrades: 5-8Distance: 0.4 mi
- 10/10Fayetteville Manlius Senior High SchoolGrades: 9-12Distance: 2.2 mi
- 6/10Fayetteville Elementary SchoolGrades: K-4Distance: 0.5 mi
Schools provided by the listing agent
- District: Fayetteville-Manlius
Source: NYSAMLSs. This data may not be complete. We recommend contacting the local school district to confirm school assignments for this home.
- $514,6003 bd3 ba2k sqft7502 Spectrum Way, Fayetteville, NY 13066Off Market
- $425,0003 bd2 ba1.4k sqft7501 Spectrum Way, Fayetteville, NY 13066Off Market
- $893,9004 bd6 ba4.4k sqft7578 Hunt Ln, Fayetteville, NY 13066Off Market
- $348,8004 bd3 ba1.5k sqft7505 Spectrum Way, Fayetteville, NY 13066Off Market
- $357,3003 bd3 ba2.2k sqft7506 Spectrum Way, Fayetteville, NY 13066Off Market
- $413,3003 bd3 ba2.5k sqft7507 Spectrum Way, Fayetteville, NY 13066Off Market
- $363,5003 bd3 ba2.3k sqft7508 Spectrum Way, Fayetteville, NY 13066Off Market
- $2,000-- bd-- ba-- sqft7518 Spectrum Way, Fayetteville, NY 13066Off Market
A local agent can set up tours, give advice and negotiate with sellers.
Similar homes
- $1,000,0005 bd5 ba6.7k sqft4020 Deer Crossing Run, Manlius, NY 13104For Sale
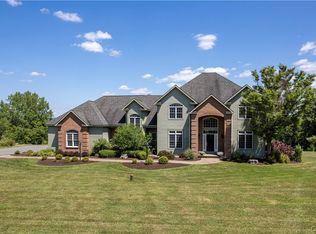
 MLS ID #S1679707, Sharon Caron, Listing by: Keller Williams Syracuse. NYSAMLSs
 - $855,0007 bd4 ba4k sqft126 E Genesee St, Fayetteville, NY 13066For Sale
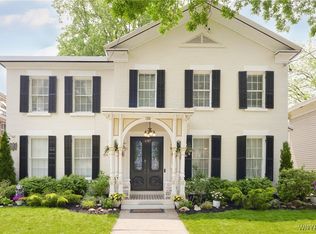 MLS ID #B1601037, Jonathan Minerick, Listing by: Homecoin.com. NYSAMLSs
 - $1,297,0004 bd3 ba4k sqft7100 Braxton Cir, Fayetteville, NY 13066For Sale
 MLS ID #S1694177, Robert McTague, Listing by: Howard Hanna Real Estate. NYSAMLSs
 - $674,9005 bd4 ba3.7k sqft7322 Dartmoor Xing, Fayetteville, NY 13066For Sale
 MLS ID #S1683388, Harmony Hunneyman-Byrnes, Listing by: Keller Williams Syracuse. NYSAMLSs
 - $995,0004 bd4 ba3.6k sqft5857 E Lake Rd, Cazenovia, NY 13035For SaleMLS ID #S1645012, Allen T. Olmsted, Listing by: Canaan Realty. NYSAMLSs
- $699,9005 bd4 ba3.7k sqft7204 Mint Wood Ln, Fayetteville, NY 13066For SaleMLS ID #S1688456, R. Matthew Ragan J.D. LL.M., Listing by: Howard Hanna Real Estate. NYSAMLSs
- $849,9006 bd4 ba3.4k sqft5360 Onondaga Rd, Camillus, NY 13031For SaleMLS ID #S1701150, Eric F Metz II, Listing by: Independent Realty Group. NYSAMLSs
- $1,085,0005 bd8 ba5.7k sqft4320 Trout Lily Ln, Manlius, NY 13104For SaleMLS ID #S1685377, R. Matthew Ragan J.D. LL.M., Listing by: Howard Hanna Real Estate. NYSAMLSs
- $999,9005 bd6 ba5.3k sqft5135 Peck Hill Rd, Jamesville, NY 13078For SaleMLS ID #S1667487, Connor Schwartz, Listing by: The O'Hara Group. NYSAMLSs
- $987,9003 bd4 ba3.6k sqft2769 W Lake Rd, Cazenovia, NY 13035For SaleMLS ID #S1676207, Linda Crawford, Listing by: Hunt Real Estate ERA. NYSAMLSs
- $875,0005 bd4 ba4.7k sqft3857 East Rd, Cazenovia, NY 13035For SaleMLS ID #S1697306, Nicole Donlin, Listing by: Howard Hanna Real Estate. NYSAMLSs
- $849,0004 bd4 ba4.7k sqft4171 Lorenzo Farm Rd, Cazenovia, NY 13035For SaleMLS ID #S1696673, Karen Reynolds, Listing by: Howard Hanna Real Estate. NYSAMLSs
- $800,0004 bd5 ba4.3k sqft6003 Bay Hill Cir, Jamesville, NY 13078For SaleMLS ID #S1700061, R. Matthew Ragan J.D. LL.M., Listing by: Howard Hanna Real Estate. NYSAMLSs
- $975,0005 bd5 ba5.5k sqft7638 Haylage Cir, Baldwinsville, NY 13027For SaleMLS ID #S1685542, Catherine Huang, Listing by: Howard Hanna Real Estate. NYSAMLSs
- $899,9004 bd5 ba5.4k sqft11 Albany St, Cazenovia, NY 13035For SaleMLS ID #S1693747, Linda Crawford, Listing by: Hunt Real Estate ERA. NYSAMLSs
- $588,8885 bd3 ba3.3k sqft7801 Clearwater Cir, Manlius, NY 13104For SaleMLS ID #S1683296, Eric Burrell, Listing by: Limestone Creek Properties LLC. NYSAMLSs
- $849,9005 bd5 ba5k sqft5918 McKinley Rd, Brewerton, NY 13029For SaleMLS ID #S1693617, David Duskee, Listing by: Hunt Real Estate ERA. NYSAMLSs
- $939,9005 bd3 ba3.3k sqft4446 Gray Wing Ln, Onondaga, NY 13078New ConstructionMLS ID #S1686999, Robert DeForest III, Listing by: Cordelle Realty. NYSAMLSs
- $999,0004 bd4 ba3.3k sqft203 Drive 37, Cleveland, NY 13042For SaleHUNT ERA Real Estate
- $999,0004 bd4 ba3.3k sqft203 Drive 37, Cleveland, NY 13042For SaleMLS ID #S1672518, Erica Laquidara, Listing by: Hunt Real Estate ERA. NYSAMLSs
