Nestled on a corner lot in desirable Pompey Pines, this gracious transitional home is framed by manicured landscaping and mature trees. A curved driveway with multiple access points enhances both convenience and curb appeal. A paver walkway leads to the covered front entry, where a frosted sidelight and arched transom window welcome you inside. The bright foyer opens to a sweeping staircase and showcases the home's generous proportions and seamless flow. Hardwood floors, custom millwork and thoughtfully crafted architectural details add warmth and character throughout. Anchored by a fireplace, the living room showcases a vaulted ceiling and second-floor overlook. At the heart of the home, the expansive kitchen is a culinary delight featuring granite countertops, Wood-Mode cabinetry, a breakfast bar, all new high-end appliances and a butler's pantry with a kitchenette. The adjacent formal dining room creates a seamless flow for hosting gatherings. Filled with natural light, the soaring two-story great room features a wall of windows, French doors to the deck, a wood stove and a second-floor overlook. Another living area with a fireplace and wet bar provides added versatility. A first-floor bedroom with a private bath and pool access offers potential as a primary or in-law suite. Two powder rooms and a laundry center complete the main level. Upstairs, two primary suites provide exceptional flexibility, each offering a vaulted ceiling, sitting area, walk-in closet, private balcony and spa-inspired ensuite. Another bedroom enjoys a private bath, while two additional bedrooms share a full bath. A dedicated office rounds out this floor. The walkout lower level adds additional living space ideal for recreation, media, fitness or guests. Highlights include a bar, built-in shelving, bonus room, cedar closet and full bath. Outside, the backyard is a true retreat. A spacious Trex deck overlooks the inground pool and patio, while a covered bar and mature trees create a secluded setting for outdoor entertaining or quiet relaxation. A two-car garage adds convenience. Located just minutes from schools, shopping, downtown, hospitals and major routes. Award winning FM Schools!
Active
$1,085,000
4320 Trout Lily Ln, Manlius, NY 13104
5beds
5,738sqft
Single Family Residence
Built in 1987
0.97 Acres Lot
$-- Zestimate®
$189/sqft
$-- HOA
What's special
Dedicated officeHigh-end appliancesWood-mode cabinetryBreakfast barHardwood floorsCorner lotTwo-car garage
- 44 days |
- 137 |
- 9 |
Zillow last checked:
Listing updated:
Listed by:
Howard Hanna Real Estate 315-446-8291,
R. Matthew Ragan J.D. LL.M. 315-399-7767
Source: NYSAMLSs,MLS#: S1685377 Originating MLS: Syracuse
Originating MLS: SyracuseFacts & features
Interior
Bedrooms & bathrooms
- Bedrooms: 5
- Bathrooms: 8
- Full bathrooms: 6
- 1/2 bathrooms: 2
- Main level bathrooms: 3
- Main level bedrooms: 1
Heating
- Gas, Forced Air
Cooling
- Central Air
Appliances
- Included: Built-In Refrigerator, Dishwasher, Exhaust Fan, Free-Standing Range, Gas Cooktop, Gas Water Heater, Microwave, Oven, Range Hood
- Laundry: Main Level
Features
- Wet Bar, Breakfast Bar, Cedar Closet(s), Ceiling Fan(s), Cathedral Ceiling(s), Separate/Formal Dining Room, Entrance Foyer, Eat-in Kitchen, Separate/Formal Living Room, Guest Accommodations, Granite Counters, Great Room, Home Office, Hot Tub/Spa, Jetted Tub, Kitchen/Family Room Combo, Living/Dining Room, Other, See Remarks, Sliding Glass Door(s), Storage
- Flooring: Carpet, Ceramic Tile, Hardwood, Varies
- Doors: Sliding Doors
- Basement: Partially Finished,Walk-Out Access
- Number of fireplaces: 3
Interior area
- Total structure area: 5,738
- Total interior livable area: 5,738 sqft
Video & virtual tour
Property
Parking
- Total spaces: 2
- Parking features: Attached, Garage, Circular Driveway, Garage Door Opener
- Attached garage spaces: 2
Features
- Levels: Two
- Stories: 2
- Patio & porch: Balcony, Covered, Deck, Patio, Porch
- Exterior features: Blacktop Driveway, Balcony, Deck, Fully Fenced, Hot Tub/Spa, Pool, Patio, Private Yard, See Remarks
- Pool features: In Ground
- Has spa: Yes
- Spa features: Hot Tub
- Fencing: Full
Lot
- Size: 0.97 Acres
- Dimensions: 223 x 190
- Features: Corner Lot, Irregular Lot, Residential Lot
Details
- Parcel number: 31460000400000090010000000
- Special conditions: Standard
Construction
Type & style
- Home type: SingleFamily
- Architectural style: Transitional
- Property subtype: Single Family Residence
Materials
- Block, Cedar, Fiber Cement, Concrete, Copper Plumbing
- Foundation: Block
- Roof: Asphalt,Architectural,Shingle
Condition
- Resale
- Year built: 1987
Utilities & green energy
- Electric: Circuit Breakers
- Sewer: Connected
- Water: Connected, Public
- Utilities for property: Cable Available, High Speed Internet Available, Sewer Connected, Water Connected
Community & HOA
Community
- Security: Security System Owned
- Subdivision: Pompey Pines Sec A
Location
- Region: Manlius
Financial & listing details
- Price per square foot: $189/sqft
- Tax assessed value: $525,000
- Annual tax amount: $24,580
- Date on market: 6/11/2026
- Cumulative days on market: 45 days
- Listing terms: Cash,Conventional
Estimated market value
Not available
Estimated sales range
Not available
Not available
Price history
| Date | Event | Price |
|---|---|---|
| 6/11/2026 | Listed for sale | $1,085,000$189/sqft |
Source:  NYSAMLSs #S1685377 Report a problem NYSAMLSs #S1685377 Report a problem | ||
Public tax history
Tax history is unavailable.
Monthly payment
Climate risks
Neighborhood: 13104
Nearby schools
GreatSchools rating
- 9/10Eagle Hill Middle SchoolGrades: 5-8Distance: 1.1 mi
- 10/10Fayetteville Manlius Senior High SchoolGrades: 9-12Distance: 1.9 mi
- 8/10Enders Road Elementary SchoolGrades: K-4Distance: 1.2 mi
Schools provided by the listing agent
- District: Fayetteville-Manlius
Source: NYSAMLSs. This data may not be complete. We recommend contacting the local school district to confirm school assignments for this home.
- $1,034,8007 bd6 ba5.7k sqft4320 Trout Lilly Ln, Manlius, NY 13104Off Market
- $617,7004 bd3 ba2.6k sqft4322 Trout Lilly Ln, Manlius, NY 13104Off Market
- $573,3004 bd2 ba2.6k sqft4323 Trout Lilly Ln, Manlius, NY 13104Off Market
- $582,2004 bd4 ba4.2k sqft8185 Pompey Pines Dr, Manlius, NY 13104Off Market
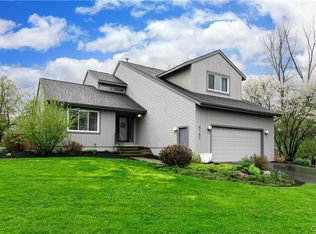
- $480,3004 bd2 ba1.3k sqft4321 Trout Lilly Ln, Manlius, NY 13104Off Market
- $612,7005 bd3 ba3.3k sqft4324 Trout Lilly Ln, Manlius, NY 13104Off Market
- $687,9005 bd3 ba2.9k sqft8142 Solomon Seal Ln, Manlius, NY 13104Off Market
- $735,6005 bd4 ba4.1k sqft4319 Trout Lilly Ln, Manlius, NY 13104Off Market
A local agent can set up tours, give advice and negotiate with sellers.
Similar homes
- $1,000,0005 bd5 ba6.7k sqft4020 Deer Crossing Run, Manlius, NY 13104For Sale
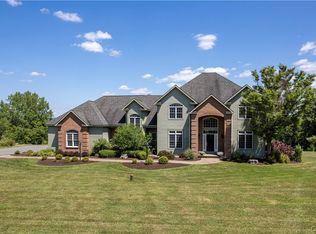
 MLS ID #S1679707, Sharon Caron, Listing by: Keller Williams Syracuse. NYSAMLSs
 - $588,8885 bd3 ba3.3k sqft7801 Clearwater Cir, Manlius, NY 13104For Sale
 MLS ID #S1683296, Eric Burrell, Listing by: Limestone Creek Properties LLC. NYSAMLSs
 - $619,0004 bd4 ba3k sqft8294 Prestwick Dr, Manlius, NY 13104For Sale
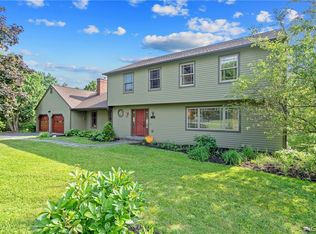 MLS ID #S1673268, Judy M. Winslow, Listing by: Hunt Real Estate ERA. NYSAMLSs
 - $950,0004 bd6 ba6.6k sqft7500 Hunt Ln, Fayetteville, NY 13066For Sale
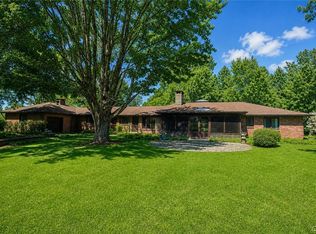 MLS ID #S1675973, R. Matthew Ragan J.D. LL.M., Listing by: Howard Hanna Real Estate. NYSAMLSs
 - $995,0004 bd4 ba3.6k sqft5857 E Lake Rd, Cazenovia, NY 13035For SaleMLS ID #S1645012, Allen T. Olmsted, Listing by: Canaan Realty. NYSAMLSs
- $650,0005 bd3 ba2.9k sqft7607 Hunt Ln, Fayetteville, NY 13066For SaleMLS ID #S1700032, R. Matthew Ragan J.D. LL.M., Listing by: Howard Hanna Real Estate. NYSAMLSs
- $999,9005 bd6 ba5.3k sqft5135 Peck Hill Rd, Jamesville, NY 13078For SaleMLS ID #S1667487, Connor Schwartz, Listing by: The O'Hara Group. NYSAMLSs
- $899,9004 bd4 ba3k sqft7936 Halite Crse, Fayetteville, NY 13066For SaleMLS ID #S1694053, Chris Tzetzis, Listing by: Hunt Real Estate ERA. NYSAMLSs
- $1,297,0004 bd3 ba4k sqft7100 Braxton Cir, Fayetteville, NY 13066For SaleMLS ID #S1694177, Robert McTague, Listing by: Howard Hanna Real Estate. NYSAMLSs
- $987,9003 bd4 ba3.6k sqft2769 W Lake Rd, Cazenovia, NY 13035For SaleMLS ID #S1676207, Linda Crawford, Listing by: Hunt Real Estate ERA. NYSAMLSs
- $589,0005 bd3 ba2.9k sqft494 Dyke Rd, Chittenango, NY 13037For SaleMLS ID #S1699680, Mark MacBain, Listing by: Hunt Real Estate Era. NYSAMLSs
- $849,0004 bd4 ba4.7k sqft4171 Lorenzo Farm Rd, Cazenovia, NY 13035For SaleMLS ID #S1696673, Karen Reynolds, Listing by: Howard Hanna Real Estate. NYSAMLSs
- $1,465,0005 bd5 ba2.9k sqft7501 Harrington Ter, Manlius, NY 13104For SaleMLS ID #S1690976, Meghan Dabulewicz, Listing by: Hunt Real Estate ERA. NYSAMLSs
- $1,349,9004 bd4 ba5.1k sqft3845 Burlingame Rd, Cazenovia, NY 13035For SaleMLS ID #S1692652, Linda Crawford, Listing by: Hunt Real Estate ERA. NYSAMLSs
- $875,0005 bd4 ba4.7k sqft3857 East Rd, Cazenovia, NY 13035For SaleMLS ID #S1697306, Nicole Donlin, Listing by: Howard Hanna Real Estate. NYSAMLSs
- $749,9005 bd4 ba3.4k sqft5002 Saddlebrook Dr, Fayetteville, NY 13066For SaleMLS ID #S1674789, R. Matthew Ragan J.D. LL.M., Listing by: Howard Hanna Real Estate. NYSAMLSs
- $800,0004 bd5 ba4.3k sqft6003 Bay Hill Cir, Jamesville, NY 13078For SaleMLS ID #S1700061, R. Matthew Ragan J.D. LL.M., Listing by: Howard Hanna Real Estate. NYSAMLSs
- $899,9004 bd5 ba5.4k sqft11 Albany St, Cazenovia, NY 13035For SaleMLS ID #S1693747, Linda Crawford, Listing by: Hunt Real Estate ERA. NYSAMLSs
- $674,9005 bd4 ba3.7k sqft7322 Dartmoor Xing, Fayetteville, NY 13066For SaleMLS ID #S1683388, Harmony Hunneyman-Byrnes, Listing by: Keller Williams Syracuse. NYSAMLSs
- $675,0003 bd3 ba2.9k sqft8969 Bethel Rd, Cazenovia, NY 13035For SaleMLS ID #S1688314, Sean Hagan, Listing by: Limestone Creek Properties LLC. NYSAMLSs
