Welcome to 5135 Peck Hill Rd, a stunning 5,322 sqft home built for luxury and comfort! Situated on a private roundabout driveway, this 5-bedroom, 4 full, and 2 half-bath property is extensively upgraded with modern finishes throughout. The open-concept kitchen flows into the dining area and boasts new soft-close cabinets, quartz countertops, backsplash, stainless steel appliances, a farmhouse sink, and more! Perfect for entertaining, two sunken living rooms feature bar-top overlooks, high ceilings, fireplaces, and double doors to the new three-level composite deck. The fully finished basement offers a second kitchen/bar, spacious living area, full bathroom, and walk-out access to the pool area with an outdoor half bath. Outside, a wrap-around slate porch connects to the deck, overlooking the backyard, hot tub, and pool. Pet-friendly touches include a fenced backyard, side yard, and "dog room" off the mudroom. Both floors feature primary suites with two walk-in closets and brand-new bathrooms. The second floor also includes in-suite laundry, three more bedrooms, and another two remodeled bathrooms. Schedule a viewing today to make this extraordinary home yours!
Pending
Price cut: $90.1K (6/22)
$999,900
5135 Peck Hill Rd, Jamesville, NY 13078
5beds
5,322sqft
Single Family Residence
Built in 1984
1.87 Acres Lot
$-- Zestimate®
$188/sqft
$-- HOA
What's special
Side yardFully finished basementBar-top overlooksHigh ceilingsStainless steel appliancesWrap-around slate porchPrivate roundabout driveway
- 161 days |
- 1,633 |
- 63 |
Zillow last checked:
Listing updated:
Listed by:
The O'Hara Group 315-491-6088,
Connor Schwartz 315-447-8620,
Rylee Colomb 443-883-6298,
The O'Hara Group
Source: NYSAMLSs,MLS#: S1667487 Originating MLS: Syracuse
Originating MLS: SyracuseFacts & features
Interior
Bedrooms & bathrooms
- Bedrooms: 5
- Bathrooms: 6
- Full bathrooms: 4
- 1/2 bathrooms: 2
- Main level bathrooms: 2
- Main level bedrooms: 1
Heating
- Gas, Forced Air
Cooling
- Central Air
Appliances
- Included: Dryer, Dishwasher, Gas Oven, Gas Range, Gas Water Heater, Microwave, Refrigerator, Wine Cooler, Washer
- Laundry: Main Level, Upper Level
Features
- Breakfast Bar, Ceiling Fan(s), Separate/Formal Living Room, Kitchen Island, Kitchen/Family Room Combo, Pantry, Quartz Counters, Second Kitchen, Storage, Bedroom on Main Level, Bath in Primary Bedroom, Main Level Primary, Primary Suite
- Flooring: Carpet, Hardwood, Luxury Vinyl, Tile, Varies
- Basement: Full,Finished,Walk-Out Access
- Number of fireplaces: 4
Interior area
- Total structure area: 5,322
- Total interior livable area: 5,322 sqft
- Finished area below ground: 1,105
Video & virtual tour
Property
Parking
- Total spaces: 3
- Parking features: Attached, Garage, Other
- Attached garage spaces: 3
Features
- Levels: Two
- Stories: 2
- Exterior features: Blacktop Driveway
Lot
- Size: 1.87 Acres
- Dimensions: 200 x 407
- Features: Rectangular, Rectangular Lot
Details
- Parcel number: 31268907100400020010000000
- Special conditions: Standard
Construction
Type & style
- Home type: SingleFamily
- Architectural style: Colonial
- Property subtype: Single Family Residence
Materials
- Wood Siding, PEX Plumbing
- Foundation: Block
- Roof: Architectural,Shingle
Condition
- Resale
- Year built: 1984
Utilities & green energy
- Electric: Circuit Breakers
- Sewer: Connected
- Water: Connected, Public
- Utilities for property: High Speed Internet Available, Sewer Connected, Water Connected
Community & HOA
Location
- Region: Jamesville
Financial & listing details
- Price per square foot: $188/sqft
- Tax assessed value: $683,300
- Annual tax amount: $22,481
- Date on market: 3/19/2026
- Cumulative days on market: 159 days
- Listing terms: Cash,Conventional,FHA,VA Loan
Estimated market value
Not available
Estimated sales range
Not available
Not available
Price history
| Date | Event | Price |
|---|---|---|
| 8/20/2026 | Pending sale | $999,900$188/sqft |
Source:  NYSAMLSs #S1667487 Report a problem NYSAMLSs #S1667487 Report a problem | ||
| 6/22/2026 | Price change | $999,900-8.3%$188/sqft |
Source: NYSAMLSs #S1667487 Report a problem | ||
| 5/29/2026 | Price change | $1,090,000-3.1%$205/sqft |
Source: NYSAMLSs #S1667487 Report a problem | ||
| 4/14/2026 | Price change | $1,125,000-4.3%$211/sqft |
Source: NYSAMLSs #S1667487 Report a problem | ||
| 3/19/2026 | Listed for sale | $1,175,000-1.3%$221/sqft |
Source: NYSAMLSs #S1667487 Report a problem | ||
| 6/22/2025 | Listing removed | $1,190,000$224/sqft |
Source: NYSAMLSs #S1594891 Report a problem | ||
| 4/16/2025 | Price change | $1,190,000-4.8%$224/sqft |
Source: NYSAMLSs #S1594891 Report a problem | ||
| 3/24/2025 | Listed for sale | $1,249,900+1.3%$235/sqft |
Source: NYSAMLSs #S1594891 Report a problem | ||
| 2/13/2025 | Listing removed | $1,234,000$232/sqft |
Source: NYSAMLSs #S1573811 Report a problem | ||
| 1/30/2025 | Price change | $1,234,000-1.2%$232/sqft |
Source: NYSAMLSs #S1573811 Report a problem | ||
| 1/5/2025 | Price change | $1,249,000-2%$235/sqft |
Source: NYSAMLSs #S1573811 Report a problem | ||
| 10/30/2024 | Listed for sale | $1,275,000+82.1%$240/sqft |
Source: NYSAMLSs #S1573811 Report a problem | ||
| 8/5/2024 | Sold | $700,000-6.5%$132/sqft |
Source: NYSAMLSs #S1541636 Report a problem | ||
| 7/2/2024 | Contingent | $749,000$141/sqft |
Source: NYSAMLSs #S1541636 Report a problem | ||
| 5/31/2024 | Listed for sale | $749,000$141/sqft |
Source: NYSAMLSs #S1541636 Report a problem | ||
| 5/31/2024 | Listing removed | -- |
Source: NYSAMLSs #S1500861 Report a problem | ||
| 5/20/2024 | Price change | $749,000-1.3%$141/sqft |
Source: NYSAMLSs #S1500861 Report a problem | ||
| 4/30/2024 | Price change | $759,000-1.3%$143/sqft |
Source: NYSAMLSs #S1500861 Report a problem | ||
| 3/17/2024 | Price change | $769,000-0.6%$144/sqft |
Source: NYSAMLSs #S1500861 Report a problem | ||
| 1/12/2024 | Price change | $774,000-3.1%$145/sqft |
Source: NYSAMLSs #S1500861 Report a problem | ||
| 10/21/2023 | Price change | $799,000-6%$150/sqft |
Source: NYSAMLSs #S1500861 Report a problem | ||
| 9/28/2023 | Listed for sale | $850,000$160/sqft |
Source: NYSAMLSs #S1500861 Report a problem | ||
Public tax history
| Year | Property taxes | Tax assessment |
|---|---|---|
| 2025 | -- | $765,300 +12% |
| 2024 | -- | $683,300 +14% |
| 2023 | -- | $599,400 +11% |
| 2022 | -- | $540,000 +14% |
| 2021 | -- | $473,700 |
| 2020 | -- | $473,700 |
| 2019 | -- | $473,700 |
| 2018 | -- | $473,700 |
| 2017 | $18,771 +151.9% | $473,700 |
| 2016 | $7,451 | $473,700 +4.2% |
| 2015 | -- | $454,800 |
| 2014 | -- | $454,800 |
| 2013 | -- | $454,800 |
| 2012 | -- | $454,800 |
| 2011 | -- | $454,800 |
| 2010 | -- | $454,800 |
| 2009 | -- | $454,800 |
| 2008 | -- | $454,800 |
| 2007 | -- | $454,800 |
| 2006 | -- | $454,800 |
| 2005 | -- | $454,800 |
| 2004 | -- | $454,800 |
| 2003 | -- | $454,800 |
| 2002 | -- | $454,800 +7% |
| 2001 | -- | $425,000 |
| 2000 | -- | $425,000 |
Find assessor info on the county website
Monthly payment
Climate risks
Neighborhood: 13078
Nearby schools
GreatSchools rating
- 8/10Jamesville Dewitt Middle SchoolGrades: 5-8Distance: 0.8 mi
- 9/10Jamesville Dewitt High SchoolGrades: 9-12Distance: 2.4 mi
- 9/10Tecumseh Elementary SchoolGrades: PK-4Distance: 0.4 mi
Schools provided by the listing agent
- District: Jamesville-Dewitt
Source: NYSAMLSs. This data may not be complete. We recommend contacting the local school district to confirm school assignments for this home.
- $747,5004 bd3 ba2.7k sqft5139 Peck Hill Rd, Jamesville, NY 13078Off Market
- $641,0004 bd4 ba3.3k sqft6109 Waitsfield Dr N, Jamesville, NY 13078Off Market
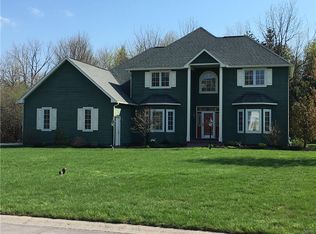
- $1,514,2005 bd4 ba6.9k sqft6200 Applecross Rd, Jamesville, NY 13078Off Market
- $791,9005 bd4 ba4.1k sqft6202 Applecross Rd, Jamesville, NY 13078Off Market

- $714,6005 bd4 ba3.7k sqft5153 Peck Hill Rd, Jamesville, NY 13078Off Market
- $816,4004 bd3 ba3.9k sqft6111 Waitsfield Dr N, Jamesville, NY 13078Off Market
- $4,0005,227 sqftPeck Hill Rd #22, Jamesville, NY 13078Lot/Land
- $811,9004 bd3 ba3.9k sqft5107 Steinway Dr W, Jamesville, NY 13078Off Market
A local agent can set up tours, give advice and negotiate with sellers.
Similar homes
- $800,0004 bd5 ba4.3k sqft6003 Bay Hill Cir, Jamesville, NY 13078For Sale

 MLS ID #S1700061, R. Matthew Ragan J.D. LL.M., Listing by: Howard Hanna Real Estate. NYSAMLSs
 - $769,9996 bd5 ba3.3k sqft6139 Thunderhead Ln, Jamesville, NY 13078For Sale
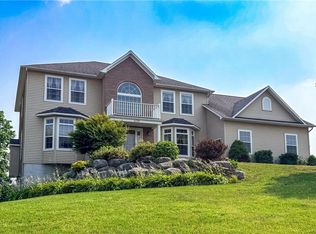 MLS ID #R1698832, Lynette A. Wilson, Listing by: L Wilson Realty. NYSAMLSs
 - $1,000,0005 bd5 ba6.7k sqft4020 Deer Crossing Run, Manlius, NY 13104For Sale
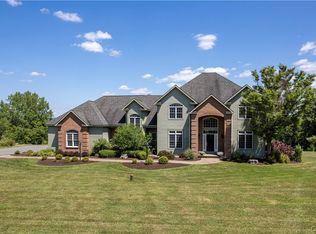 MLS ID #S1679707, Sharon Caron, Listing by: Keller Williams Syracuse. NYSAMLSs
 - $1,150,0004 bd3 ba4k sqft7100 Braxton Cir, Fayetteville, NY 13066For Sale
 MLS ID #S1694177, Robert McTague, Listing by: Howard Hanna Real Estate. NYSAMLSs
 - $950,0004 bd6 ba6.6k sqft7500 Hunt Ln, Fayetteville, NY 13066For SaleMLS ID #S1675973, R. Matthew Ragan J.D. LL.M., Listing by: Howard Hanna Real Estate. NYSAMLSs
- $939,9005 bd3 ba3.3k sqft4446 Gray Wing Ln, Onondaga, NY 13078New ConstructionMLS ID #S1686999, Robert DeForest III, Listing by: Cordelle Realty. NYSAMLSs
- $699,9004 bd4 ba3.1k sqft14 Lynacres Blvd, Fayetteville, NY 13066For SaleMLS ID #S1709686, Linda Crawford, Listing by: Hunt Real Estate ERA. NYSAMLSs
- $975,0005 bd5 ba5.5k sqft7638 Haylage Cir, Baldwinsville, NY 13027For SaleMLS ID #S1685542, Catherine Huang, Listing by: Howard Hanna Real Estate. NYSAMLSs
- $849,9006 bd4 ba3.4k sqft5360 Onondaga Rd, Camillus, NY 13031For SaleMLS ID #S1701150, Eric F Metz II, Listing by: Independent Realty Group. NYSAMLSs
- $799,9004 bd4 ba3k sqft7936 Halite Crse, Fayetteville, NY 13066For SaleMLS ID #S1694053, Chris Tzetzis, Listing by: Hunt Real Estate ERA. NYSAMLSs
- $625,0005 bd3 ba3.6k sqft5175 Winterton Dr, Fayetteville, NY 13066For SaleMLS ID #S1705600, R. Matthew Ragan J.D. LL.M., Listing by: Howard Hanna Real Estate. NYSAMLSs
- $995,0004 bd4 ba3.6k sqft5857 E Lake Rd, Cazenovia, NY 13035For SaleMLS ID #S1645012, Allen T. Olmsted, Listing by: Canaan Realty. NYSAMLSs
- $839,9005 bd4 ba3.2k sqft4354 November Ln, Syracuse, NY 13215For SaleMLS ID #S1671739, Susan Li, Listing by: Coldwell Banker Prime Prop,Inc. NYSAMLSs
- $669,5005 bd4 ba3.7k sqft7322 Dartmoor Xing, Fayetteville, NY 13066For SaleMLS ID #S1683388, Harmony Hunneyman-Byrnes, Listing by: Keller Williams Syracuse. NYSAMLSs
- $625,0005 bd4 ba3.1k sqft4541 Ashfield Ter, Syracuse, NY 13215For SaleMLS ID #S1696192, Heidi Jones, Listing by: Coldwell Banker Prime Prop,Inc. NYSAMLSs
- $899,5005 bd5 ba2.8k sqft7701 Mocha Bear Path, Baldwinsville, NY 13027For SaleMLS ID #S1686226, Rachel Kantak, Listing by: Inquire Realty. NYSAMLSs
- $875,0005 bd4 ba4.7k sqft3857 East Rd, Cazenovia, NY 13035For SaleMLS ID #S1697306, Nicole Donlin, Listing by: Howard Hanna Real Estate. NYSAMLSs
- $784,9005 bd3 ba2.8k sqft4442 Gray Wing Ln, Onondaga, NY 13078New ConstructionMLS ID #S1680103, Robert DeForest III, Listing by: Cordelle Realty. NYSAMLSs
- $679,9005 bd4 ba3.7k sqft7204 Mint Wood Ln, Fayetteville, NY 13066For SaleMLS ID #S1688456, R. Matthew Ragan J.D. LL.M., Listing by: Howard Hanna Real Estate. NYSAMLSs
- $570,0005 bd2 ba3.7k sqft6 Thistlewood Ln, Fayetteville, NY 13066For Sale By Owner
