Luxury meets convenience in this exceptional maintenance-free Fayetteville condominium in the Jamesville-DeWitt School District. Ideally located just minutes from downtown Syracuse, major hospitals, Towne Center, Wegmans, and Onondaga Golf & Country Club, this impressive home offers over 5,000 square feet of flexible living space with six bedrooms and seven baths—it is perfect for one floor living with a primary suite and generous size second bedroom and bath on the main floor or for multigenerational living, extended family, guests, or working from home. Designed with quality craftsmanship throughout, highlights include extensive millwork, tray and coffered ceilings, oversized cherry doors, Marvin windows, custom Hunter Douglas window treatments, and four fireplaces. The gourmet kitchen features GE Monogram appliances and custom California Closet organization systems. Comfort and peace of mind are enhanced by six heating and cooling zones, radiant and forced-air heat, whole-home Sonos audio, a Generac generator, central vacuum, and security system. The recently finished lower level adds outstanding living and entertaining space with a wet bar, family room, bathrooms and optional bedrooms or movie room and a fitness area. Outside, enjoy a fenced yard, fire pit, and stunning stone waterfall feature with landscape lighting. The HOA provides carefree living by handling mowing, plowing, mulching, pruning, common area maintenance, and insurance. Sq. ft. based on independent measurement app. see disclosures. AN ADDED BONUS IS THE VALUBLE LIFETIME 37.5% TAX ABATEMENT, OFFERING SIGNIFIGANT LONG-TERM SAVINGS.
Active
Price cut: $50K (7/24)
$1,399,999
118 Buchmans Close Cir, Fayetteville, NY 13066
5beds
5,487sqft
Townhouse, Single Family Residence
Built in 2014
5,227 Square Feet Lot
$-- Zestimate®
$255/sqft
$345/mo HOA
What's special
Four fireplacesFenced yardFire pitGenerac generatorCentral vacuumWet barQuality craftsmanship throughout
- 86 days |
- 796 |
- 24 |
Zillow last checked:
Listing updated:
Listed by:
Hunt Real Estate ERA 315-682-7197,
Linda Crawford 315-682-7197
Source: NYSAMLSs,MLS#: S1685742 Originating MLS: Syracuse
Originating MLS: SyracuseFacts & features
Interior
Bedrooms & bathrooms
- Bedrooms: 5
- Bathrooms: 7
- Full bathrooms: 5
- 1/2 bathrooms: 2
- Main level bathrooms: 3
- Main level bedrooms: 1
Heating
- Gas, Zoned, Forced Air, Radiant
Cooling
- Zoned, Central Air
Appliances
- Included: Built-In Range, Built-In Oven, Built-In Refrigerator, Double Oven, Dryer, Dishwasher, Exhaust Fan, Gas Cooktop, Disposal, Gas Oven, Gas Range, Gas Water Heater, Microwave, Range Hood, Tankless Water Heater, Wine Cooler, Washer
- Laundry: Main Level
Features
- Wet Bar, Breakfast Bar, Ceiling Fan(s), Cathedral Ceiling(s), Central Vacuum, Den, Separate/Formal Dining Room, Entrance Foyer, Guest Accommodations, Granite Counters, Great Room, Home Office, Kitchen/Family Room Combo, Pantry, Sliding Glass Door(s), Natural Woodwork, Window Treatments, Bedroom on Main Level, In-Law Floorplan, Bath in Primary Bedroom, Main Level Primary
- Flooring: Carpet, Ceramic Tile, Hardwood, Varies
- Doors: Sliding Doors
- Windows: Drapes
- Basement: Full,Finished,Walk-Out Access
- Number of fireplaces: 4
Interior area
- Total structure area: 5,487
- Total interior livable area: 5,487 sqft
Video & virtual tour
Property
Parking
- Total spaces: 3
- Parking features: Attached, Garage, Other, See Remarks, Garage Door Opener
- Attached garage spaces: 3
Features
- Levels: Two
- Stories: 2
- Patio & porch: Covered, Open, Patio, Porch
- Exterior features: Fence, Patio
- Fencing: Partial
Lot
- Size: 5,227 Square Feet
- Dimensions: 51 x 105
- Features: Cul-De-Sac, Near Public Transit, Rectangular, Rectangular Lot, Residential Lot
Details
- Parcel number: 31388909200000010130020000
- Special conditions: Standard
Construction
Type & style
- Home type: Townhouse
- Architectural style: Patio Home
- Property subtype: Townhouse, Single Family Residence
- Attached to another structure: Yes
Materials
- Fiber Cement, Stone, Copper Plumbing
- Roof: Asphalt,Architectural,Shingle
Condition
- Resale
- Year built: 2014
Details
- Builder model: Fowler
Utilities & green energy
- Electric: Circuit Breakers
- Sewer: Connected
- Water: Connected, Public
- Utilities for property: Cable Available, High Speed Internet Available, Sewer Connected, Water Connected
Community & HOA
Community
- Subdivision: Buchmans Close Sec 2
HOA
- Amenities included: None
- Services included: Common Area Maintenance, Common Area Insurance, Insurance, Reserve Fund, Snow Removal
- HOA fee: $345 monthly
- HOA name: Tjmg
- HOA phone: 315-299-4277
Location
- Region: Fayetteville
Financial & listing details
- Price per square foot: $255/sqft
- Tax assessed value: $497,000
- Annual tax amount: $13,125
- Date on market: 5/29/2026
- Cumulative days on market: 33 days
- Listing terms: Cash,Conventional
Estimated market value
Not available
Estimated sales range
Not available
Not available
Price history
| Date | Event | Price |
|---|---|---|
| 7/24/2026 | Price change | $1,399,999-3.4%$255/sqft |
Source:  NYSAMLSs #S1686128 Report a problem NYSAMLSs #S1686128 Report a problem | ||
| 5/30/2026 | Listed for sale | $1,450,000$264/sqft |
Source: NYSAMLSs #S1685742 Report a problem | ||
Public tax history
| Year | Property taxes | Tax assessment |
|---|---|---|
| 2025 | -- | $456,000 +2.8% |
| 2024 | -- | $443,700 +12.4% |
| 2023 | -- | $394,800 |
| 2022 | -- | $394,800 +5% |
| 2021 | -- | $376,000 |
| 2020 | -- | $376,000 |
| 2019 | -- | $376,000 |
| 2018 | -- | $376,000 -14.9% |
| 2017 | $16,488 +178.2% | $442,000 |
| 2016 | $5,927 | $442,000 -19.5% |
| 2015 | -- | $549,000 +2565% |
| 2014 | -- | $20,600 +3% |
| 2013 | -- | $20,000 |
Find assessor info on the county website
Monthly payment
Climate risks
Neighborhood: 13066
Nearby schools
GreatSchools rating
- 8/10Jamesville Dewitt Middle SchoolGrades: 5-8Distance: 2.5 mi
- 9/10Jamesville Dewitt High SchoolGrades: 9-12Distance: 0.7 mi
- 6/10Moses Dewitt Elementary SchoolGrades: PK-4Distance: 1.7 mi
Schools provided by the listing agent
- Elementary: Moses Dewitt Elementary
- Middle: Jamesville-Dewitt Middle
- High: Jamesville-Dewitt High
- District: Jamesville-Dewitt
Source: NYSAMLSs. This data may not be complete. We recommend contacting the local school district to confirm school assignments for this home.
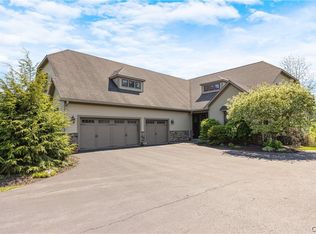
- $1,149,0005 bd4 ba4.1k sqft120 Buchmans Close Cir, Fayetteville, NY 13066For Sale
- $735,4002 bd3 ba2.5k sqft114 Buchmans Close Cir, Fayetteville, NY 13066Off Market
- $658,9003 bd4 ba3.5k sqft124 Buchmans Close Cir, Fayetteville, NY 13066Off Market
- $508,3002 bd3 ba2.2k sqft124 Buchmans Close, Manlius, NY 13066Off Market
- $594,3003 bd2 ba2.3k sqft117 Buchmans Close Cir, Fayetteville, NY 13066Off Market
- $630,6003 bd2 ba2.6k sqft119 Buchmans Close Cir, Fayetteville, NY 13066Off Market
- $666,5005 bd3 ba4k sqft121 Buchmans Close Cir, Fayetteville, NY 13066Off Market
- $617,0002 bd3 ba2.5k sqft113 Buchmans Close LOT 18, Fayetteville, NY 13066Off Market
A local agent can set up tours, give advice and negotiate with sellers.
Similar homes
- $1,297,0004 bd3 ba4k sqft7100 Braxton Cir, Fayetteville, NY 13066For Sale

 MLS ID #S1694177, Robert McTague, Listing by: Howard Hanna Real Estate. NYSAMLSs
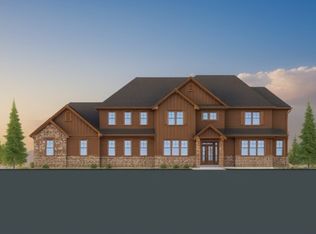
 - $1,595,0005 bd5 ba4.6k sqft6941 Old Quarry Rd, Fayetteville, NY 13066New Construction
 MLS ID #S1617230, David W. Pridgen, Listing by: Coldwell Banker Prime Prop,Inc. NYSAMLSs
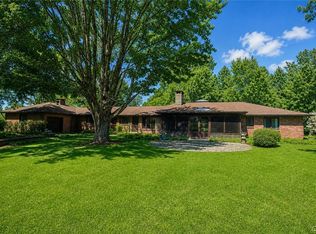
 - $950,0004 bd6 ba6.6k sqft7500 Hunt Ln, Fayetteville, NY 13066For Sale
 MLS ID #S1675973, R. Matthew Ragan J.D. LL.M., Listing by: Howard Hanna Real Estate. NYSAMLSs
 - $799,9004 bd4 ba3k sqft7936 Halite Crse, Fayetteville, NY 13066For Sale
 MLS ID #S1694053, Chris Tzetzis, Listing by: Hunt Real Estate ERA. NYSAMLSs
 - $855,0007 bd4 ba4k sqft126 E Genesee St, Fayetteville, NY 13066For SaleMLS ID #B1601037, Jonathan Minerick, Listing by: Homecoin.com. NYSAMLSs
- $1,250,0005 bd5 ba2.9k sqft7501 Harrington Ter, Manlius, NY 13104For SaleMLS ID #S1690976, Meghan Dabulewicz, Listing by: Hunt Real Estate ERA. NYSAMLSs
- $1,349,9004 bd4 ba5.1k sqft3845 Burlingame Rd, Cazenovia, NY 13035For SaleMLS ID #S1692652, Linda Crawford, Listing by: Hunt Real Estate ERA. NYSAMLSs
- $1,369,0005 bd5 ba4.2k sqft1 County Route 10, Pennellville, NY 13132For SaleMLS ID #S1692307, Heather Niland, Listing by: Finger Lakes Sothebys Intl.. NYSAMLSs
- $1,650,0005 bd4 ba4.2k sqft2970 W Lake Rd, Cazenovia, NY 13035For SaleMLS ID #S1698874, Eric Burrell, Listing by: Limestone Creek Properties LLC. NYSAMLSs
- $1,199,0004 bd5 ba6k sqft9328 Caughdenoy Rd, Brewerton, NY 13029For SaleMLS ID #S1702638, Candy Costa, Listing by: Candy Costa Real Estate LLC. NYSAMLSs
- $1,000,0005 bd5 ba6.7k sqft4020 Deer Crossing Run, Manlius, NY 13104For SaleMLS ID #S1679707, Sharon Caron, Listing by: Keller Williams Syracuse. NYSAMLSs
- $1,500,0007 bd7 ba5.1k sqft4023 Rippleton Rd, Cazenovia, NY 13035For SaleMLS ID #S1674090, Eric Burrell, Listing by: Limestone Creek Properties LLC. NYSAMLSs
- $1,450,0006 bd-- ba4.1k sqft600 South Ave, Syracuse, NY 13207For SaleMLS ID #S1649223, Susan Li, Listing by: Coldwell Banker Prime Prop,Inc. NYSAMLSs
- $1,625,0007 bd7 ba6k sqft5272 Onondaga Rd, Camillus, NY 13031For SaleMLS ID #S1678896, John J. Arquette, Listing by: Arquette & Associates,REALTORS. NYSAMLSs
- $800,0004 bd5 ba4.3k sqft6003 Bay Hill Cir, Jamesville, NY 13078For SaleMLS ID #S1700061, R. Matthew Ragan J.D. LL.M., Listing by: Howard Hanna Real Estate. NYSAMLSs
- $849,9005 bd5 ba5k sqft5918 McKinley Rd, Brewerton, NY 13029For SaleMLS ID #S1693617, David Duskee, Listing by: Hunt Real Estate ERA. NYSAMLSs
- $769,9996 bd5 ba3.3k sqft6139 Thunderhead Ln, Jamesville, NY 13078For SaleMLS ID #R1698832, Lynette A. Wilson, Listing by: L Wilson Realty. NYSAMLSs
- $1,550,0005 bd3 ba3.9k sqft1600 Ripley Rd, Tully, NY 13159For SaleMLS ID #S1689728, Jessica S Rockwood, Listing by: Keller Williams Syracuse. NYSAMLSs
- $975,0005 bd5 ba5.5k sqft7638 Haylage Cir, Baldwinsville, NY 13027For SaleMLS ID #S1685542, Catherine Huang, Listing by: Howard Hanna Real Estate. NYSAMLSs
- $995,0004 bd4 ba3.6k sqft5857 E Lake Rd, Cazenovia, NY 13035For SaleMLS ID #S1645012, Allen T. Olmsted, Listing by: Canaan Realty. NYSAMLSs
