Discover an extraordinary 7000+square foot estate offering space, luxury, and amenities rarely found in one property. located between Manlius and Cazenovia. This impressive home is set on 29 beautiful acres and offers an exceptional lifestyle both inside and out. Step into the dramatic two-story foyer and take in the elegance of the home featuring beautiful hardwood floors, glass doors, a private office, formal dining, and inviting morning room. The spacious large kitchen opens to a spectacular great room and family room, creating the perfect setting for everyday living and entertaining. There is a two sided stair case or take the elevator to the next level. This home offers four generously sized bedrooms with two having a jack and jill bath and the third with its own bath. Luxurious Primary suite featuring a spacious bedroom two sided fireplace a spa like bathroom that offers a huge walk in shower, deep soaking tub and a huge walk in closet. Four fireplaces add warmth and character throughout the home, while the expansive layout provides plenty of room for family and guest. The finished basement provides an additional bedroom and full bath along with a incredible recreational space. Enjoy your own man cave, movie room and multiple gathering areas, making the lower level a wonderful entertaining space. Outside the property truly shines. Relax by the inground pool and pavilion with its own kitchen. Practice your short game on the putting green, or enjoy the privacy and possibilities offered by the expansive 29-acre setting. A barn which has a kennel in it if you need adds even more versatility to this remarkable property. Enjoy all seasons while taking in the beautiful views. Conveniently located just outside Manlius village. This is truly a special opportunity to make this your own one-of-a kind estate with exceptional space, amenities, and acreage.
There are two deeds the main property has 16 acres and then a separate deed for the 13 additional acres next to the property. ( 16 acre lot dimensions are 838x828 and 13 acre lot dimensions are 351x1662). Taxes for additional lot are County $544.00 and School 1101.00
Active
$1,200,000
Manlius, NY 13104
4beds
7,200sqft
Single Family Residence
Built in 2003
29 Acres Lot
$-- Zestimate®
$167/sqft
$-- HOA
What's special
Inground poolTwo sided fireplaceFour fireplacesFinished basementPrivate officeBeautiful viewsMultiple gathering areas
- 28 days
- 1,990
- 189
Zillow last checked:
Listing updated:
Listed by:
Coldwell Banker Prime Prop,Inc 315-622-0161,
Donna Marando 315-430-6150
Source: NYSAMLSs,MLS#: S1718123 Originating MLS: Syracuse
Facts & features
Interior
Bedrooms & bathrooms
- Bedrooms: 4
- Bathrooms: 5
- Full bathrooms: 4
- 1/2 bathrooms: 1
- Main level bathrooms: 1
Heating
- Propane, Forced Air
Cooling
- Central Air
Appliances
- Included: Dryer, Dishwasher, Gas Oven, Gas Range, Microwave, Propane Water Heater, Refrigerator, Washer
- Laundry: Main Level, Upper Level
Features
- Cathedral Ceiling(s), Separate/Formal Dining Room, Entrance Foyer, Eat-in Kitchen, Granite Counters, Great Room, Home Office, Jetted Tub, Kitchen Island, Bath in Primary Bedroom
- Flooring: Carpet, Ceramic Tile, Hardwood, Varies
- Basement: Full,Finished,Walk-Out Access
- Number of fireplaces: 4
Interior area
- Total structure area: 7,200
- Total interior livable area: 7,200 sqft
Video & virtual tour
Property
Parking
- Total spaces: 3
- Parking features: Attached, Garage, Garage Door Opener, Other
- Attached garage spaces: 3
Accessibility
- Accessibility features: Accessible Elevator Installed
Features
- Levels: Two
- Stories: 2
- Patio & porch: Deck, Open, Patio, Porch
- Exterior features: Blacktop Driveway, Barbecue, Deck, Hot Tub/Spa, Pool, Patio, Private Yard, See Remarks
- Pool features: In Ground
- Has spa: Yes
Lot
- Size: 29 Acres
- Dimensions: 1189 x 828
- Features: Rectangular, Rectangular Lot, Wooded
Details
- Additional structures: Barn(s), Outbuilding
- Parcel number: 31460001500000020030040000
- Special conditions: Estate
- Other equipment: Generator
- Horses can be raised: Yes
- Horse amenities: Horses Allowed
Construction
Type & style
- Home type: SingleFamily
- Architectural style: Transitional
- Property subtype: Single Family Residence
Materials
- Wood Siding
- Foundation: Poured
- Roof: Asphalt
Condition
- Resale
- Year built: 2003
Utilities & green energy
- Electric: Circuit Breakers
- Sewer: Septic Tank
- Water: Well
- Utilities for property: Cable Available, Electricity Connected
Community & HOA
Location
- Region: Manlius
Financial & listing details
- Price per square foot: $167/sqft
- Tax assessed value: $490,000
- Annual tax amount: $17,177
- Date on market: 10/1/2026
- Listing terms: Conventional
Estimated market value
Not available
Estimated sales range
Not available
Not available
Price history
| Date | Event | Price |
|---|---|---|
| 10/1/2026 | Listed for sale | $1,200,000+129.7%$167/sqft |
Source:  NYSAMLSs #S1718123 Report a problem | ||
| 3/19/2018 | Sold | $522,500-2.3%$73/sqft |
Source: NYSAMLSs #S1050229 Report a problem | ||
| 9/13/2016 | Sold | $535,000$74/sqft |
Source: NYSAMLSs #S332252 Report a problem | ||
Public tax history
| Year | Property taxes | Tax assessment |
|---|---|---|
| 2017 | $11,787 +154% | $437,000 |
| 2016 | $4,641 | $437,000 |
Monthly payment
Climate risks
Neighborhood: 13104
Nearby schools
Schools provided by the listing agent
- High: Cazenovia High
- District: Cazenovia
Source: NYSAMLSs. This data may not be complete. We recommend contacting the local school district to confirm school assignments for this home.
Similar homes
- $1,000,0005 bd5 ba6.7k sqft4020 Deer Crossing Run, Manlius, NY 13104For Sale
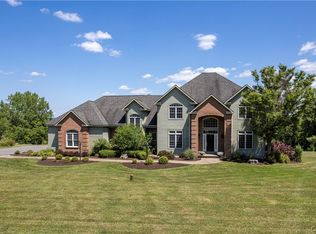
 MLS ID #S1679707, Sharon Caron, Listing by: Keller Williams Syracuse. NYSAMLSs
- $895,0004 bd4 ba4.7k sqft1916 Cardner Rd, New Woodstock, NY 13122For Sale
 MLS ID #S1724987, Allen T. Olmsted, Listing by: Canaan Realty. NYSAMLSs
- $1,250,0005 bd6 ba6.2k sqft7316 Dartmoor Xing, Fayetteville, NY 13066For Sale
 MLS ID #S1712965, R. Matthew Ragan J.D. LL.M., Listing by: Howard Hanna Real Estate. NYSAMLSs
- $1,250,0006 bd8 ba6.4k sqft811 Knighthood Cir, Fayetteville, NY 13066For Sale
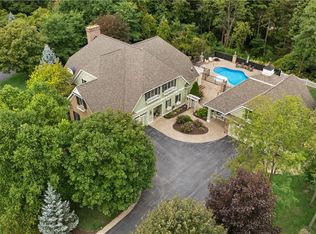 MLS ID #S1721294, Richard McCarron, Listing by: eXp Realty. NYSAMLSs
- $1,150,0004 bd3 ba4k sqft7100 Braxton Cir, Fayetteville, NY 13066For SaleMLS ID #S1694177, Robert McTague, Listing by: Howard Hanna Real Estate. NYSAMLSs
- $1,300,0007 bd5 ba6.2k sqft6909 Shalimar Way, Fayetteville, NY 13066For SaleMLS ID #S1699369, Judy M. Winslow, Listing by: Hunt Real Estate ERA. NYSAMLSs
- $1,500,0007 bd7 ba5.1k sqft4023 Rippleton Rd, Cazenovia, NY 13035For SaleMLS ID #S1674090, Eric Burrell, Listing by: Limestone Creek Properties LLC. NYSAMLSs
- $1,250,0005 bd6 ba5k sqft5014 Woodside Rd, Fayetteville, NY 13066For SaleMLS ID #S1711204, Donald C. Gendron, Listing by: JF Real Estate Residential LLC. NYSAMLSs
- $1,149,0005 bd4 ba4.1k sqft120 Buchmans Close Cir, Fayetteville, NY 13066For SaleMLS ID #S1723505, Ann Zupan, Listing by: Howard Hanna Real Estate. NYSAMLSs
- $699,9004 bd4 ba3.6k sqft4126 Barker Hill Rd, Jamesville, NY 13078For SaleMLS ID #S1723607, Thomas Tarry JR, Listing by: Move Real Estate. NYSAMLSs
- $629,0007 bd7 ba4.7k sqft60 Sullivan St, Cazenovia, NY 13035For SaleMLS ID #S1676471, Eric Burrell, Listing by: Limestone Creek Properties LLC. NYSAMLSs
- $675,0004 bd4 ba3.7k sqft2933 Erieville Rd, Erieville, NY 13061For SaleMLS ID #S1706887, Kevin Dewan, Listing by: Limestone Creek Properties LLC. NYSAMLSs
- $699,0005 bd5 ba4.2k sqft2600 Ballina Rd, Cazenovia, NY 13035For SaleMLS ID #S1672610, Sean Hagan, Listing by: Limestone Creek Properties LLC. NYSAMLSs
- $1,200,0002 bd5 ba8.3k sqft118 E Genesee St, Syracuse, NY 13202For SaleMLS ID #S1715135, Andrew Alpern, Listing by: Oak Tree Real Estate. NYSAMLSs
- $1,625,0007 bd7 ba6k sqft5272 Onondaga Rd, Camillus, NY 13031For SaleMLS ID #S1678896, John J. Arquette, Listing by: Arquette & Associates,REALTORS. NYSAMLSs
- $769,9004 bd5 ba4.3k sqft6003 Bay Hill Cir, Jamesville, NY 13078For SaleMLS ID #S1700061, R. Matthew Ragan J.D. LL.M., Listing by: Howard Hanna Real Estate. NYSAMLSs
- $1,499,9995 bd3 ba3.9k sqft1600 Ripley Rd, Tully, NY 13159For SaleMLS ID #S1689728, Jessica S Rockwood, Listing by: Keller Williams Syracuse. NYSAMLSs
- $725,0005 bd4 ba4.2k sqft102 Minoa Lakes Dr, Minoa, NY 13116For SaleMLS ID #S1718655, Linda Crawford, Listing by: Hunt Real Estate ERA. NYSAMLSs
- $1,349,9995 bd7 ba5.4k sqft118 Buchmans Close Cir, Fayetteville, NY 13066For SaleMLS ID #S1685742, Linda Crawford, Listing by: Hunt Real Estate ERA. NYSAMLSs
- $649,0005 bd5 ba5.1k sqft214 Driftwood Dr, Oneida, NY 13421For SaleMLS ID #S1704134, Mikhail Polkhovskiy, Listing by: Home Pro Realty. NYSAMLSs
