This home has been nicely updated in recent years, with a classic feel and traditional layout. Conveniently located next to Hillcrest Golf Course, it features 4bd 2.5ba with solid surface counters (granite/quartz) and updated cabinets in the kitchen, formal dining room (could be used as office), living room fireplace, a fantastic, private back yard with extensive decking and mature shade. 2 car attached garage. Call now!
For sale
$319,900
4301 Old Hartford Rd, Owensboro, KY 42303
4beds
1,900sqft
Single Family Residence
Built in 1978
0.45 Acres Lot
$308,500 Zestimate®
$168/sqft
$-- HOA
What's special
Classic feelMature shadeTraditional layoutExtensive deckingFormal dining room
- 6 days
- 607
- 43
Likely to sell faster than
Zillow last checked:
Listing updated:
Listed by:
Brad Cecil 270-929-1595,
Farmer's House Real Estate LLC
Source: My State MLS,MLS#: 12026890
Facts & features
Interior
Bedrooms & bathrooms
- Bedrooms: 4
- Bathrooms: 3
- Full bathrooms: 2
- 1/2 bathrooms: 1
Rooms
- Room types: Dining Room, En Suite, First Floor Bathroom, Living Room
Kitchen
- Features: Open
Basement
- Area: 0
Heating
- Electric, Forced Air
Cooling
- Central
Appliances
- Included: Dishwasher, Refrigerator, Microwave, Oven
Features
- Has basement: No
- Number of fireplaces: 1
Interior area
- Total structure area: 1,900
- Total interior livable area: 1,900 sqft
- Finished area above ground: 1,900
Property
Parking
- Total spaces: 2
- Parking features: Attached
- Garage spaces: 2
Features
- Stories: 2
- Patio & porch: Deck
Lot
- Size: 0.45 Acres
Details
- Parcel number: 003250200100000
- Lease amount: $0
Construction
Type & style
- Home type: SingleFamily
- Architectural style: Traditional
- Property subtype: Single Family Residence
Materials
- Frame, Brick Siding
- Roof: Asphalt
Condition
- New construction: No
- Year built: 1978
Utilities & green energy
- Electric: Amps(0)
- Sewer: Municipal
- Water: Municipal
- Utilities for property: Naturl Gas Available
Community & HOA
HOA
- Has HOA: No
Location
- Region: Owensboro
Financial & listing details
- Price per square foot: $168/sqft
- Tax assessed value: $218,700
- Annual tax amount: $2,187
- Date on market: 10/15/2026
- Date available: 10/15/2026
- Listing agreement: Exclusive
Estimated market value
$308,500
$293,000 - $324,000
$1,791/mo
Price history
| Date | Event | Price |
|---|---|---|
| 10/15/2026 | Listed for sale | $319,900+158%$168/sqft |
Source: My State MLS #12026890 Report a problem | ||
| 6/1/1999 | Sold | $124,000$65/sqft |
Source: Agent Provided Report a problem | ||
Public tax history
| Year | Property taxes | Tax assessment |
|---|---|---|
| 2025 | $1,748 +374.5% | $218,700 +16.6% |
| 2024 | $368 | $187,500 |
| 2023 | -- | $187,500 |
| 2022 | -- | $187,500 |
| 2021 | -- | $187,500 +15% |
| 2020 | $495 +15% | $163,100 |
| 2019 | $431 -0.8% | $163,100 |
| 2018 | $434 -80.1% | $163,100 |
| 2017 | $2,180 | $163,100 +11.7% |
| 2016 | $2,180 +17.4% | $146,000 |
| 2015 | $1,857 | $146,000 |
| 2014 | -- | $146,000 |
| 2010 | -- | $146,000 |
| 2009 | -- | $146,000 |
Find assessor info on the county website
Monthly payment
Est. payment
Payment breakdown
Explore the cost of this home by adjusting the details. Changes won't be saved.Climate risks
Neighborhood: 42303
Nearby schools
Schools provided by the listing agent
- District: Daviess County
Source: My State MLS. This data may not be complete. We recommend contacting the local school district to confirm school assignments for this home.
- $315,0003 bd2 ba2.3k sqft4309 Old Hartford Rd, Owensboro, KY 42303Off Market
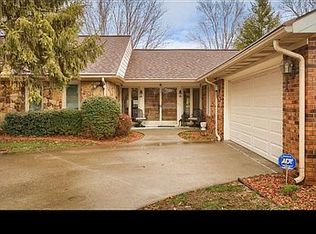
- $347,7004 bd2 ba2.3k sqft4317 Old Hartford Rd, Owensboro, KY 42303Off Market
- $246,1003 bd2 ba1.2k sqft2114 Southeastern Pkwy, Owensboro, KY 42303Off Market
- $292,0003 bd2 ba2k sqft2101 Southeastern Pkwy, Owensboro, KY 42303Off Market
Similar homes
- $314,9003 bd3 ba1.9k sqft3983 Cross Creek Trl, Owensboro, KY 42303For Sale
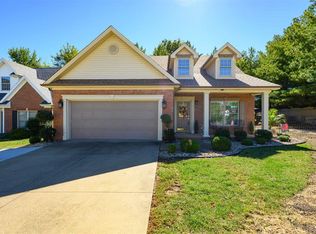
 MLS ID #95944, Jason Hunt, Supreme Dream Realty, LLC. Greater Owensboro Realtor Association
- $314,5003 bd2 ba1.7k sqft2748 Claiborne Run, Owensboro, KY 42303For Sale
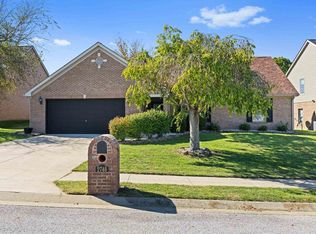 MLS ID #96078, Tyler T Shookman, L. Steve Castlen, REALTORS®. Greater Owensboro Realtor Association
- $325,0004 bd3 ba2.1k sqft3427 Proud Clarion Dr, Owensboro, KY 42303For Sale
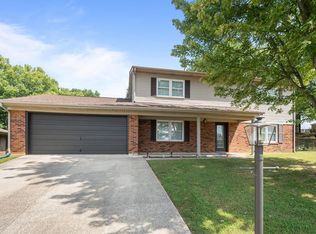 MLS ID #95690, Valerie Simmons, Greater Owensboro Realty Co.. Greater Owensboro Realtor Association
- $329,9004 bd2 ba2.1k sqft3724 Pine Lake Ct, Owensboro, KY 42303For Sale
 MLS ID #95670, L. Steve Castlen, L. Steve Castlen, REALTORS®. Greater Owensboro Realtor Association
- $309,0003 bd2 ba1.7k sqft3956 Locust Hill Dr, Owensboro, KY 42303For SaleMLS ID #95934, THE HARRIS GROUP, Keller Williams Elite. Greater Owensboro Realtor Association
- $339,0004 bd3 ba2.5k sqft3940 Bordeaux Loop S, Owensboro, KY 42303For SaleMLS ID #95523, Randolph - McHenry Real Estate Team, BHG Realty. Greater Owensboro Realtor Association
- $279,9003 bd3 ba2k sqft2226 Fairview Dr, Owensboro, KY 42303For SaleMLS ID #95356, Amanda K Masterson, eXp Realty, LLC. Greater Owensboro Realtor Association
- $299,0004 bd3 ba2.2k sqft119 W 17th St, Owensboro, KY 42303For SaleMLS ID #95766, Karissa Ratliff, ROSE REALTY. Greater Owensboro Realtor Association
- $384,9004 bd3 ba2.3k sqft2239 Becklynn Dr, Owensboro, KY 42303For SaleMLS ID #95445, Rachelle Johnson, BHG Realty. Greater Owensboro Realtor Association
- $369,9004 bd3 ba2.5k sqft4018 Chapel Ln, Owensboro, KY 42301For SaleMLS ID #96061, Marissa Standiford, Supreme Dream Realty, LLC. Greater Owensboro Realtor Association
- $309,9003 bd2 ba1.5k sqft3247 Bold Forbes Way, Owensboro, KY 42303For SaleMLS ID #95475, Angela R Clark, Tony Clark REALTORS®. Greater Owensboro Realtor Association
- $369,9004 bd3 ba2.6k sqft1801 Fawn Dr, Owensboro, KY 42303For SaleMLS ID #95255, THE MOOSE GROUP, Keller Williams Elite. Greater Owensboro Realtor Association
- $274,9003 bd2 ba2.1k sqft729 Devonshire Dr, Owensboro, KY 42303For SaleMLS ID #95923, THE HARRIS GROUP, Keller Williams Elite. Greater Owensboro Realtor Association
- $199,9004 bd1 ba1.4k sqft313 Longfellow Dr, Owensboro, KY 42303For SaleMLS ID #96070, Kevin Russell, Red Letter Realty Group. Greater Owensboro Realtor Association
- $308,9002 bd2 ba1.9k sqft4213 Upper Spring Ct, Owensboro, KY 42303For SaleMLS ID #95678, The Gasser Group, Triple Crown Realty Group. Greater Owensboro Realtor Association
- $289,9003 bd2 ba1.5k sqft3721 War Admiral Dr, Owensboro, KY 42303For Sale
 MLS ID #260452, Wendy Mattingly, REMAX Professional Realty Group. HAMLS
- $422,9003 bd2 ba1.9k sqft1808 Celebration Cir, Owensboro, KY 42303For SaleMLS ID #95302, Reba Besecker, RE/MAX Professional Realty Grp. Greater Owensboro Realtor Association
- $174,9003 bd2 ba1.1k sqft2914 Epworth Ln, Owensboro, KY 42303For SaleMLS ID #96067, Devin Taylor, eXp Realty, LLC. Greater Owensboro Realtor Association
