4-bedroom, 3-bath brick home featuring a stunning new kitchen with granite countertops. A fully finished basement with a spacious rec room with a wet bar. Also featuring 2 fireplaces, above-ground swimming pool, heated double garage. All new exterior doors and new garage door, new furnace and new AC unit. You won't want to miss this one!!!
Pending
$440,000
4303 Cottonwood St, Grand Forks, ND 58201
4beds
2,832sqft
:
Get pre-qualified$2,897/mo
Residential, Single Family Residence
Built in 1976
10,018 Square Feet Lot
$-- Zestimate®
$155/sqft
$-- HOA
What's special
Heated double garageBrick homeFully finished basementAbove-ground swimming poolNew exterior doorsNew garage door
- 13 days |
- 772 |
- 26 |
Zillow last checked:
Listing updated:
Listed by:
Rhonda Vanatta 701-746-0303,
Berkshire Hathaway Homeservices Family Rea 701-746-0303
Source: GFBMLS,MLS#: 26-1073
Facts & features
Interior
Bedrooms & bathrooms
- Bedrooms: 4
- Bathrooms: 3
- Full bathrooms: 1
- 3/4 bathrooms: 2
Primary bedroom
- Description: Primary with .75 bath
- Level: Main
Bedroom
- Level: Main
Bedroom
- Level: Main
Bedroom
- Description: Large
- Level: Basement
Bathroom
- Level: Main
Bathroom
- Level: Basement
Dining room
- Description: Open to kitchen & living room
- Level: Main
Kitchen
- Description: Newer cabinets, appliances, fixtures 2021
- Level: Main
Laundry
- Level: Basement
Living room
- Description: Large with wood fireplace
- Level: Main
Rec room
- Description: Very Large with wet bar
- Level: Basement
Heating
- Has Heating (Unspecified Type)
Features
- Windows: Window Treatments
- Number of fireplaces: 2
Interior area
- Total structure area: 2,832
- Total interior livable area: 2,832 sqft
- Finished area above ground: 1,416
Property
Parking
- Total spaces: 2
- Parking features: Garage Door Opener
- Attached garage spaces: 2
Features
- Patio & porch: Deck, Patio
- Fencing: Fenced,Wood
Lot
- Size: 10,018 Square Feet
- Dimensions: 127 x 155
Details
- Parcel number: 44292020900
Construction
Type & style
- Home type: SingleFamily
- Property subtype: Residential, Single Family Residence
Materials
- Brick
- Foundation: Block
Condition
- Year built: 1976
Utilities & green energy
- Utilities for property: Air
Community & HOA
Location
- Region: Grand Forks
Financial & listing details
- Price per square foot: $155/sqft
- Tax assessed value: $304,000
- Annual tax amount: $3,462
- Date on market: 7/15/2026
Estimated market value
Not available
Estimated sales range
Not available
Not available
Price history
| Date | Event | Price |
|---|---|---|
| 7/17/2026 | Pending sale | $440,000$155/sqft |
Source:  GFBMLS #26-1073 Report a problem GFBMLS #26-1073 Report a problem | ||
| 7/15/2026 | Listed for sale | $440,000$155/sqft |
Source: GFBMLS #26-1073 Report a problem | ||
| 5/1/2014 | Sold | -- |
Source: Public Record Report a problem | ||
Public tax history
| Year | Property taxes | Tax assessment |
|---|---|---|
| 2024 | $4,241 -13% | $152,000 |
| 2023 | $4,873 +14.5% | $152,000 +7.5% |
| 2022 | $4,255 +11.6% | $141,350 +5.4% |
| 2021 | $3,814 -3.1% | $134,150 -3.2% |
| 2020 | $3,937 -2.4% | $138,550 +23.7% |
| 2018 | $4,034 +8.2% | $112,000 |
| 2017 | $3,727 +5.9% | $112,000 |
| 2016 | $3,521 +7.2% | -- |
| 2015 | $3,285 +4.8% | -- |
| 2014 | $3,135 -14.5% | $112,000 +5.9% |
| 2013 | $3,666 | $105,750 +5.9% |
| 2012 | $3,666 +0.2% | $99,900 +0.4% |
| 2011 | $3,657 +3.9% | $99,550 +3.5% |
| 2010 | $3,520 +3.1% | $96,150 +2.4% |
| 2009 | $3,415 -15.3% | $93,900 -0.8% |
| 2008 | $4,032 +2.7% | $94,700 +5.7% |
| 2007 | $3,924 +9.5% | $89,600 +15.8% |
| 2006 | $3,585 +10.8% | $77,400 +8% |
| 2005 | $3,237 +0.8% | $71,650 +10% |
| 2004 | $3,211 +12.1% | $65,150 +5% |
| 2003 | $2,865 +12.1% | $62,050 +3% |
| 2002 | $2,555 +4.1% | $60,250 +5.1% |
| 2000 | $2,455 | $57,350 |
Find assessor info on the county website
Monthly payment
Est. payment
Payment breakdown
Explore the cost of this home by adjusting the details. Changes won't be saved.Climate risks
Neighborhood: 58201
Nearby schools
GreatSchools rating
- 9/10J Nelson Kelly Elementary SchoolGrades: PK-5Distance: 0.9 mi
- 8/10Schroeder Middle SchoolGrades: 6-8Distance: 0.8 mi
- 6/10Red River High SchoolGrades: 9-12Distance: 2 mi
Schools provided by the listing agent
- Elementary: Kelly
- Middle: Schroeder
- High: Red River
Source: GFBMLS. This data may not be complete. We recommend contacting the local school district to confirm school assignments for this home.
- $396,0004 bd2 ba1.2k sqft4215 Cottonwood St, Grand Forks, ND 58201Off Market
- $443,1003 bd3 ba1.5k sqft514 Plain Hills Dr, Grand Forks, ND 58201Off Market
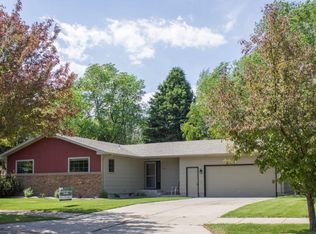
- $372,6004 bd2 ba1.1k sqft4315 Cottonwood St, Grand Forks, ND 58201Off Market
- $402,8004 bd3 ba1.2k sqft510 Plain Hills Dr, Grand Forks, ND 58201Off Market
- $360,3005 bd2 ba1.1k sqft4209 Cottonwood St, Grand Forks, ND 58201Off Market
- $335,5003 bd1 ba1.2k sqft4302 Cottonwood St, Grand Forks, ND 58201Off Market
- $410,5003 bd3 ba1.4k sqft4214 Cottonwood St, Grand Forks, ND 58201Off Market
- $353,0005 bd2 ba1.1k sqft4306 Cottonwood St, Grand Forks, ND 58201Off Market
A local agent can set up tours, give advice and negotiate with sellers.
Similar homes
- $445,0004 bd3 ba2.9k sqft3614 20th Ave S, Grand Forks, ND 58201For Sale
 MLS ID #26-1011, Zach Finney, Greenberg Realty. GFBMLS
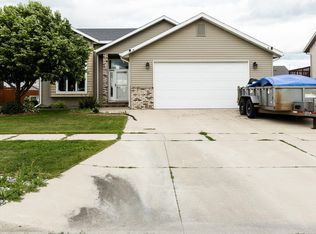
 - $460,0005 bd3 ba2.5k sqft3867 S 19th St, Grand Forks, ND 58201For Sale
 MLS ID #26-998, Charlene Lunski, Oxford Realty. GFBMLS
 - $419,9004 bd4 ba2.7k sqft3215 Lord Cir, Grand Forks, ND 58201For Sale
 MLS ID #26-834, Jack Wadhawan, Crary Real Estate. GFBMLS
 - $425,0004 bd2 ba2.4k sqft1426 S 15th St, Grand Forks, ND 58201For Sale
 MLS ID #26-981, Erin Nicole Ray, Greenberg Realty. GFBMLS
 - $--3 bd3 ba3.3k sqft1322 Kuster Ct, Grand Forks, ND 58201AuctionAuction.com 2
- $325,0003 bd3 ba2k sqft708 28th Ave S, Grand Forks, ND 58201For SaleMLS ID #26-1121, Sarah Jeffrey, Oxford Realty. GFBMLS
- $293,5004 bd2 ba1.9k sqft1919 21st Ave S, Grand Forks, ND 58201For SaleMLS ID #26-1152, Katie Marcotte, Berkshire Hathaway Homeservices Family Rea. GFBMLS
- $265,0003 bd1 ba2.3k sqft2904 Chestnut St, Grand Forks, ND 58201For SaleMLS ID #26-1138, Jonathon Vonesh, KW Inspire Realty Keller Williams. GFBMLS
- $449,9993 bd2 ba1.7k sqft5921 Lou Ann St, Grand Forks, ND 58201For SaleMLS ID #26-1058, Nate Anderson, Thomsen Homes. GFBMLS
- $444,0133 bd3 ba2.1k sqft1841 41st Ave S, Grand Forks, ND 58201For SaleMLS ID #26-1087, Nate Anderson, Thomsen Homes. GFBMLS
- $560,0005 bd3 ba3k sqft2450 41st Ave S, Grand Forks, ND 58201For SaleMLS ID #26-1091, Adam Helgeson, Berkshire Hathaway Homeservices Family Rea. GFBMLS
- $503,0804 bd3 ba2.5k sqft473 Wren Dr, Grand Forks, ND 58201For SaleMLS ID #26-1097, Nate Anderson, Thomsen Homes. GFBMLS
- $511,7244 bd3 ba2.8k sqft465 Wren Dr, Grand Forks, ND 58201For SaleMLS ID #26-1096, Nate Anderson, Thomsen Homes. GFBMLS
- $401,8854 bd2 ba2.1k sqft1875 41st Ave S, Grand Forks, ND 58201For SaleMLS ID #26-1088, Nate Anderson, Thomsen Homes. GFBMLS
- $510,5064 bd3 ba2.3k sqft340 Wren Dr, Grand Forks, ND 58201For SaleMLS ID #26-1095, Nate Anderson, Thomsen Homes. GFBMLS
- $464,2474 bd3 ba2.6k sqft982 David Dr, Grand Forks, ND 58201For SaleMLS ID #26-229, Nate Anderson, Thomsen Homes. GFBMLS
- $399,9004 bd3 ba2.3k sqft6888 S 20th St, Grand Forks, ND 58201New ConstructionAG Homes
- $480,2704 bd3 ba2.3k sqft464 Wren Dr, Grand Forks, ND 58201For SaleMLS ID #26-676, Nate Anderson, Thomsen Homes. GFBMLS
- $579,9004 bd4 ba2.9k sqft2296 41st Ave S, Grand Forks, ND 58201For SaleMLS ID #26-945, Bobbie Beal, Greenberg Realty. GFBMLS
- $482,0005 bd2 ba3.1k sqft28 Conklin Ave, Grand Forks, ND 58203For SaleMLS ID #26-1049, RuthAnn Halvorson, Oxford Realty. GFBMLS
