Up to $8,000 incentive through preferred lender! Custom luxury home with golf course views & resort-style outdoor living! Cedar accents, black carriage lighting and an inviting covered porch lead to a dramatic double-door entry. Inside, soaring vaulted ceilings, expansive windows, modern fireplace and illuminated built-ins create an impressive living space. Showpiece kitchen features custom blue cabinetry, custom island and vent hood, built-in refrigerator, 54" Ruvati workstation sink, pot filler and incredible custom storage. The pantry adds a coffee bar and wine refrigerator. Retreat to the primary suite with coffered ceiling, custom closet and spa-inspired bath with walnut cabinetry and dual-head shower. Spacious bonus room/4th bedroom option. Outside, enjoy a heated pool, expansive patio, outdoor fireplace, recreation area, and beautifully landscaped yard. Sonos audio, custom office and mudroom, 3 Lennox HVAC systems, tankless water heater, Tuff Shed and golf-cart course access complete this extraordinary home!
For sale
Price cut: $5K (11/13)
$1,044,000
4303 Spyglasss, Springdale, AR 72764
4beds
3,375sqft
Single Family Residence
Built in 2024
0.4 Acres Lot
$-- Zestimate®
$309/sqft
$-- HOA
What's special
- 2 days
- 131
- 15
Likely to sell faster than
Zillow last checked:
Listing updated:
Listed by:
Greg Hughes 479-530-1727,
Elite Realty 479-334-5555
Source: ArkansasOne MLS,MLS#: 1368019 Originating MLS: Northwest Arkansas Board of REALTORS MLS
Facts & features
Interior
Bedrooms & bathrooms
- Bedrooms: 4
- Bathrooms: 4
- Full bathrooms: 3
- 1/2 bathrooms: 1
Primary bedroom
- Level: Main
- Dimensions: 17.11x15.8
Bedroom
- Level: Main
- Dimensions: 12.2x12
Bedroom
- Level: Main
- Dimensions: 12.2x12
Primary bathroom
- Level: Main
- Dimensions: 10.8x12.5
Bonus room
- Level: Second
- Dimensions: 20x25
Dining room
- Level: Main
- Dimensions: 12.6x11.8
Garage
- Level: Main
- Dimensions: 29x28
Living room
- Level: Main
- Dimensions: 20.6x18
Mud room
- Level: Main
- Dimensions: 10.3x7.2
Utility room
- Level: Main
- Dimensions: 14x7
Heating
- Central
Cooling
- Central Air
Appliances
- Included: Double Oven, Dishwasher, Gas Cooktop, Disposal, Gas Water Heater, Range Hood, Tankless Water Heater, Plumbed For Ice Maker
- Laundry: Washer Hookup, Dryer Hookup
Features
- Attic, Built-in Features, Ceiling Fan(s), Cathedral Ceiling(s), Eat-in Kitchen, Pantry, Quartz Counters, Split Bedrooms, Storage, Walk-In Closet(s), Window Treatments
- Flooring: Laminate, Simulated Wood, Tile
- Windows: Blinds
- Has basement: No
- Number of fireplaces: 2
- Fireplace features: Family Room, Outside
Interior area
- Total structure area: 3,375
- Total interior livable area: 3,375 sqft
Video & virtual tour
Property
Parking
- Total spaces: 3
- Parking features: Attached, Garage, Garage Door Opener
- Has attached garage: Yes
- Covered spaces: 3
Features
- Levels: Two
- Stories: 2
- Patio & porch: Covered
- Exterior features: Concrete Driveway
- Has private pool: Yes
- Pool features: Heated, In Ground, Pool, Private
- Fencing: Metal,Partial,Privacy,Wood
- Waterfront features: None
Lot
- Size: 0.4 Acres
- Features: Cleared, Cul-De-Sac, City Lot, Landscaped, None, Subdivision
Details
- Additional structures: Storage
- Parcel number: 81539872000
- Special conditions: None
Construction
Type & style
- Home type: SingleFamily
- Property subtype: Single Family Residence
Materials
- Brick, Cedar
- Foundation: Slab
- Roof: Architectural,Shingle
Condition
- New construction: No
- Year built: 2024
Utilities & green energy
- Sewer: Public Sewer
- Water: Public
- Utilities for property: Cable Available, Electricity Available, Natural Gas Available, Sewer Available, Water Available
Community & HOA
Community
- Features: Curbs, Sidewalks
- Security: Fire Sprinkler System, Smoke Detector(s)
- Subdivision: Spyglass
Location
- Region: Springdale
Financial & listing details
- Price per square foot: $309/sqft
- Annual tax amount: $7,807
- Date on market: 11/13/2026
- Road surface type: Paved
Estimated market value
Not available
Estimated sales range
Not available
Not available
Price history
| Date | Event | Price |
|---|---|---|
| 11/13/2026 | Price change | $1,044,000-0.5%$309/sqft |
Source:  ArkansasOne MLS #1368019 Report a problem | ||
| 10/1/2026 | Listed for sale | $1,049,000+30.1%$311/sqft |
Source: ArkansasOne MLS #1363472 Report a problem | ||
| 10/8/2024 | Sold | $806,400$239/sqft |
Source: ArkansasOne MLS #1288766 Report a problem | ||
Public tax history
Tax history is unavailable.
Monthly payment
Est. payment
Payment breakdown
Explore the cost of this home by adjusting the details. Changes won't be saved.Climate risks
Neighborhood: 72764
Nearby schools
Schools provided by the listing agent
- District: Springdale
Source: ArkansasOne MLS. This data may not be complete. We recommend contacting the local school district to confirm school assignments for this home.
Similar homes
- $1,049,0005 bd5 ba3.4k sqft1847 N Clifton Ave, Fayetteville, AR 72701For Sale
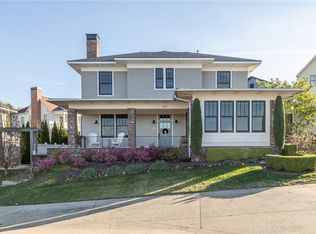 MLS ID #1367802, Melanie Gabel, Gabel Realty. ArkansasOne MLS
- $795,0004 bd4 ba3.6k sqft1971 Cherborg Ave, Springdale, AR 72764For Sale
 MLS ID #1365746, Joseph Hayes Associates, Keller Williams Market Pro Realty Branch Office. ArkansasOne MLS
- $549,0003 bd2 ba2.1k sqft4003 Fairway Dr, Springdale, AR 72764For Sale
 MLS ID #1367239, Lauren Lowery, Lindsey & Associates Inc. ArkansasOne MLS
- $725,0003 bd4 ba3.7k sqft4401 Bogey Dr, Springdale, AR 72764For Sale
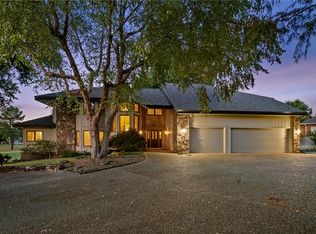 MLS ID #1355712, Lauren Boozman Northey, Portfolio Sotheby's International Realty. ArkansasOne MLS
