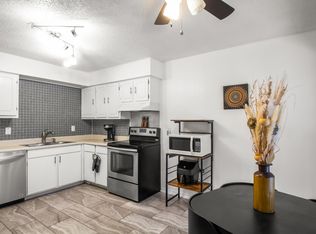
Welcome to 4304 Westminster Drive in Irving, TX! This delightful, 2-bedroom, 1-bathroom townhome is completely move-in ready, offering a fresh, contemporary living space designed for comfort and ease. One covered and one uncovered parking space available with the unit. Step inside to discover brand new paint throughout, ensuring a bright atmosphere. The living areas boast stylish, easy-to-maintain laminate flooring, while the cozy bedrooms are finished with plush new carpet. To make your transition seamless, a washer, dryer, and refrigerator are all included in the sale—simply unpack and relax! Enjoy the quiet surroundings of a well-maintained community. The unit features a large private patio, perfect for morning coffee, and is conveniently located just steps from the refreshing community pool and clubhouse. The property is ideally situated just minutes from DFW Airport, Las Colinas, the University of Dallas, and North Lake Community College, making commutes a breeze. Beyond the doorstep, Irving boasts a rich array of local educational and cultural activities. Engage with the community at the renowned Irving Arts Center, a Smithsonian Affiliate hosting diverse galleries and performances. Delve into local history at the Ruth Paine House Museum, or marvel at the iconic Mustangs of Las Colinas sculpture exhibit. For outdoor learning, the nearby Campion Trails offers miles of scenic pathways along the Elm Fork Trinity River. This condominium provides not just a home, but a gateway to a vibrant and engaging community lifestyle.
For sale
Price cut: $20K (6/16)
$150,000
4304 Westminster Dr, Irving, TX 75038
2beds
901sqft
:
Get pre-qualified$1,433/mo
Townhouse
Built in 1973
1,481 Square Feet Lot
$-- Zestimate®
$166/sqft
$180/mo HOA
What's special
Large private patioFresh contemporary living spaceBrand new paint throughoutStylish easy-to-maintain laminate flooring
- 235 days |
- 630 |
- 33 |
Zillow last checked:
Listing updated:
Listed by:
Julie Acuna 0488378 214-728-9581,
Keller Williams Central 469-467-7755,
Alex Acuna 0516192 214-728-9907,
Keller Williams Central
Source: NTREIS,MLS#: 21124536
Facts & features
Interior
Bedrooms & bathrooms
- Bedrooms: 2
- Bathrooms: 1
- Full bathrooms: 1
Primary bedroom
- Level: First
- Dimensions: 14 x 12
Bedroom
- Level: First
- Dimensions: 11 x 11
Heating
- Central, Electric
Cooling
- Central Air, Electric
Appliances
- Included: Dryer, Dishwasher, Electric Oven, Electric Range, Electric Water Heater, Disposal, Refrigerator, Vented Exhaust Fan, Washer
- Laundry: In Hall
Features
- Decorative/Designer Lighting Fixtures, Granite Counters, Open Floorplan, Cable TV
- Flooring: Carpet, Laminate, Tile
- Windows: Shutters
- Has basement: No
- Has fireplace: No
Interior area
- Total interior livable area: 901 sqft
Video & virtual tour
Property
Parking
- Parking features: Common, Concrete, Detached Carport, Direct Access, Guest, Parking Lot
Features
- Levels: One
- Stories: 1
- Patio & porch: Enclosed, Patio
- Exterior features: Private Entrance, Private Yard
- Pool features: Outdoor Pool, Pool, Community
- Fencing: Fenced,Privacy,Wood
Lot
- Size: 1,481 Square Feet
- Features: Interior Lot
Details
- Parcel number: 32071600001600000
Construction
Type & style
- Home type: Townhouse
- Architectural style: Traditional
- Property subtype: Townhouse
- Attached to another structure: Yes
Materials
- Foundation: Slab
Condition
- Year built: 1973
Utilities & green energy
- Sewer: Public Sewer
- Water: Public
- Utilities for property: Electricity Available, Sewer Available, Water Available, Cable Available
Community & HOA
Community
- Features: Clubhouse, Pool, Community Mailbox
- Subdivision: Club
HOA
- Has HOA: Yes
- Services included: All Facilities, Association Management, Maintenance Grounds
- HOA fee: $180 monthly
- HOA name: The Club Homeowners Assoc
- HOA phone: 972-252-9047
Location
- Region: Irving
Financial & listing details
- Price per square foot: $166/sqft
- Tax assessed value: $168,190
- Annual tax amount: $3,596
- Date on market: 12/4/2025
- Cumulative days on market: 236 days
- Listing terms: Cash,Conventional,1031 Exchange
- Road surface type: Asphalt
Estimated market value
Not available
Estimated sales range
Not available
Not available
Price history
| Date | Event | Price |
|---|---|---|
| 6/16/2026 | Price change | $150,000-11.8%$166/sqft |
Source: NTREIS #21124536 Report a problem | ||
| 5/14/2026 | Price change | $170,000-5.5%$189/sqft |
Source: NTREIS #21124536 Report a problem | ||
| 3/20/2026 | Listed for sale | $179,900-2.8%$200/sqft |
Source: NTREIS #21124536 Report a problem | ||
| 2/17/2026 | Contingent | $185,000$205/sqft |
Source: NTREIS #21124536 Report a problem | ||
| 1/18/2026 | Price change | $185,000-2.6%$205/sqft |
Source: NTREIS #21124536 Report a problem | ||
| 12/4/2025 | Listed for sale | $190,000+280.8%$211/sqft |
Source: NTREIS #21124536 Report a problem | ||
| 7/20/2011 | Listing removed | $49,900$55/sqft |
Source: Ebby Halliday Realtors #11607775 Report a problem | ||
| 6/9/2011 | Listed for sale | $49,900$55/sqft |
Source: Active Website #11607775 Report a problem | ||
Public tax history
| Year | Property taxes | Tax assessment |
|---|---|---|
| 2025 | $1,889 +0.1% | $168,190 |
| 2024 | $1,887 +10.8% | $168,190 +12% |
| 2023 | $1,703 -2.9% | $150,150 |
| 2022 | $1,755 +46.3% | $150,150 +51.5% |
| 2021 | $1,200 -1.9% | $99,110 |
| 2020 | $1,223 +11.6% | $99,110 +12.2% |
| 2019 | $1,096 -0.8% | $88,300 |
| 2018 | $1,104 -36.5% | $88,300 +36.1% |
| 2017 | $1,740 +7% | $64,870 +7.5% |
| 2016 | $1,626 +11.7% | $60,370 +11.7% |
| 2015 | $1,456 | $54,060 |
| 2014 | $1,456 | $54,060 |
| 2013 | -- | -- |
| 2012 | -- | -- |
| 2011 | -- | -- |
| 2010 | -- | -- |
| 2009 | -- | -- |
| 2008 | -- | -- |
| 2007 | -- | -- |
| 2005 | -- | -- |
| 2004 | -- | -- |
| 2003 | -- | -- |
| 2002 | -- | -- |
| 2001 | -- | -- |
Find assessor info on the county website
Monthly payment
Est. payment
Payment breakdown
Explore the cost of this home by adjusting the details. Changes won't be saved.Climate risks
Neighborhood: Cottonwood
Nearby schools
GreatSchools rating
- 2/10Lee Elementary SchoolGrades: PK-5Distance: 1.2 mi
- 4/10Travis Middle SchoolGrades: 6-8Distance: 1.4 mi
- 2/10MacArthur High SchoolGrades: 9-12Distance: 1.5 mi
Schools provided by the listing agent
- Elementary: Lee
- Middle: Travis
- High: Macarthur
- District: Irving ISD
Source: NTREIS. This data may not be complete. We recommend contacting the local school district to confirm school assignments for this home.
- $179,5002 bd2 ba1.3k sqft4306 Westminster Dr, Irving, TX 75038Off Market

- $156,7002 bd1 ba901 sqft4302 Westminster Dr, Irving, TX 75038Off Market
- $195,9003 bd2 ba1.1k sqft4310 Westminster Dr, Irving, TX 75038Off Market
- $194,5002 bd2 ba1.1k sqft4300 Westminster Dr, Irving, TX 75038Off Market

- $195,2003 bd3 ba1.3k sqft4308 Westminster Dr, Irving, TX 75038Off Market
- $189,4002 bd2 ba1.1k sqft4312 Westminster Dr, Irving, TX 75038Off Market
- $206,1003 bd3 ba1.3k sqft4314 Westminster Dr, Irving, TX 75038Off Market
- $197,7002 bd2 ba1.1k sqft4402 Westminster Dr, Irving, TX 75038Off Market
A local agent can set up tours, give advice and negotiate with sellers.
A local lender can help you make sure your offer is ready when you are.
Similar homes
- $187,0002 bd2 ba1.1k sqft4414 Westminster Dr, Irving, TX 75038For Sale
 MLS ID #21306105, Dawn Cano. NTREIS
 - $145,0002 bd3 ba1.1k sqft1719 E Grauwyler Rd APT 103, Irving, TX 75061For Sale
 MLS ID #21295313, Sushan Bhattarai. NTREIS
 - $129,0002 bd1 ba783 sqft4115 Esters Rd APT 712, Irving, TX 75038For Sale
 MLS ID #21301167, Steve Lee. NTREIS
 - $139,9002 bd1 ba826 sqft3615 W Northgate Dr APT 123, Irving, TX 75062For Sale
 MLS ID #21326345, Christopher Miller. NTREIS
 - $164,5002 bd2 ba1k sqft4535 N Oconnor Rd #1218, Irving, TX 75062For SaleMLS ID #21209508, Kimberly Logan. NTREIS
- $135,0002 bd2 ba1k sqft1809 E Grauwyler Rd APT 130, Irving, TX 75061For SaleMLS ID #21304195, Helena Spencer. NTREIS
- $119,5001 bd1 ba666 sqft3607 W Northgate Dr APT 113, Irving, TX 75062For SaleMLS ID #21260766, Christopher Miller. NTREIS
- $150,0002 bd2 ba1k sqft5981 Arapaho Rd APT 1106, Dallas, TX 75248For SaleMLS ID #21163121, Rafael Babadzhanov. NTREIS
- $150,0002 bd3 ba1.2k sqft9623 Walnut St APT 8102, Dallas, TX 75243For SaleMLS ID #21325610, Laura Barragan. NTREIS
- $145,0002 bd2 ba1.1k sqft5840 Spring Valley Rd APT 912, Dallas, TX 75254For SaleMLS ID #21146507, Patty Woessner. NTREIS
- $140,0002 bd3 ba1.2k sqft8560 Park Ln APT 75, Dallas, TX 75231For SaleMLS ID #21290670, Monica Quiros. NTREIS
- $185,0002 bd2 ba1.1k sqft4561 N Oconnor Rd #1292, Irving, TX 75062For SaleMLS ID #21298112, R. Kolbe Rohter. NTREIS
- $159,0002 bd2 ba961 sqft4837 Cedar Springs Rd APT 316, Dallas, TX 75219For SaleMLS ID #21175093, Michael Harrison. NTREIS
- $137,5002 bd2 ba1.2k sqft1402 S Carrier Pkwy APT 110, Grand Prairie, TX 75051For SaleMLS ID #21288539, Mary Barakat. NTREIS
- $139,9002 bd2 ba1k sqft5903 Harvest Hill Rd APT 2074, Dallas, TX 75230For SaleMLS ID #21242801, Eric Bates. NTREIS
- $135,0002 bd2 ba988 sqft7929 Royal Ln APT 206, Dallas, TX 75230For SaleMLS ID #21280192, Alejandro Santamaria. NTREIS
- $159,9002 bd2 ba1k sqft2314 Bamboo Dr APT I203, Arlington, TX 76006For SaleMLS ID #21333397, Michael Webb. NTREIS
- $118,9002 bd2 ba960 sqft8750 Park Ln #C-136, Dallas, TX 75231For SaleMLS ID #21334269, Pingping Xing. NTREIS
- $160,0002 bd3 ba1.1k sqft9801 Royal Ln APT 703, Dallas, TX 75231For SaleMLS ID #21184467, Susan Ross. NTREIS
- $159,5002 bd1 ba836 sqft5300 Keller Springs Rd APT 1090, Dallas, TX 75248For SaleMLS ID #21197164, Minqi Li. NTREIS
