ADDED PERKS AT CLOSING! $1,000 Buyer's Agent Bonus + 2027 Family Annual Pass to St. Andrews State Park + TWO Platinum Annual Passes to Shipwreck Island Waterpark for the buyers!
Looking for the perfect blend of golf, boating, and coastal living? This beautifully updated 2-bedroom, 2.5-bath Golf Villa checks all the boxes. Nestled in a gated, golf cart-friendly community with on-site security, you're just steps from the Jack Nicklaus Championship Golf Course, the 180-slip marina, tennis courts, spa, and on-site dining--plus only a short drive to Panama City Beach favorites like Schooners and Tootsie's.
Inside, you'll find full of natural light, bright and open layout with peaceful pond and golf course views, a beautifully updated kitchen with new cabinetry, countertops, stainless steel appliances, and LED lighting, plus a cozy shiplap accent wall that adds the perfect coastal touch. Fresh paint, plantation shutters, remodeled downstairs bath, updated lighting and fixtures throughout, a full-size washer and dryer, and numerous additional upgrades make this home truly move-in ready.
Upstairs, both spacious bedrooms feature private bathrooms and balconies, while the primary suite offers a walk-in closet and relaxing water views. The Florida room provides the perfect spot to enjoy your morning coffee or unwind after a day on the course or the water.
Sold fully furnished (excluding select personal items) and comfortably sleeping up to 8 guests, this villa is equally suited as a primary residence, second home, or vacation retreat.
The HOA fee provides exceptional value by covering building insurance (including fire, wind, and flood), along with reserves for exterior windows and doors, exterior painting, roof replacement, and ongoing exterior maintenance and repairs--allowing you to enjoy low-maintenance coastal living. (please check agent remarks)
For sale
Price cut: $1K (9/18)
$258,900
4305 Bay Point Rd #459, Panama City Beach, FL 32408
2beds
1,420sqft
Condominium
Built in 1980
-- sqft lot
$247,700 Zestimate®
$182/sqft
$789/mo HOA
What's special
Tennis courtsBeautifully updated kitchenFresh paintFull-size washer and dryerFull of natural lightBright and open layoutCozy shiplap accent wall
- 66 days
- 372
- 23
Zillow last checked:
Listing updated:
Listed by:
Ekaterina I Tomlinson 850-238-6225,
Top Producers Real Estate Group
Source: CPAR,MLS#: 793463 Originating MLS: Central Panhandle Association of REALTORS
Originating MLS: Central Panhandle Association of REALTORSFacts & features
Interior
Bedrooms & bathrooms
- Bedrooms: 2
- Bathrooms: 3
- Full bathrooms: 2
- 1/2 bathrooms: 1
Rooms
- Room types: Bedroom, Family Room
Bedroom
- Level: Second
- Dimensions: 14 x 13
Family room
- Level: First
- Dimensions: 19 x 13
Heating
- Central
Cooling
- Central Air, Ceiling Fan(s)
Appliances
- Included: Electric Cooktop, Electric Oven, Electric Water Heater
Features
- Balcony, Interior Steps, Tub Shower, Walk-In Closet(s)
- Flooring: Plank, Vinyl
- Doors: Storm Door(s)
- Windows: Storm Window(s)
Interior area
- Total structure area: 1,420
- Total interior livable area: 1,420 sqft
Property
Parking
- Parking features: Parking Lot, Gated
Features
- Patio & porch: Balcony, Covered, Porch
Lot
- Features: Sprinkler System, Paved
Details
- Parcel number: 31259260000
- Special conditions: Listed As-Is
Construction
Type & style
- Home type: Condo
- Architectural style: Low Rise
- Property subtype: Condominium
Condition
- New construction: No
- Year built: 1980
Utilities & green energy
- Sewer: Public Sewer
- Utilities for property: Cable Connected, High Speed Internet Available
Community & HOA
Community
- Features: Golf, Marina, Playground, Tennis Court(s), Gated
- Security: Gated with Guard, Gated Community, 24 Hour Security, Fire Alarm, Security Gate, Security Service
- Subdivision: Bay Point Golf Villas II
HOA
- Has HOA: Yes
- Services included: Association Management, Insurance, Legal/Accounting, Maintenance Grounds, Maintenance Structure, Sewer, Security, Trash, Water
- HOA fee: $789 monthly
Location
- Region: Panama City Beach
Financial & listing details
- Price per square foot: $182/sqft
- Tax assessed value: $218,025
- Annual tax amount: $2,155
- Date on market: 8/10/2026
- Cumulative days on market: 58 days
Estimated market value
$247,700
$235,000 - $260,000
$2,440/mo
Price history
| Date | Event | Price |
|---|---|---|
| 9/18/2026 | Price change | $258,900-0.4%$182/sqft |
Source:  CPAR #793463 Report a problem CPAR #793463 Report a problem | ||
| 8/10/2026 | Listed for sale | $259,900+36.8%$183/sqft |
Source: CPAR #793463 Report a problem | ||
| 12/17/2025 | Sold | $190,000-11.6%$134/sqft |
Source: CPAR #779420 Report a problem | ||
| 12/10/2025 | Pending sale | $215,000$151/sqft |
Source: CPAR #779420 Report a problem | ||
| 12/4/2025 | Price change | $215,000-4.4%$151/sqft |
Source: CPAR #779420 Report a problem | ||
| 9/23/2025 | Listed for sale | $225,000-5.9%$158/sqft |
Source: CPAR #779420 Report a problem | ||
| 9/7/2025 | Listing removed | $239,000$168/sqft |
Source: CPAR #770002 Report a problem | ||
| 6/21/2025 | Price change | $239,000-4.4%$168/sqft |
Source: CPAR #770002 Report a problem | ||
| 5/5/2025 | Price change | $250,000-7.2%$176/sqft |
Source: CPAR #770002 Report a problem | ||
| 3/8/2025 | Listed for sale | $269,500-3.7%$190/sqft |
Source: CPAR #770002 Report a problem | ||
| 3/4/2025 | Listing removed | $279,900$197/sqft |
Source: CPAR #762297 Report a problem | ||
| 2/1/2025 | Price change | $279,900-1.8%$197/sqft |
Source: CPAR #762297 Report a problem | ||
| 11/6/2024 | Price change | $284,900-1.7%$201/sqft |
Source: CPAR #762297 Report a problem | ||
| 10/4/2024 | Price change | $289,950-1.7%$204/sqft |
Source: CPAR #762297 Report a problem | ||
| 9/5/2024 | Listed for sale | $295,000+227.8%$208/sqft |
Source: CPAR #762297 Report a problem | ||
| 4/20/2015 | Sold | $90,000-37.9%$63/sqft |
Source: CPAR #629797 Report a problem | ||
| 4/14/2004 | Sold | $144,900+38.7%$102/sqft |
Source: Public Record Report a problem | ||
| 4/11/2003 | Sold | $104,500$74/sqft |
Source: Public Record Report a problem | ||
Public tax history
| Year | Property taxes | Tax assessment |
|---|---|---|
| 2025 | $2,156 +1.6% | $136,894 +10% |
| 2024 | $2,123 -8.9% | $124,449 +10% |
| 2023 | $2,330 +24% | $113,135 +10% |
| 2022 | $1,880 | $102,850 |
| 2021 | -- | -- |
| 2020 | $1,038 +12.9% | $78,540 +10% |
| 2019 | $920 | $71,400 -23.6% |
| 2018 | $920 -27.1% | $93,500 +10% |
| 2017 | $1,262 +13.6% | $85,000 -9.1% |
| 2016 | $1,111 -4.6% | $93,500 +9.7% |
| 2015 | $1,164 | $85,200 +19.3% |
| 2014 | $1,164 | $71,400 -14.7% |
| 2013 | -- | $83,725 -15.8% |
| 2012 | -- | $99,450 -13.3% |
| 2011 | -- | $114,750 |
| 2010 | -- | $114,750 -1.6% |
| 2009 | -- | $116,611 -31% |
| 2008 | -- | $169,001 |
| 2007 | -- | $169,001 +30% |
| 2006 | -- | $130,001 |
| 2005 | -- | $130,001 +65.1% |
| 2004 | -- | $78,720 +9.5% |
| 2003 | -- | $71,888 +2.4% |
| 2002 | -- | $70,203 +1.6% |
| 2001 | -- | $69,097 -12.2% |
| 2000 | -- | $78,720 |
Find assessor info on the county website
Monthly payment
Est. payment
Payment breakdown
Explore the cost of this home by adjusting the details. Changes won't be saved.Climate risks
Neighborhood: Upper Grand Lagoon
Nearby schools
Schools provided by the listing agent
- Elementary: Patronis
- Middle: Surfside
- High: Arnold
Source: CPAR. This data may not be complete. We recommend contacting the local school district to confirm school assignments for this home.

- $265,0002 bd2 ba1.3k sqft4305 Bay Point Rd #468, Panama City Beach, FL 32408Sold

- $280,0002 bd2 ba1.5k sqft4305 Bay Point Rd #469, Panama City Beach, FL 32408Sold
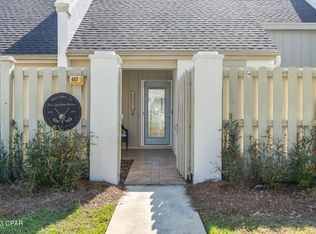
- $300,0002 bd3 ba1.4k sqft4305 Bay Point Rd #457, Panama City Beach, FL 32408Sold
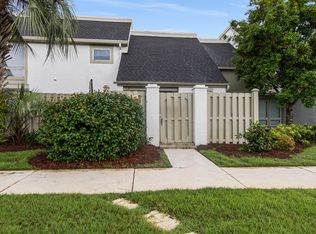
- $200,0002 bd3 ba1.4k sqft4305 Bay Point Rd #467, Panama City Beach, FL 32408Sold
Similar homes
- $255,0001 bd1 ba900 sqft4725 Bay Point Rd #158, Panama City Beach, FL 32408For Sale
 MLS ID #795455, Lee Ann Swartzentruber. CPAR
 - $288,0001 bd1 ba900 sqft4726 Bay Point Rd #A208, Panama City Beach, FL 32408For Sale
 MLS ID #783086, Brian Lamb. CPAR
 - $218,9001 bd1 ba900 sqft4725 Bay Point Rd #269, Panama City Beach, FL 32408For Sale
 MLS ID #789497, Melisa Caporella. CPAR
 - $259,9001 bd2 ba1k sqft9860 S Thomas Dr Unit 814, Panama City Beach, FL 32408For Sale
 MLS ID #793646, Scott Stanford. CPAR
