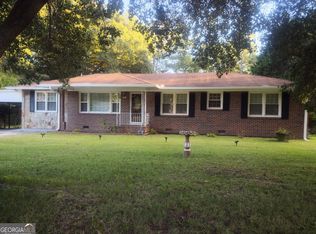
Welcome home to 4306 Abney Drive, where privacy, space and peaceful surroundings await at the end of a quiet street. Situated on a beautiful, private half acre lot, this charming 3 bedroom, 1 bath ranch offers approximately 1,560 square feet of comfortable one level living. The entire property is fenced, offering plenty of space for pets, play, gardening or simply enjoying the outdoors. Inside you'll find a spacious living room with fireplace, updated flooring, a bright kitchen with white cabinetry, separate dining area, generously sized bedrooms and a dedicated laundry room. Recent improvements include a newer roof, newer windows and all new interior doors. Enjoy your morning coffee on the covered front porch or relax on the covered back deck overlooking the peaceful wooded backyard. Conveniently located near Downtown Powder Springs, Thurman Springs Park, the Silver Comet Trail, shopping, dining and recreation. A wonderful combination of privacy, space and convenience in Powder Springs!
Active
$285,000
4306 Abney Dr, Powder Springs, GA 30127
3beds
--sqft
Single Family Residence
Built in 1984
0.5 Acres Lot
$281,100 Zestimate®
$--/sqft
$-- HOA
What's special
Entire property is fencedCovered front porchNewer roofSeparate dining areaNewer windowsDedicated laundry roomUpdated flooring
- 56 days
- 344
- 15
Zillow last checked:
Listing updated:
Listed by:
Kathy Boone 678-779-4280,
Atlanta Communities
Source: GAMLS,MLS#: 10828580
Facts & features
Interior
Bedrooms & bathrooms
- Bedrooms: 3
- Bathrooms: 1
- Full bathrooms: 1
- Main level bathrooms: 1
- Main level bedrooms: 3
Rooms
- Room types: Laundry, Other
Kitchen
- Features: Breakfast Room
Heating
- Central, Forced Air
Cooling
- Ceiling Fan(s), Central Air
Appliances
- Included: Dishwasher
- Laundry: Laundry Closet
Features
- Roommate Plan, Split Bedroom Plan, Walk-In Closet(s)
- Flooring: Vinyl
- Windows: Double Pane Windows
- Basement: Crawl Space
- Number of fireplaces: 1
- Fireplace features: Gas Starter
- Common walls with other units/homes: No Common Walls
Interior area
- Total structure area: 0
- Finished area above ground: 0
- Finished area below ground: 0
Property
Parking
- Parking features: Kitchen Level
Features
- Levels: One
- Stories: 1
- Patio & porch: Deck
- Fencing: Back Yard,Chain Link,Fenced,Front Yard
- Waterfront features: No Dock Or Boathouse
- Body of water: None
Lot
- Size: 0.5 Acres
- Features: Level, Private
Details
- Parcel number: 19098000540
Construction
Type & style
- Home type: SingleFamily
- Architectural style: Ranch,Traditional
- Property subtype: Single Family Residence
Materials
- Vinyl Siding
- Foundation: Block
- Roof: Composition
Condition
- Resale
- New construction: No
- Year built: 1984
Utilities & green energy
- Sewer: Septic Tank
- Water: Private
- Utilities for property: Cable Available, Electricity Available, Natural Gas Available, Phone Available, Water Available
Community & HOA
Community
- Features: None
- Subdivision: None
HOA
- Has HOA: No
- Services included: None
Location
- Region: Powder Springs
Financial & listing details
- Tax assessed value: $213,690
- Annual tax amount: $2,575
- Date on market: 8/18/2026
- Cumulative days on market: 56 days
- Listing agreement: Exclusive Agency
- Electric utility on property: Yes
Estimated market value
$281,100
$267,000 - $295,000
$1,829/mo
Price history
| Date | Event | Price |
|---|---|---|
| 8/19/2026 | Listed for sale | $285,000+166.4% |
Source:  FMLS GA #7823675 Report a problem FMLS GA #7823675 Report a problem | ||
| 4/20/2007 | Sold | $107,000+32.1% |
Source: Public Record Report a problem | ||
| 8/13/2002 | Sold | $81,000+20.9% |
Source: Public Record Report a problem | ||
| 9/17/1997 | Sold | $67,000 |
Source: Public Record Report a problem | ||
Public tax history
| Year | Property taxes | Tax assessment |
|---|---|---|
| 2024 | $2,577 +15.7% | $85,476 +15.7% |
| 2023 | $2,227 +16.2% | $73,864 +17% |
| 2022 | $1,916 +30.5% | $63,124 +30.5% |
| 2021 | $1,469 | $48,388 |
| 2020 | $1,469 +6.3% | $48,388 +6.3% |
| 2019 | $1,382 +7.6% | $45,524 +7.6% |
| 2018 | $1,284 | $42,296 +9.2% |
| 2017 | $1,284 +15.3% | $38,716 |
| 2016 | $1,113 -2.4% | $38,716 |
| 2015 | $1,141 +21.5% | $38,716 +22.5% |
| 2014 | $939 -4.1% | $31,600 -3.3% |
| 2013 | $979 -0.8% | $32,676 |
| 2012 | $987 -15.5% | $32,676 -15.4% |
| 2011 | $1,168 -8.7% | $38,604 -13.3% |
| 2010 | $1,280 -11.7% | $44,504 -11.7% |
| 2009 | $1,449 -3.4% | $50,400 |
| 2006 | $1,499 -0.4% | $50,400 |
| 2005 | $1,505 +23.9% | $50,400 +23.9% |
| 2004 | $1,215 | $40,676 |
| 2003 | $1,215 +90.1% | $40,676 |
| 2002 | $639 +51.4% | $40,676 +46.6% |
| 2001 | $422 -10.1% | $27,755 |
| 2000 | $470 | $27,755 |
Find assessor info on the county website
Monthly payment
Est. payment
Payment breakdown
Explore the cost of this home by adjusting the details. Changes won't be saved.Climate risks
Neighborhood: 30127
Nearby schools
Schools provided by the listing agent
- Elementary: Powder Springs
- Middle: Cooper
- High: Mceachern
Source: GAMLS. This data may not be complete. We recommend contacting the local school district to confirm school assignments for this home.
- $329,9001.05 acres4279 Austell Powder Springs Rd, Powder Springs, GA 30127Lot/Land

- $135,0003 bd2 ba1.5k sqft4304 Abney Dr, Acworth, GA 30127Sold
- $170,4002 bd1 ba896 sqft4302 Abney Dr, Powder Springs, GA 30127Off Market
- $84,480-- bd-- ba1.3k sqft4263 Austell Powder Springs Rd, Powder Springs, GA 30127Off Market
Similar homes
- $279,9003 bd2 ba1.6k sqft3732 Debbie Ln, Powder Springs, GA 30127Active

 MLS ID #10833030, Trinie Davis, Keller Williams Northwest. GAMLS
 - $285,0004 bd3 ba1.5k sqft4734 Saddleridge Rd, Dallas, GA 30127Active
 MLS ID #10830861, Maurice K Royster, Keller Williams Realty. GAMLS
 - $295,5004 bd2 ba1.4k sqft3879 Sharon Dr, Powder Springs, GA 30127Active
 MLS ID #10804803, Ana Mercedes, Virtual Properties Realty.com. GAMLS
 - $309,9993 bd2 ba1.4k sqft4041 Woodbridge Ct, Powder Springs, GA 30127Active
 MLS ID #10853512, Celia White-Hill, Coldwell Banker Realty. GAMLS
 - $290,0005 bd3 ba1.9k sqft4905 Martin Farms Dr, Powder Springs, GA 30127ActiveMLS ID #10855660, Angela Presley, Keller Williams Realty Atlanta North. GAMLS
- $283,0003 bd2 ba1.5k sqft3521 Mustang Dr, Powder Springs, GA 30127ActiveMLS ID #10793543, Martin T Rothman, Chapman Hall Realtors. GAMLS
- $274,9003 bd2 ba1.2k sqft4391 Hiram Lithia Springs Rd, Powder Springs, GA 30127ActiveMLS ID #10825710, Kathryn Lefief, DediKate Real Estate. GAMLS
- $315,0004 bd2 ba1.8k sqft4225 Spring Gate Dr, Powder Springs, GA 30127ActiveMLS ID #10832327, Mary C Jarman, Your Home Sold Guaranteed Realty HOR. GAMLS
- $315,0003 bd2 ba-- sqft1006 Pinetree Ct, Powder Springs, GA 30127ActiveMLS ID #10829449, Janice Overbeck, Keller Williams Realty Atlanta North. GAMLS
- $285,0003 bd2 ba1.1k sqft4220 Kent Dr, Powder Springs, GA 30127ActiveMLS ID #10790131, Kasey Decker, 1 Look Real Estate. GAMLS
- $309,9003 bd2 ba1.3k sqft3125 Barrett Ct, Powder Springs, GA 30127ActiveMLS ID #10852291, Chris Brown, GA Classic Realty. GAMLS
- $249,9004 bd3 ba1.5k sqft3730 Hopkins Rd, Powder Springs, GA 30127Active Under ContractMLS ID #10852843, Tia Abraham, Compass. GAMLS
- $300,0003 bd2 ba1.1k sqft3836 Garrett Rd, Powder Springs, GA 30127Active Under ContractMLS ID #10835563, David Garcia, Mainstay Brokerage. GAMLS
- $315,0003 bd2 ba100 sqft3321 Mustang Dr, Powder Springs, GA 30127ActiveMLS ID #10853645, Budhi Jhol, Drake Realty, Inc.. GAMLS
- $275,0003 bd2 ba-- sqft3831 Braswell Cir, Austell, GA 30106ActiveMLS ID #10866947, Tesharra Alexander, Maximum One Grt. Atl. REALTORS. GAMLS
- $314,9003 bd2 ba1.4k sqft3192 Caley Mill Dr, Powder Springs, GA 30127ActiveMLS ID #10817375, Robert E Jones, Offerpad Brokerage. GAMLS
- $299,9004 bd2 ba1.4k sqft3165 Delhi Dr, Powder Springs, GA 30127ActiveMLS ID #10799065, Evelyn Cook, Virtual Properties Realty.com. GAMLS
- $322,5003 bd3 ba2.1k sqft3833 Deercreek Dr, Powder Springs, GA 30127ActiveMLS ID #10834166, Veronica Mattioli, eXp Realty. GAMLS
- $350,0004 bd3 ba1.8k sqft3360 Timber Rdg, Powder Springs, GA 30127ActiveMLS ID #10869044, Leslie Bowman, Atlanta Communities. GAMLS
- $249,9003 bd2 ba1.8k sqft5193 Alder Ln SW, Powder Springs, GA 30127ActiveMLS ID #10846663, Korrin M Abbey, Austin Patrick and Associates. GAMLS
