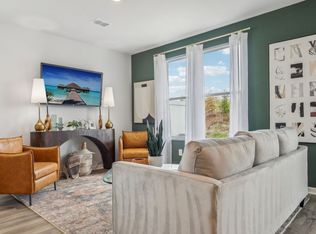
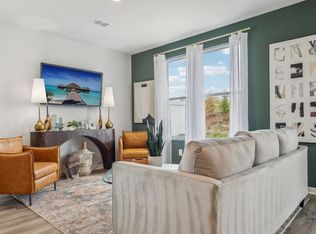
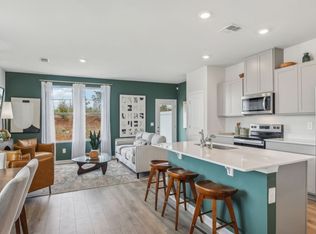
UP TO $10,000 TOWARDS CLOSING COSTS WITH OUR LENDER. ALL APPLIANCES + BLINDS INCLUDED - Lot# 138. Premier Riverfront Community nestled along Stones River and Overall Creek in the heart of Murfreesboro’s new gateway. RIVER LANDING AMENITIES INCLUDE: Canoe/Kayak Launch Points, Expansive Swimming Pool, Children’s Playground and scenic Walking Trails throughout. Step into the Medford townhome at River Landing, one of our newest communities in Murfreesboro, Tennessee. This two-story townhome combines functionality, comfort, and sophistication with an open-concept design that creates spacious living inside. The exterior features beautiful brick or stone accents. The Medford floorplan includes 3 bedrooms, 2.5 bathrooms, and a single-car garage. Upon entering, you’re greeted by a gourmet kitchen with brand-new cabinets, quartz countertops, and stainless-steel appliances. The kitchen overlooks the living and dining areas, making it perfect for entertaining and everyday life. The primary bedroom offers a private ensuite bathroom with a walk-in closet and double vanity for added convenience. Upstairs, two additional bedrooms provide ample space for family or guests. Like all River Landing townhomes, the Medford features the Home is Connected smart home package, allowing you to control your home’s temperature, lighting, and more from your smart device, near or away. Don’t miss the chance to call the popular Medford your home, contact us today to learn more!
Under contract - showing
$316,990
4307 Fir Tree Way, Murfreesboro, TN 37129
3beds
1,474sqft
Horizontal Property Regime - Attached, Residential
Built in 2026
-- sqft lot
$-- Zestimate®
$215/sqft
$190/mo HOA
What's special
- 89 days
- 1
- 0
Likely to sell faster than
Zillow last checked:
Listing updated:
Listed by:
Kim R. Brown ABR 615-642-7232,
D.R. Horton 629-205-9240,
Jameson Leasure 629-300-6846,
D.R. Horton
Source: RealTracs MLS as distributed by MLS GRID,MLS#: 3243775
Facts & features
Interior
Bedrooms & bathrooms
- Bedrooms: 3
- Bathrooms: 3
- Full bathrooms: 2
- 1/2 bathrooms: 1
Heating
- Electric
Cooling
- Central Air
Appliances
- Included: Electric Oven, Electric Range, Double Oven, Dishwasher, Disposal, ENERGY STAR Qualified Appliances, Microwave
- Laundry: Electric Dryer Hookup, Washer Hookup
Features
- Air Filter, Entrance Foyer, Extra Closets, High Ceilings, Smart Light(s), Smart Thermostat, Walk-In Closet(s), High Speed Internet, Kitchen Island
- Flooring: Carpet, Other, Vinyl
- Basement: None
- Common walls with other units/homes: 2+ Common Walls
Interior area
- Total structure area: 1,474
- Total interior livable area: 1,474 sqft
- Finished area above ground: 1,474
Property
Parking
- Total spaces: 3
- Parking features: Garage Faces Front, Driveway
- Attached garage spaces: 1
- Uncovered spaces: 2
Accessibility
- Accessibility features: Smart Technology
Features
- Levels: Two
- Stories: 2
- Patio & porch: Porch, Covered, Patio
- Has private pool: Yes
- Pool features: In Ground, Association
- Fencing: Partial
- Has view: Yes
- View description: River
- Has water view: Yes
- Water view: River
- Waterfront features: River Front, Year Round Access
Details
- Special conditions: Standard
- Other equipment: Air Purifier
Construction
Type & style
- Home type: SingleFamily
- Architectural style: Traditional
- Property subtype: Horizontal Property Regime - Attached, Residential
- Attached to another structure: Yes
Materials
- Fiber Cement, Stone
- Roof: Shingle
Condition
- New construction: Yes
- Year built: 2026
Utilities & green energy
- Sewer: Public Sewer
- Water: Public
- Utilities for property: Electricity Available, Water Available, Cable Connected, Underground Utilities
Community & HOA
Community
- Security: Smoke Detector(s), Smart Camera(s)/Recording
- Subdivision: River Landing
HOA
- Has HOA: Yes
- Amenities included: Boat Dock, Park, Playground, Pool, Underground Utilities, Trail(s)
- Services included: Maintenance Structure, Maintenance Grounds, Insurance, Recreation Facilities
- HOA fee: $190 monthly
- Second HOA fee: $250 one time
Location
- Region: Murfreesboro
Financial & listing details
- Price per square foot: $215/sqft
- Date on market: 6/16/2026
- Date available: 09/20/2026
- Electric utility on property: Yes
Estimated market value
Not available
Estimated sales range
Not available
Not available
Price history
| Date | Event | Price |
|---|---|---|
| 6/30/2026 | Contingent | $316,990$215/sqft |
Source:  RealTracs MLS as distributed by MLS GRID #3243775 Report a problem RealTracs MLS as distributed by MLS GRID #3243775 Report a problem | ||
| 6/12/2026 | Price change | $316,990-5.4%$215/sqft |
Source:  DR Horton Report a problem DR Horton Report a problem | ||
| 5/27/2026 | Listed for sale | $334,990$227/sqft |
Source: DR Horton Report a problem | ||
Public tax history
Tax history is unavailable.
Monthly payment
Est. payment
Payment breakdown
Explore the cost of this home by adjusting the details. Changes won't be saved.Climate risks
Neighborhood: 37129
Nearby schools
Schools provided by the listing agent
- Elementary: Stewartsboro Elementary
- Middle: Smyrna Middle School
- High: Siegel High School
Source: RealTracs MLS as distributed by MLS GRID. This data may not be complete. We recommend contacting the local school district to confirm school assignments for this home.

Similar homes
- $325,0003 bd3 ba1.4k sqft4146 Oswin Dr, Murfreesboro, TN 37129New Construction

 MLS ID #3542319, Kim R. Brown ABR. RealTracs MLS as distributed by MLS GRID
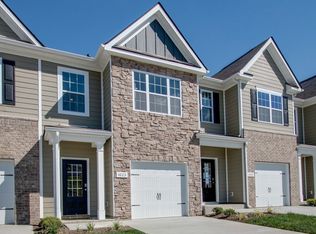
 - $316,9903 bd3 ba1.4k sqft4327 Fir Tree Way, Murfreesboro, TN 37129New Construction
 RealTracs MLS as distributed by MLS GRID
 - $334,9903 bd3 ba1.4k sqft4319 Fir Tree Way, Murfreesboro, TN 37129New Construction
 RealTracs MLS as distributed by MLS GRID
 - $334,9903 bd3 ba1.4k sqft4331 Fir Tree Way, Murfreesboro, TN 37129New Construction
 MLS ID #3269628, Bryson Chambers. RealTracs MLS as distributed by MLS GRID
 - $299,9003 bd3 ba1.4k sqft1764 Frodo Way, Murfreesboro, TN 37128For SaleMLS ID #3545972, Allison Blair. RealTracs MLS as distributed by MLS GRID
- $320,0003 bd3 ba1.7k sqft2838 Haversack Cir, Murfreesboro, TN 37128For SaleMLS ID #3262731, Lauran Heckman. RealTracs MLS as distributed by MLS GRID
- $424,9904 bd3 ba2.1k sqft4833 Clousden Way, Murfreesboro, TN 37129New ConstructionRealTracs MLS as distributed by MLS GRID
- $319,9903 bd3 ba1.7k sqft513 Rohan Dr Lot 50, Murfreesboro, TN 37129New ConstructionRealTracs MLS as distributed by MLS GRID
- $435,9904 bd3 ba2.1k sqft4926 Sandringham Ln, Murfreesboro, TN 37129New ConstructionRealTracs MLS as distributed by MLS GRID
