Welcome to 4307 Hughes Street located conveniently in Westmoreland just minutes from Kenova and Huntington. This one story home sitting on a corner lot has 2 bedrooms and 1 bath. The dining room located off the kitchen could be an additional bedroom. The courthouse has it listed as a 3 bedroom. Most of the original hardwood floors flow throughout. There is plenty of off-street parking with a carport off to the right side of the home. Full size unfinished basement for plenty of storage. Take the keys and turn this house into your home!
Pending
$107,500
4307 Hughes St, Huntington, WV 25704
2beds
896sqft
Single Family Residence
Built in 1950
4,356 Square Feet Lot
$104,400 Zestimate®
$120/sqft
$-- HOA
What's special
Corner lotOff-street parkingOriginal hardwood floorsFull size unfinished basement
- 231 days
- 17
- 1
Zillow last checked:
Listing updated:
Listed by:
Anthony Rigsby,
Impact Realty Group 304-410-0655,
CHRISTIE GIOMPALO,
Impact Realty Group
Source: KVBR,MLS#: 282235 Originating MLS: Kanawha Valley Board of REALTORS
Originating MLS: Kanawha Valley Board of REALTORSFacts & features
Interior
Bedrooms & bathrooms
- Bedrooms: 2
- Bathrooms: 1
- Full bathrooms: 1
Primary bedroom
- Description: Primary Bedroom
- Level: Main
- Dimensions: 9'5"x11'5"
Bedroom 2
- Description: Bedroom 2
- Level: Main
- Dimensions: 11'x11'4"
Dining room
- Description: Dining Room
- Level: Main
- Dimensions: 10'1"x9'5"
Kitchen
- Description: Kitchen
- Level: Main
- Dimensions: 9'6"x9'4"
Living room
- Description: Living Room
- Level: Main
- Dimensions: 15'8"x13'
Heating
- Forced Air, Gas
Cooling
- Central Air
Features
- Flooring: Hardwood, Vinyl
- Basement: Full
- Has fireplace: No
Interior area
- Total interior livable area: 896 sqft
Property
Parking
- Parking features: Carport
- Has carport: Yes
Features
- Stories: 1
Lot
- Size: 4,356 Square Feet
Details
- Parcel number: 500006000602600000
Construction
Type & style
- Home type: SingleFamily
- Architectural style: One Story
- Property subtype: Single Family Residence
Materials
- Frame, Vinyl Siding
- Roof: Metal
Condition
- Year built: 1950
Utilities & green energy
- Sewer: Public Sewer
- Water: Public
Community & HOA
Community
- Subdivision: Na
HOA
- Has HOA: No
Location
- Region: Huntington
Financial & listing details
- Price per square foot: $120/sqft
- Tax assessed value: $58,500
- Annual tax amount: $575
- Date on market: 2/25/2026
- Cumulative days on market: 226 days
Estimated market value
$104,400
$99,000 - $110,000
$866/mo
Price history
| Date | Event | Price |
|---|---|---|
| 6/15/2026 | Pending sale | $107,500$120/sqft |
Source:  HUNTMLS #183215 Report a problem HUNTMLS #183215 Report a problem | ||
| 5/14/2026 | Listed for sale | $107,500$120/sqft |
Source: HUNTMLS #183215 Report a problem | ||
| 5/6/2026 | Pending sale | $107,500$120/sqft |
Source: HUNTMLS #183215 Report a problem | ||
| 2/27/2026 | Listed for sale | $107,500-4.4%$120/sqft |
Source:  KVBR #282235 Report a problem KVBR #282235 Report a problem | ||
| 2/25/2026 | Listing removed | $112,500$126/sqft |
Source: KVBR #280073 Report a problem | ||
| 1/13/2026 | Price change | $112,500-2.6%$126/sqft |
Source: HUNTMLS #182127 Report a problem | ||
| 10/23/2025 | Price change | $115,500-1.7%$129/sqft |
Source: HUNTMLS #182127 Report a problem | ||
| 9/17/2025 | Listed for sale | $117,500$131/sqft |
Source: HUNTMLS #182127 Report a problem | ||
| 9/9/2025 | Pending sale | $117,500$131/sqft |
Source: HUNTMLS #182127 Report a problem | ||
| 9/4/2025 | Listed for sale | $117,500+370%$131/sqft |
Source: HUNTMLS #182127 Report a problem | ||
| 3/9/2018 | Sold | $25,000$28/sqft |
Source: Public Record Report a problem | ||
Public tax history
| Year | Property taxes | Tax assessment |
|---|---|---|
| 2025 | $575 +7.2% | $35,100 +1% |
| 2024 | $537 -26.9% | $34,740 +46.6% |
| 2023 | $734 +2.1% | $23,700 +2.6% |
| 2022 | $719 | $23,100 +1.3% |
| 2021 | -- | $22,800 +1.6% |
| 2020 | -- | $22,440 +1.6% |
| 2019 | $690 +103% | $22,080 +1.7% |
| 2018 | $340 +1.8% | $21,720 +1.7% |
| 2017 | $334 +2.1% | $21,360 +1.7% |
| 2016 | $327 +17.4% | $21,000 +17.4% |
| 2015 | $279 | $17,880 +2.4% |
| 2014 | -- | $17,460 +6.2% |
| 2013 | -- | $16,440 +3.4% |
| 2012 | -- | $15,900 +0.8% |
| 2011 | -- | $15,780 +3.5% |
| 2010 | -- | $15,240 +5% |
| 2009 | $215 +0.4% | $14,520 +0.8% |
| 2008 | $214 +0.6% | $14,400 +0.4% |
| 2007 | $213 -0.1% | $14,340 +0.8% |
| 2006 | $213 -0.2% | $14,220 +0.4% |
| 2005 | $214 | $14,160 +0.9% |
| 2004 | -- | $14,040 |
| 2003 | -- | $14,040 +0.9% |
| 2002 | -- | $13,920 +0.9% |
| 2001 | -- | $13,800 |
Find assessor info on the county website
Monthly payment
Est. payment
Payment breakdown
Explore the cost of this home by adjusting the details. Changes won't be saved.Climate risks
Neighborhood: 25704
Nearby schools
Schools provided by the listing agent
- Elementary: Kellogg
- Middle: Vinson
- High: Spring Valley
Source: KVBR. This data may not be complete. We recommend contacting the local school district to confirm school assignments for this home.
Similar homes
- $87,0003 bd1 ba960 sqft1735 Monroe Ave, Huntington, WV 25704For Sale

 MLS ID #185106, Megan Terry, Better Homes & Gardens Real Estate Central, LLC 2. HUNTMLS
 - $99,9004 bd1 ba1.3k sqft1424 Harvey Rd, Huntington, WV 25701For Sale
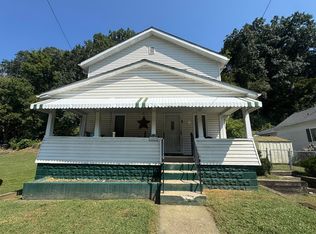 MLS ID #184625, Chris Gillispie, Old Colony Realtors Huntington. HUNTMLS
 - $65,0002 bd1 ba759 sqft2352 W 5th Ave, Huntington, WV 25704For Sale
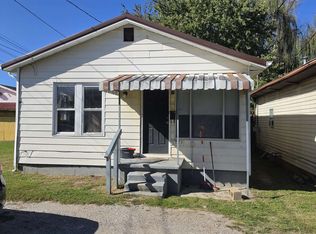 MLS ID #185086, Edward Cordle, Old Colony Realtors Huntington. HUNTMLS
 - $74,5002 bd1 ba895 sqft1032 Van Buren Ave, Huntington, WV 25704For Sale
 MLS ID #184924, Christie Giompalo, Impact Realty Group. HUNTMLS
 - $99,9003 bd1 ba1.2k sqft3557 16th Street Rd, Huntington, WV 25701For SaleMLS ID #184586, Todd Jenkins, Bunch Real Estate Associates. HUNTMLS
- $70,0002 bd1 ba1k sqft302 9th St W, Huntington, WV 25704For SaleMLS ID #185030, Vineta Maynard, Century 21 Excellence Realty. HUNTMLS
- $120,0003 bd2 ba816 sqft508 N High St, Huntington, WV 25702For SaleMLS ID #185107, Megan Terry, Better Homes & Gardens Real Estate Central, LLC 2. HUNTMLS
- $59,9002 bd2 ba960 sqft1217 Waco Rd, Huntington, WV 25701For SaleMLS ID #184648, Carlos Castillo, Exp Realty, LLC. HUNTMLS
- $105,0002 bd1 ba820 sqft1607 Oak St, Kenova, WV 25530For SaleMLS ID #184082, Lauren Thompson, Village Realty Group, Inc.. HUNTMLS
- $149,8003 bd2 ba1.2k sqft216 32nd St W, Huntington, WV 25704For SaleMLS ID #183834, Debbie Cole, Property Professionals. HUNTMLS
- $112,0003 bd1 ba977 sqft320 4th St, Huntington, WV 25705For SaleMLS ID #184828, Shelley Rowe, Old Colony Realtors Huntington. HUNTMLS
- $125,9003 bd2 ba1.2k sqft2006 Enslow Blvd, Huntington, WV 25701For SaleMLS ID #184512, Lisa Moore, Mcguire Realty Company. HUNTMLS
- $115,0003 bd1 ba1.3k sqft1055 19th St, Huntington, WV 25701For SaleMLS ID #184506, Todd Jenkins, Bunch Real Estate Associates. HUNTMLS
- $130,0003 bd2 ba1.1k sqft103 Pinehurst Dr, Huntington, WV 25704For SaleMLS ID #183695, Jeff Maddox, Great American Realty. HUNTMLS
- $105,0003 bd1 ba1.3k sqft3220 Bath Ave, Ashland, KY 41101For SaleMLS ID #184796, Christie Giompalo, Impact Realty Group. HUNTMLS
- $115,0003 bd1 ba1.1k sqft52 Pvt Dr #3902-31, Chesapeake, OH 45619For SaleMLS ID #184234, Christie Giompalo, Impact Realty Group. HUNTMLS
