Ask about our interest rates, paid closing cost and easily added options.
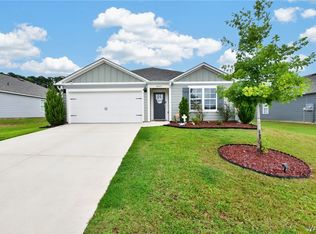
The one-level Cali plan provides an efficient, four-bedroom, two-bath design in 1,774 square feet. One of the unique features is the integration of the kitchen, breakfast area and great room in an open concept design perfect for entertaining. Enjoy early morning coffee or quiet evenings under the shaded covered patio. The bedroom on-suite is your private getaway with a shower, double vanity and large walk-in closet. A two-car garage, laundry room and pantry provide utility and storage. Quality materials and workmanship throughout, with superior attention to detail, plus a one-year builders' warranty. Your new home also includes our smart home technology package!
Pending
$329,900
4308 Owen Pkwy, Northport, AL 35473
4beds
1,774sqft
Single Family Residence
Built in 2026
0.27 Acres Lot
$330,000 Zestimate®
$186/sqft
$31/mo HOA
What's special
Two-car garageLaundry roomFour-bedroom two-bath designShaded covered patio
- 21 days |
- 6 |
- 0 |
Zillow last checked:
Listing updated:
Listed by:
Terence McClure 205-772-8441,
DHI Realty of Alabama - Tuscal
Source: WAMLS,MLS#: 176593
Facts & features
Interior
Bedrooms & bathrooms
- Bedrooms: 4
- Bathrooms: 2
- Full bathrooms: 2
Primary bedroom
- Description: Carpet
- Level: First
Bedroom
- Description: Carpet
- Level: First
Bedroom
- Description: Carpet
- Level: First
Bedroom
- Description: Carpet
- Level: First
Bathroom
- Description: Luxury Vinyl Plank
- Level: First
Bathroom
- Description: Luxury Vinyl Plank
- Level: First
Dining room
- Description: Luxury Vinyl Plank
- Level: First
Kitchen
- Description: Luxury Vinyl Plank
- Level: First
Laundry
- Description: Luxury Vinyl Plank
- Level: First
Living room
- Description: Luxury Vinyl Plank
- Level: First
Heating
- Central, Electric, Heat Pump, Natural Gas
Cooling
- Central Air, Electric, Heat Pump
Appliances
- Included: Dishwasher, Electric Oven, Electric Range, Electric Water Heater, Microwave
- Laundry: Main Level, Laundry Room
Features
- Breakfast Bar, Granite Counters, Kitchen Island, Open Concept, Pantry, Solid Surface Counters, Walk-In Closet(s)
- Windows: Double Pane Windows
- Has basement: No
- Has fireplace: No
- Fireplace features: None
Interior area
- Total structure area: 1,774
- Total interior livable area: 1,774 sqft
Video & virtual tour
Property
Parking
- Total spaces: 2
- Parking features: Attached, Concrete, Driveway, Garage, Two Car Garage, Garage Door Opener
- Attached garage spaces: 2
Features
- Levels: One
- Stories: 1
- Patio & porch: Covered, Patio
- Pool features: None
Lot
- Size: 0.27 Acres
- Features: Trees
- Residential vegetation: Wooded
Details
- Parcel number: 63 31 02 04 3 001 008.004
Construction
Type & style
- Home type: SingleFamily
- Architectural style: Other
- Property subtype: Single Family Residence
Materials
- Cement Siding
- Roof: Composition,Shingle
Condition
- Under Construction
- New construction: Yes
- Year built: 2026
Utilities & green energy
- Sewer: Connected
- Utilities for property: Sewer Connected
Community & HOA
Community
- Subdivision: Magnolia Hills
HOA
- HOA fee: $375 annually
Location
- Region: Northport
Financial & listing details
- Price per square foot: $186/sqft
- Date on market: 7/28/2026
- Listing terms: Cash,Conventional,FHA,VA Loan
- Road surface type: Paved
Estimated market value
$330,000
$314,000 - $347,000
$2,149/mo
Price history
| Date | Event | Price |
|---|---|---|
| 7/28/2026 | Pending sale | $329,900$186/sqft |
Source:  WAMLS #176593 Report a problem WAMLS #176593 Report a problem | ||
| 7/28/2026 | Listed for sale | $329,900$186/sqft |
Source: WAMLS #176593 Report a problem | ||
Public tax history
Tax history is unavailable.
Monthly payment
Est. payment
Payment breakdown
Explore the cost of this home by adjusting the details. Changes won't be saved.Climate risks
Neighborhood: 35473
Nearby schools
GreatSchools rating
- 5/10Crestmont Elementary SchoolGrades: PK-4Distance: 1.2 mi
- 4/10Echols Middle SchoolGrades: 7-8Distance: 1.4 mi
- 5/10Sipsey Valley High SchoolGrades: 9-12Distance: 8.9 mi
Schools provided by the listing agent
- Elementary: Crestmont
- Middle: Echols
- High: Tuscaloosa County
Source: WAMLS. This data may not be complete. We recommend contacting the local school district to confirm school assignments for this home.
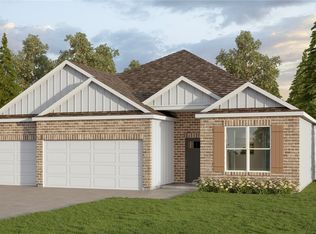
- $389,9004 bd3 ba2.2k sqft4316 Owen Pkwy, Northport, AL 35473New Construction
- $309,9004 bd2 ba1.7k sqft3726 Cattail Ct, Northport, AL 35473Sold

- $342,4005 bd3 ba2k sqft4320 Owen Pkwy, Northport, AL 35473Sold
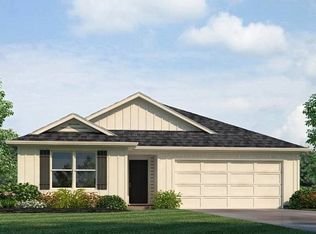
- $286,900-- bd1 ba1.9k sqft4312 Owen Pkwy, Northport, AL 35473Off Market
- $339,9004 bd3 ba2.1k sqft3815 Magnolia Hills Dr, Northport, AL 35473New Construction
- $315,1003 bd3 ba2.1k sqft3725 Cattail Ct, Northport, AL 35473Off Market
- $325,1003 bd3 ba2.1k sqft3722 Cattail Ct, Northport, AL 35473Off Market
- $288,9004 bd2 ba1.7k sqft3901 Magnolia Hills Dr, Northport, AL 35473Sold
A local agent can set up tours, give advice and negotiate with sellers.
Similar homes
- $339,9004 bd3 ba2.1k sqft3815 Magnolia Hills Dr, Northport, AL 35473New Construction
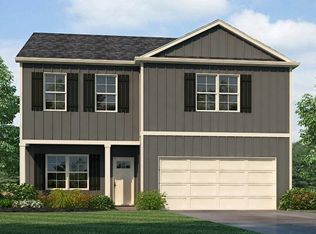 MLS ID #176592, Terence McClure, DHI Realty of Alabama - Tuscal. WAMLS
 - $325,0004 bd3 ba1.6k sqft3509 Magnolia Hills Dr, Northport, AL 35473For Sale
 MLS ID #174142, Stephanie McCullar, NextHome Legacy Group. WAMLS
 - $289,5004 bd2 ba1.4k sqft4501 Cottonwood Ct, Northport, AL 35473For Sale
 MLS ID #176511, Joseph Givens, Realty One Group Legends. WAMLS
 - $389,9004 bd3 ba2.2k sqft4316 Owen Pkwy, Northport, AL 35473New ConstructionMLS ID #176594, Terence McClure, DHI Realty of Alabama - Tuscal. WAMLS
- $340,0005 bd4 ba2.5k sqft1005 Princeton Pl, Northport, AL 35473For SaleMLS ID #174561, Janea Evans, McCarron Real Estate. WAMLS
- $324,9005 bd3 ba2.5k sqft2712 Trestle Park Cir, Northport, AL 35473For SaleMLS ID #172577, Trey Sippial, Statewide Realty Group. WAMLS
- $349,9003 bd3 ba2.4k sqft7808 Lake Sherwood Cir, Northport, AL 35473For SaleMLS ID #174353, Kimberly Davis, Re/Max Achievers. WAMLS
- $280,0004 bd2 ba1.7k sqft7218 Dowery Dell Way, Northport, AL 35473For SaleMLS ID #175926, Brandi Feagin, Norluxe Realty Birmingham. WAMLS
- $460,0004 bd3 ba2.3k sqft4203 Northwood Estates Dr, Northport, AL 35473For SaleMLS ID #176610, Luke Williams, Keller Williams Realty Vestavi. WAMLS
- $279,5003 bd2 ba1.6k sqft3300 24th St, Northport, AL 35476For SaleMLS ID #175307, Vikki Grodner, Keller Williams Tuscaloosa. WAMLS
- $379,0003 bd2 ba1.2k sqft2316 26th Ave, Northport, AL 35476For SaleMLS ID #176903, Kristy Lee, Keller Williams Tuscaloosa. WAMLS
- $319,5003 bd2 ba2.1k sqft15101 Green Cir, Northport, AL 35475For SaleMLS ID #175395, Vikki Grodner, Keller Williams Tuscaloosa. WAMLS
- $389,9003 bd2 ba1.7k sqft2402 26th Ave, Northport, AL 35476For SaleMLS ID #173848, Jennifer Hamner, HAMNER REAL ESTATE. WAMLS
- $332,0003 bd2 ba2k sqft583 Camille Ln, Tuscaloosa, AL 35405For SaleMLS ID #176828, Hunter Jacobs, Keller Williams Tuscaloosa. WAMLS
- $339,9004 bd2 ba1.4k sqft11604 Cripple Creek Rd, Berry, AL 35546For SaleMLS ID #176538, Phantasa Rose, Pritchett Moore Real Estate. WAMLS
- $379,9003 bd2 ba1.8k sqft655 Woodridge Dr, Tuscaloosa, AL 35406For SaleMLS ID #175700, WES YORK, HAMNER REAL ESTATE. WAMLS
- $382,4004 bd2 ba1.8k sqft13674 Valerie Dawn Way, Northport, AL 35475For SaleMLS ID #175969, Tricia Gray, Keller Williams Tuscaloosa. WAMLS
- $359,9003 bd2 ba1.6k sqft18068 Northview Cir, Northport, AL 35475New ConstructionMLS ID #175950, Ashley Creel, Corder Real Estate. WAMLS
- $327,9005 bd3 ba2.5k sqft4436 Henry Rd, Tuscaloosa, AL 35405New ConstructionWAMLS
- $334,9004 bd3 ba2.2k sqft9291 Parkway Gardens Loop, Tuscaloosa, AL 35405New ConstructionWAMLS
