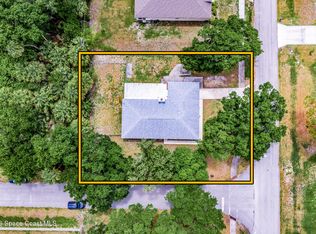
DOUBLE LOT 3 bedroom 2 bath Concrete Block one story house on .46 acre. Well Maintained The vacant lot is already cleared and level. No HOA in this area , so you can use the large lot to store your boat, RV, or work trailer. The house is set on a high elevation and well draining lot. Attractive side entry oversized 2 car garage attached. Convenient inside laundry room with washer and dryer which convey with sale.
Ample sized 19 x 12 screened back porch with view of the large lot that backs up to a drainage canal , so there is privacy in the rear yard. New roof in 2024 with a warranty that can transfer to the new owners. Public Palm Bay Utilities drinking water. Septic tank , Central AC is 3 years old. New water heater 2026. The kitchen and bathrooms have been updated. with attractive cabinets and modern countertops. Eat at bar in kitchen. Kitchen and family room flow together for cozy family moments. Separate formal dining and living rooms. Booster TV antenna at side yard
Under contract
$325,000
431 Ellington Ave SE, Palm Bay, FL 32909
3beds
1,586sqft
:
Get pre-qualified$2,091/mo
Single Family Residence
Built in 1982
0.46 Acres Lot
$-- Zestimate®
$205/sqft
$-- HOA
What's special
Double lot
- 69 days |
- 213 |
- 9 |
Zillow last checked:
Listing updated:
Listed by:
Laura E Gray 407-719-8103,
Coldwell Banker Realty
Source: Space Coast AOR,MLS#: 1077769
Facts & features
Interior
Bedrooms & bathrooms
- Bedrooms: 3
- Bathrooms: 2
- Full bathrooms: 2
Primary bedroom
- Level: First
- Area: 228
- Dimensions: 19.00 x 12.00
Bedroom 2
- Level: First
- Area: 152.25
- Dimensions: 14.50 x 10.50
Bedroom 3
- Level: First
- Area: 126.5
- Dimensions: 11.50 x 11.00
Bathroom 1
- Level: First
- Area: 52.5
- Dimensions: 10.50 x 5.00
Bathroom 2
- Level: First
- Area: 55
- Dimensions: 11.00 x 5.00
Dining room
- Level: First
- Area: 80
- Dimensions: 10.00 x 8.00
Family room
- Level: First
- Area: 229.5
- Dimensions: 25.50 x 9.00
Kitchen
- Level: First
- Area: 125
- Dimensions: 12.50 x 10.00
Living room
- Level: First
- Area: 238
- Dimensions: 17.00 x 14.00
Other
- Description: screened porch
- Level: First
- Area: 228
- Dimensions: 19.00 x 12.00
Heating
- Central, Electric
Cooling
- Central Air, Electric
Appliances
- Included: Dishwasher, Dryer, Electric Oven, Electric Range, Electric Water Heater, Refrigerator, Washer
- Laundry: Electric Dryer Hookup, Washer Hookup
Features
- Breakfast Bar, Ceiling Fan(s), Eat-in Kitchen, Entrance Foyer, Primary Bathroom - Shower No Tub, Solar Tube(s), Split Bedrooms, Walk-In Closet(s)
- Flooring: Carpet, Tile
- Has fireplace: No
Interior area
- Total structure area: 2,257
- Total interior livable area: 1,586 sqft
Property
Parking
- Total spaces: 2
- Parking features: Attached, Garage, Garage Door Opener, RV Access/Parking
- Attached garage spaces: 2
Features
- Levels: One
- Stories: 1
- Patio & porch: Covered, Porch, Rear Porch, Screened
Lot
- Size: 0.46 Acres
- Dimensions: 160 x 125
- Features: Cleared, Drainage Canal, Few Trees
Details
- Additional structures: Shed(s)
- Additional parcels included: 2924923
- Parcel number: 293705Gk00397.00004.00
- Special conditions: Standard
Construction
Type & style
- Home type: SingleFamily
- Architectural style: Contemporary
- Property subtype: Single Family Residence
Materials
- Block, Brick, Concrete, Stucco
- Roof: Shingle
Condition
- Updated/Remodeled
- New construction: No
- Year built: 1982
Utilities & green energy
- Sewer: Septic Tank
- Water: Public
- Utilities for property: Electricity Connected, Sewer Not Available, Water Connected
Community & HOA
Community
- Subdivision: Port Malabar Unit 10
HOA
- Has HOA: No
Location
- Region: Palm Bay
Financial & listing details
- Price per square foot: $205/sqft
- Tax assessed value: $230,860
- Annual tax amount: $459
- Date on market: 7/16/2026
- Listing terms: Cash,Conventional,FHA
- Road surface type: Asphalt
Estimated market value
Not available
Estimated sales range
Not available
Not available
Price history
| Date | Event | Price |
|---|---|---|
| 7/16/2026 | Contingent | $325,000$205/sqft |
Source: Space Coast AOR #1077769 Report a problem | ||
| 7/15/2026 | Pending sale | $325,000$205/sqft |
Source: Space Coast AOR #1077769 Report a problem | ||
| 6/20/2026 | Listed for sale | $325,000$205/sqft |
Source: Space Coast AOR #1077769 Report a problem | ||
| 6/13/2026 | Contingent | $325,000$205/sqft |
Source: Space Coast AOR #1077769 Report a problem | ||
| 5/20/2026 | Listed for sale | $325,000$205/sqft |
Source: Space Coast AOR #1077769 Report a problem | ||
Public tax history
| Year | Property taxes | Tax assessment |
|---|---|---|
| 2025 | $459 +2.5% | $59,130 +2.9% |
| 2024 | $448 +2.5% | $57,470 +3% |
| 2023 | $437 -10.3% | $55,800 +3% |
| 2022 | $487 -2% | $54,180 +3% |
| 2021 | $497 +1.9% | $52,610 +1.4% |
| 2020 | $488 -24.3% | $51,890 +2.3% |
| 2019 | $645 | $50,730 +1.9% |
| 2018 | $645 +1.5% | $49,790 +2.1% |
| 2017 | $635 -2% | $48,770 +2.1% |
| 2016 | $648 +40% | $47,770 +0.7% |
| 2015 | $463 -0.5% | $47,440 +0.8% |
| 2014 | $465 | $47,070 -8.6% |
| 2013 | -- | $51,520 +13% |
| 2012 | $395 -20.8% | $45,610 -12.9% |
| 2011 | $499 -30% | $52,370 -34.7% |
| 2010 | $714 -0.7% | $80,240 -17.2% |
| 2009 | $719 -9.1% | $96,950 -32.5% |
| 2008 | $791 -8.4% | $143,600 -13% |
| 2007 | $864 -6% | $165,000 +27.8% |
| 2005 | $918 +21.1% | $129,150 +55.6% |
| 2004 | $758 -2.1% | $82,990 +17% |
| 2003 | $775 +3.8% | $70,910 +7.8% |
| 2002 | $746 +3.5% | $65,770 +11.2% |
| 2001 | $721 +806.8% | $59,140 +1589.7% |
| 2000 | $80 | $3,500 |
Find assessor info on the county website
Monthly payment
Est. payment
Payment breakdown
Explore the cost of this home by adjusting the details. Changes won't be saved.Climate risks
Neighborhood: 32909
Nearby schools
GreatSchools rating
- 3/10John F. Turner, Senior Elementary SchoolGrades: PK-6Distance: 0.4 mi
- 3/10Southwest Middle SchoolGrades: 7-8Distance: 0.3 mi
- 3/10Bayside High SchoolGrades: 9-12Distance: 3 mi
Schools provided by the listing agent
- Elementary: Turner
- Middle: Southwest
- High: Heritage
Source: Space Coast AOR. This data may not be complete. We recommend contacting the local school district to confirm school assignments for this home.
- $214,3003 bd2 ba1.3k sqft419 Ellington Ave SE, Palm Bay, FL 32909Off Market
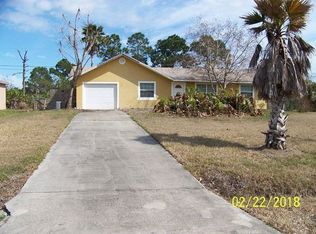
- $306,7004 bd2 ba1.7k sqft437 Ellington Ave SE, Palm Bay, FL 32909Sold
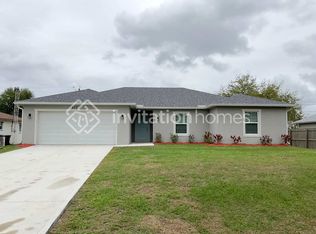
- $274,6003 bd2 ba1.6k sqft430 Ellington Ave SE, Palm Bay, FL 32909Off Market
- $285,7003 bd2 ba1.5k sqft424 Charlotta Ave SE, Palm Bay, FL 32909Off Market

- $335,0003 bd2 ba1.9k sqft424 Ellington Ave SE, Palm Bay, FL 32909Sold
- $381,9004 bd2 ba2.4k sqft430 Charlotta Ave SE, Palm Bay, FL 32909Off Market
- $316,8003 bd2 ba2k sqft413 Ellington Ave SE, Palm Bay, FL 32909Off Market
- $315,0003 bd2 ba1.6k sqft443 Ellington Ave SE, Palm Bay, FL 32909Sold
A local agent can set up tours, give advice and negotiate with sellers.
Similar homes
- $329,9003 bd2 ba1.6k sqft271 Hammock Rd SE, Palm Bay, FL 32909For Sale
 MLS ID #1081484, Crystal Coats. Space Coast AOR
 - $300,0003 bd2 ba1.5k sqft471 Bluefields St SE, Palm Bay, FL 32909For Sale
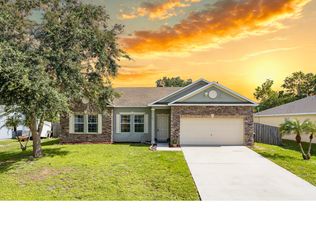 MLS ID #1082182, Lisa E Ramsey. Space Coast AOR
 - $305,0003 bd2 ba1.5k sqft551 Koutnik Rd SE, Palm Bay, FL 32909For Sale
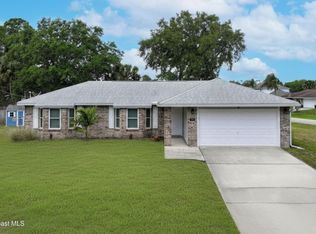 MLS ID #1076466, Danielle Marie Campbell. Space Coast AOR
 - $315,0004 bd2 ba1.6k sqft1100 Wabasso Ave SE, Palm Bay, FL 32909For Sale
 MLS ID #1079665, Eileen Whitfield. Space Coast AOR
 - $359,9003 bd2 ba1.7k sqft938 Commerce Rd SE, Palm Bay, FL 32909For SaleMLS ID #1071635, Sharon L Maynard. Space Coast AOR
- $320,0003 bd2 ba1.3k sqft938 Jettie St NE, Palm Bay, FL 32907For SaleMLS ID #1079258, Ashley Westbrook. Space Coast AOR
- $359,9004 bd2 ba2k sqft541 Tuttle Ct SE, Palm Bay, FL 32909For SaleMLS ID #1082094, Alfred T Jenkins. Space Coast AOR
- $329,9993 bd2 ba1.8k sqft1340 Harper Blvd SW, Palm Bay, FL 32908For SaleMLS ID #1079720, Crystal Lynne Jones. Space Coast AOR
- $309,9003 bd2 ba1.4k sqft940 Forest St NE, Palm Bay, FL 32907For SaleMLS ID #1079585, Jenny Ramirez. Space Coast AOR
- $305,0003 bd2 ba1.5k sqft1181 Larkspur St SE, Palm Bay, FL 32909For SaleMLS ID #1080995, Julie Henderson. Space Coast AOR
- $285,0003 bd2 ba1.7k sqft2169 Wagonwheel Ave SE, Palm Bay, FL 32909For SaleMLS ID #1074827, Jason O. Graveley. Space Coast AOR
- $299,0003 bd2 ba1.5k sqft2101 Chinaberry Cir SE, Palm Bay, FL 32909For SaleMLS ID #1072620, Lesa Darnell. Space Coast AOR
- $311,9003 bd2 ba1.8k sqft3254 Wasilla Ave SE, Palm Bay, FL 32909For SaleMLS ID #1076561, Michelle Baldwin. Space Coast AOR
- $350,0004 bd2 ba1.8k sqft1373 Vandalia Ave SE, Palm Bay, FL 32909For SaleMLS ID #1072334, Travis D. Jones. Space Coast AOR
- $310,9903 bd2 ba2k sqft1282 Danforth St SW, Palm Bay, FL 32908For SaleMLS ID #1080411, Norma D Rhoden. Space Coast AOR
- $307,0003 bd2 ba1.3k sqft776 Beacon St NW, Palm Bay, FL 32907For SaleMLS ID #1079971, Leann Schneider. Space Coast AOR
- $320,0003 bd2 ba1.7k sqft1510 Gardenton St NW, Palm Bay, FL 32907For SaleMLS ID #1078240, Lena Cirillo. Space Coast AOR
- $249,9003 bd3 ba1.8k sqft671 Americana Blvd NW, Palm Bay, FL 32907For SaleMLS ID #1083085, Jonathan Krauser. Space Coast AOR
- $335,0003 bd2 ba1.5k sqft3075 Ellis Dr, Melbourne, FL 32904For SaleMLS ID #1079094, Angelique Tatum. Space Coast AOR
- $250,0003 bd2 ba1k sqft625 Concord St NE, Palm Bay, FL 32907For SaleMLS ID #1080687, James Paul Shurte. Space Coast AOR
