Location, style, and smart design come together in the Makynzie plan by Pine State Construction Group. Offering nearly 1,700 square feet, this thoughtfully crafted home features quality construction, inviting living spaces, and a convenient one-car garage. Enjoy a floor plan designed for everyday comfort with modern finishes and the ease of new construction. Perfectly positioned near Lincoln Heights Elementary and just minutes from downtown Fuquay-Varina, this home offers walkable neighborhood charm with quick access to local dining, shopping, parks, and community events. A beautiful opportunity to own new construction in one of Fuquay-Varina's established in-town locations. Currently Under Construction, photos are from previously built model.
New construction
$375,000
431 Longfellow St, Fuquay Varina, NC 27526
3beds
1,692sqft
Single Family Residence
Built in 2026
3,484 Square Feet Lot
$372,900 Zestimate®
$222/sqft
$-- HOA
What's special
Modern finishesConvenient one-car garageInviting living spaces
- 113 days
- 59
- 0
Zillow last checked:
Listing updated:
Listed by:
Amy Rogers 919-413-4957,
Pine State Signature Homes, LLC
Source: Doorify MLS,MLS#: 10177560
Facts & features
Interior
Bedrooms & bathrooms
- Bedrooms: 3
- Bathrooms: 3
- Full bathrooms: 2
- 1/2 bathrooms: 1
- Main level bathrooms: 1
Primary bedroom
- Level: Second
- Area: 182 Square Feet
- Dimensions: 14.0 x 13.0
Bedroom 2
- Level: Second
- Area: 110 Square Feet
- Dimensions: 10.0 x 11.0
Bedroom 3
- Level: Second
- Area: 100 Square Feet
- Dimensions: 10.0 x 10.0
Family room
- Level: Main
- Area: 266 Square Feet
- Dimensions: 14.0 x 19.0
Kitchen
- Level: Main
- Area: 198 Square Feet
- Dimensions: 11.0 x 18.0
Heating
- Electric, Heat Pump
Cooling
- Ceiling Fan(s), Electric, Heat Pump
Appliances
- Included: Dryer, Dishwasher, Free-Standing Electric Range, Refrigerator, Stainless Steel Appliance(s), Washer
- Laundry: Laundry Room
Features
- Ceiling Fan(s), Entrance Foyer, Eat-in Kitchen, Kitchen Island, Open Floorplan, Recessed Lighting, Quartz Counters
- Flooring: Carpet, Luxury Vinyl
- Common walls with other units/homes: No Common Walls
Interior area
- Total structure area: 1,692
- Total interior livable area: 1,692 sqft
- Finished area above ground: 1,692
- Finished area below ground: 0
Property
Parking
- Total spaces: 1
- Parking features: Garage Faces Front, Garage Door Opener, Kitchen Level
- Garage spaces: 1
Features
- Levels: Two
- Stories: 2
- Patio & porch: Deck, Front Porch
Lot
- Size: 3,484 Square Feet
- Features: City Lot
- Residential vegetation: Cleared
Details
- Parcel number: 065719703231000 0514584
- Zoning: RMD
- Special conditions: Seller Licensed Real Estate Professional
Construction
Type & style
- Home type: SingleFamily
- Architectural style: Traditional,Transitional
- Property subtype: Single Family Residence
Materials
- Vinyl Siding
- Foundation: Crawlspace
- Roof: Shingle
Condition
- New Construction,Under Construction
- New construction: Yes
- Year built: 2026
- Major remodel year: 2026
Details
- Builder name: Pine State Construction
Utilities & green energy
- Sewer: Public Sewer
- Water: Public
- Utilities for property: Electricity Not Available, Sewer Connected, Water Connected
Community & HOA
Community
- Security: Carbon Monoxide Detector(s), Smoke Detector(s)
HOA
- Has HOA: No
Location
- Region: Fuquay Varina
Financial & listing details
- Price per square foot: $222/sqft
- Tax assessed value: $52,000
- Annual tax amount: $455
- Date on market: 7/1/2026
- Listing agreement: Exclusive Right To Sell
- Listing terms: Cash,Conventional,FHA
- Road surface type: Asphalt
Estimated market value
$372,900
$354,000 - $392,000
$1,931/mo
Price history
| Date | Event | Price |
|---|---|---|
| 7/1/2026 | Listed for sale | $375,000$222/sqft |
Source:  Doorify MLS #10177560 Report a problem | ||
| 11/20/2025 | Listing removed | $375,000$222/sqft |
Source: Doorify MLS #10092086 Report a problem | ||
| 8/5/2025 | Price change | $375,000-6.3%$222/sqft |
Source: Doorify MLS #10092086 Report a problem | ||
| 4/25/2025 | Listed for sale | $400,000$236/sqft |
Source: Doorify MLS #10092086 Report a problem | ||
Public tax history
| Year | Property taxes | Tax assessment |
|---|---|---|
| 2025 | $455 | $52,000 |
Find assessor info on the county website
Monthly payment
Est. payment
Payment breakdown
Explore the cost of this home by adjusting the details. Changes won't be saved.Climate risks
Neighborhood: 27526
Nearby schools
Schools provided by the listing agent
- Elementary: Wake - Lincoln Heights Elementary
- Middle: Wake - Fuquay Varina Middle
- High: Wake - Fuquay Varina High
Source: Doorify MLS. This data may not be complete. We recommend contacting the local school district to confirm school assignments for this home.
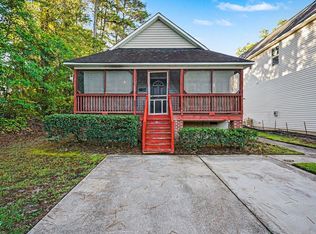
Similar homes
- $375,0003 bd3 ba1.6k sqft425 Longfellow St, Fuquay Varina, NC 27526New Construction
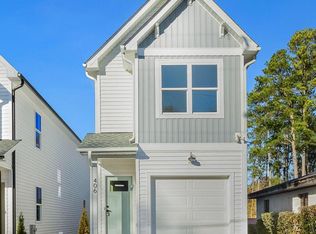
 MLS ID #10177553, Amy Rogers. Doorify MLS
- $399,0003 bd3 ba2.4k sqftCharleston Management, Fuquay Varina, NC 27526For Sale
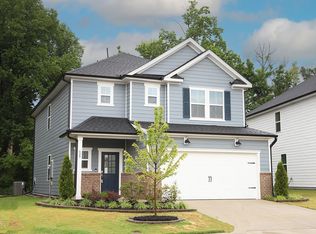 MLS ID #10176845, John Collins. Doorify MLS
- $411,3603 bd3 ba2k sqft27 Restful Point, Fuquay Varina, NC 27526New Construction
 Doorify MLS
- $379,2743 bd3 ba2.3k sqftMattamy Homes, Fuquay Varina, NC 27526New Construction
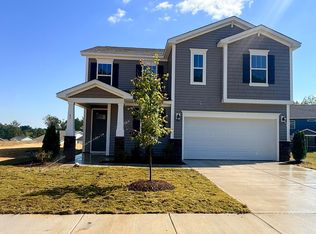 MLS ID #10191886, Jennifer Cullen. Doorify MLS
- $413,9003 bd3 ba1.9k sqftSpringhill plan, Fuquay Varina, NC 27526New ConstructionMLS ID #10181654, Lisa Anne Hall. Doorify MLS
- $413,8003 bd2 ba2.1k sqft375 Rockhaven Dr, Fuquay Varina, NC 27526New ConstructionDoorify MLS
- $374,9003 bd2 ba1.3k sqft3409 Spring Heather Ct, Willow Spring, NC 27592For SaleMLS ID #10190710, Yolanda Martin. Doorify MLS
- $399,0003 bd3 ba1.9k sqft736 Jasmine Rd, Fuquay Varina, NC 27526New ConstructionMLS ID #10143306, Ragan Armstrong. Doorify MLS
- $389,0004 bd4 ba2.1k sqft3007 White Rail Dr, Fuquay Varina, NC 27526New ConstructionMLS ID #10188527, Jennifer Lynn Bynum. Doorify MLS
- $379,9004 bd3 ba2.4k sqft114 High Hampton Way, Fuquay Varina, NC 27526New ConstructionMLS ID #10091626, Travis Ennis. Doorify MLS
- $297,5003 bd2 ba1k sqft262 Chartres Street, Fuquay Varina, NC 27526New Construction
 MLS ID #100594194, Veneta Ford, Veneta Ford Group. Hive MLS
- $297,0003 bd2 ba1k sqft310 Chartres Street, Fuquay Varina, NC 27526New ConstructionMLS ID #100594197, Veneta Ford, Veneta Ford Group. Hive MLS
- $561,7474 bd3 ba2.5k sqft359 Brindle Dr, Fuquay Varina, NC 27526New ConstructionDoorify MLS
- $299,9003 bd2 ba1.2k sqft805 Jasmine Road, Fuquay Varina, NC 27526New ConstructionMLS ID #100591746, Veneta Ford, Veneta Ford Group. Hive MLS
- $282,5003 bd2 ba1k sqft244 Chartres Street, Fuquay Varina, NC 27526New ConstructionMLS ID #100594184, Veneta Ford, Veneta Ford Group. Hive MLS
- $375,9903 bd3 ba2.2k sqftCaldwell D, Benson, NC 27504New ConstructionDoorify MLS
- $282,0003 bd2 ba1k sqft334 Chartres Street, Fuquay Varina, NC 27526New ConstructionMLS ID #100598835, Veneta Ford, Veneta Ford Group. Hive MLS
- $282,0003 bd2 ba1k sqft324 Chartres St, Fuquay Varina, NC 27526New ConstructionMLS ID #10184583, Veneta Ford. Doorify MLS
- $282,5003 bd2 ba1k sqft228 Chartres St, Fuquay Varina, NC 27526New ConstructionMLS ID #10167939, Veneta Ford. Doorify MLS
