Well built 3BR, 2BA home zoned B-2 offering endless possibilities for residential or business use. features include a modern KIT, detached garage, ample off street parking & spacious living areas. Convenient location with great visibility & flexibility for homeowners or investors alike.
Pending
Price cut: $25K (7/7)
$210,000
431 Pennsylvania #315, Pittston, PA 18640
3beds
1,326sqft
Single Family Residence
Built in 1950
-- sqft lot
$208,000 Zestimate®
$158/sqft
$-- HOA
What's special
Detached garageAmple off street parking
- 87 days |
- 605 |
- 33 |
Zillow last checked:
Listing updated:
Listed by:
Mary Mooney 570-479-0302,
Lewith & Freeman, Kingston 570-288-9371
Source: Luzerne County AOR,MLS#: 26-2341
Facts & features
Interior
Bedrooms & bathrooms
- Bedrooms: 3
- Bathrooms: 2
- Full bathrooms: 1
- 1/2 bathrooms: 1
Bedroom 1
- Level: Second
- Area: 190.9 Square Feet
- Dimensions: 16.6 x 11.5
Bedroom 2
- Level: Second
- Area: 169.5 Square Feet
- Dimensions: 15 x 11.3
Bedroom 3
- Level: Second
- Area: 108.48 Square Feet
- Dimensions: 11.3 x 9.6
Half bathroom
- Description: Modern, Tile Floor
- Level: First
- Area: 21 Square Feet
- Dimensions: 4.2 x 5
Full bathroom
- Description: Modern, Tile Floor
- Level: Second
- Area: 36.4 Square Feet
- Dimensions: 7 x 5.2
Dining room
- Level: First
- Area: 250.92 Square Feet
- Dimensions: 12.3 x 20.39
Kitchen
- Description: Modern, Tile Floor
- Level: First
- Area: 197.12 Square Feet
- Dimensions: 12.8 x 15.4
Living room
- Level: First
- Area: 173.24 Square Feet
- Dimensions: 14.2 x 12.2
Heating
- Oil, Steam
Cooling
- Window Unit(s)
Features
- Ceiling Fan(s), Eat-in Kitchen
- Basement: Bilco Door
Interior area
- Total structure area: 1,326
- Total interior livable area: 1,326 sqft
- Finished area above ground: 1,326
- Finished area below ground: 0
Property
Parking
- Total spaces: 1.5
- Parking features: Private
- Garage spaces: 1.5
Features
- Levels: Two
- Patio & porch: Porch
Lot
- Dimensions: 180 x 60 x 210 x 67
- Features: Corner Lot, Cleared, Level
Details
- Additional structures: Shed(s)
- Parcel number: 51E12S1006008000
- Zoning: Business
- Zoning description: Business
Construction
Type & style
- Home type: SingleFamily
- Property subtype: Single Family Residence
Materials
- Vinyl Siding
- Roof: Composition
Condition
- Very Good
- New construction: No
- Year built: 1950
Utilities & green energy
- Sewer: Public Sewer
- Water: Public
Community & HOA
Community
- Security: Security System
Location
- Region: Pittston
Financial & listing details
- Price per square foot: $158/sqft
- Date on market: 5/22/2026
- Inclusions: Stove, Refrigerator, Microwave, DW, W/D
Estimated market value
$208,000
$198,000 - $218,000
$1,618/mo
Price history
| Date | Event | Price |
|---|---|---|
| 8/1/2026 | Pending sale | $210,000$158/sqft |
Source: Luzerne County AOR #26-2341 Report a problem | ||
| 7/7/2026 | Price change | $210,000-10.6%$158/sqft |
Source: Luzerne County AOR #26-2341 Report a problem | ||
| 6/13/2026 | Price change | $235,000-6%$177/sqft |
Source: Luzerne County AOR #26-2341 Report a problem | ||
| 5/22/2026 | Listed for sale | $250,000$189/sqft |
Source: Luzerne County AOR #26-2341 Report a problem | ||
Public tax history
Tax history is unavailable.
Monthly payment
Est. payment
Payment breakdown
Explore the cost of this home by adjusting the details. Changes won't be saved.Climate risks
Neighborhood: 18640
Nearby schools
GreatSchools rating
- NAPittston Area Primary CenterGrades: PK-1Distance: 0.9 mi
- 5/10Pittston Area Middle SchoolGrades: 6-8Distance: 1.8 mi
- 6/10Pittston Area Senior High SchoolGrades: 9-12Distance: 2.3 mi
- $205,200-- bd-- ba1.3k sqftRt 00315, Pittston, PA 18640Off Market
- $197,700-- bd-- ba960 sqftRt 00315, Pittston, PA 18640Off Market
- $21,600-- bd-- ba-- sqftChapman St, Pittston, PA 18640Off Market
- $194,100-- bd-- ba1.6k sqft501 Ziegler St, Pittston, PA 18641Off Market
- $289,100-- bd-- ba1.5k sqft501 E Chapman St, Pittston, PA 18640Off Market
- $15,500-- bd-- ba-- sqftZiegler, Pittston, PA 18640Off Market
- $197,600-- bd-- ba1.3k sqft449 Ziegler St, Pittston, PA 18641Off Market
- $223,800-- bd-- ba2.4k sqft1 Chapman St, Pittston, PA 18641Off Market
A local agent can set up tours, give advice and negotiate with sellers.
A local lender can help you make sure your offer is ready when you are.
Similar homes
- $215,0004 bd2 ba1.3k sqft85 Plank St, Pittston, PA 18640For Sale
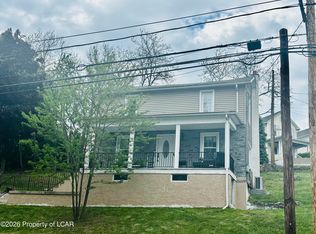 MLS ID #26-2310, Yesenia Franklin, Dream Homes Real Estate LLC. Luzerne County AOR
 - $239,0004 bd1 ba1.2k sqft193 Market St, Pittston, PA 18640For Sale

 MLS ID #SC263739, Ronald Parasole, Parasole Property Management & Assoc. LP. GSBR as distributed by MLS GRID
 - $178,9003 bd2 ba1.5k sqft7 E Frothingham St, Pittston, PA 18640For Sale
 MLS ID #26-726, Michael Nastasiak, Keller Williams Real Estate, Kingston. Luzerne County AOR
 - $225,0003 bd1 ba1k sqft32 Thomas St, Exeter, PA 18643For Sale
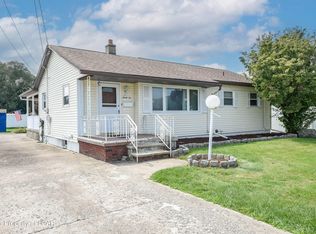 MLS ID #26-4069, Jessica Yurek, Diamond Trail Realty. Luzerne County AOR
 - $219,5001 bd1 ba1.3k sqft19 Wilford St, Pittston, PA 18640For SaleMLS ID #26-2764, Brian Walker, J.J. Mantione Appraisal and Realty Group,Inc. Luzerne County AOR
- $214,9004 bd2 ba1.8k sqft926 Foote Ave, Duryea, PA 18642For SaleMLS ID #26-1608, David Rubbico Jr, Rubbico Real Estate. Luzerne County AOR
- $219,9992 bd1 ba1.3k sqft6 Rowlands Ln, West Wyoming, PA 18644For SaleMLS ID #26-3766, Richelle Tevenal, Rubbico Real Estate. Luzerne County AOR
- $239,0004 bd2 ba1.4k sqft74 Mason St, Exeter, PA 18643For SaleMLS ID #26-3438, Melissa Cabrera, Coldwell Banker Town & Country. Luzerne County AOR
- $215,0003 bd2 ba1.6k sqft83 N Welles Ave, Kingston, PA 18704For SaleMLS ID #26-3982, Kevin Smith, Classic Properties Back Mountain. Luzerne County AOR
- $184,0004 bd1 ba1.4k sqft232 Damon St, West Pittston, PA 18643For SaleMLS ID #26-3718, Michael Nastasiak, Keller Williams Real Estate, Kingston. Luzerne County AOR
- $216,5004 bd2 ba1.9k sqft350 Sussex St #R, Old Forge, PA 18518For SaleMLS ID #SC263590, Bonnie Borgna-Kiehart, ERA One Source Realty. GSBR as distributed by MLS GRID
- $249,0003 bd1 ba1.3k sqft608 School St, Moosic, PA 18507For SaleMLS ID #SC263931, Jessica Ruddy, NEPA Real Estate Services. GSBR as distributed by MLS GRID
- $275,0005 bd2 ba1.7k sqft15 Maple St, West Wyoming, PA 18644For SaleMLS ID #26-4056, Danielle Harris, Dream Homes Real Estate LLC. Luzerne County AOR
- $189,9003 bd2 ba1.1k sqft26 Fall St, Ashley, PA 18706For SaleMLS ID #26-4020, Edward Stobodzian, Antonik & Associates, Inc. Nanticoke. Luzerne County AOR
- $199,0003 bd2 ba1.5k sqft1223 Beech St, Scranton, PA 18505For SaleMLS ID #SC262930, Christer Popp, RE/MAX Summit Partners. GSBR as distributed by MLS GRID
- $199,9003 bd1 ba1k sqft1010 Prince St, Taylor, PA 18517For SaleMLS ID #26-3030, Stacey L Lauer, Rubbico Real Estate. Luzerne County AOR
- $217,9003 bd1 ba1k sqft585 Main St, Sugar Notch, PA 18706For SaleMLS ID #26-2978, Elbros Samkough, Century 21 Signature Properties. Luzerne County AOR
- $224,9005 bd2 ba1.5k sqft196 Miller St, Wilkes Barre, PA 18705For SaleMLS ID #26-3123, Cindy Hernandez, Miracle Real Estate, LLC. Luzerne County AOR
- $245,9003 bd2 ba1.7k sqft426 13th Ave, Scranton, PA 18504For SaleMLS ID #26-4054, Connie O'Donnell, Agent Real Estate Group, LLC. Luzerne County AOR
- $210,0005 bd2 ba1.1k sqft215 Stephen Ave, Scranton, PA 18505For SaleMLS ID #SC263759, Frandy Dort, EXP Realty LLC. GSBR as distributed by MLS GRID
