Welcome to 431 Pogue St, a well-kept 3-bedroom, 2-bathroom duplex offering 1,060 square feet of comfortable living space in the heart of Cedar Hill’s Highlands neighborhood. Built in 1983, this home features ceiling fans throughout, a functional kitchen, and convenient in-unit laundry hookups.
Enjoy easy living with a private yard and low-maintenance exterior — ideal for first-time buyers, downsizers, or investors looking to add to a rental portfolio. Tucked just minutes from shopping, dining, and everyday conveniences, and zoned to Cedar Hill ISD (Highlands Elementary and W.S. Permenter Middle School nearby).
For sale
$158,000
431 Pogue St, Cedar Hill, TX 75104
3beds
1,060sqft
Duplex, Single Family Residence
Built in 1983
4,268 Square Feet Lot
$-- Zestimate®
$149/sqft
$-- HOA
What's special
Private yardLow-maintenance exteriorCeiling fans throughoutConvenient in-unit laundry hookupsFunctional kitchen
- 113 days
- 989
- 130
Zillow last checked:
Listing updated:
Listed by:
David Ellis 0285809 972-849-8880,
David Ellis Real Estate 972-849-8880
Source: NTREIS,MLS#: 21321657
Facts & features
Interior
Bedrooms & bathrooms
- Bedrooms: 3
- Bathrooms: 2
- Full bathrooms: 2
Primary bedroom
- Level: First
- Dimensions: 14 x 10
Bedroom
- Level: First
- Dimensions: 11 x 13
Bedroom
- Level: First
- Dimensions: 9 x 10
Dining room
- Level: First
- Dimensions: 10 x 7
Kitchen
- Level: First
- Dimensions: 8 x 9
Living room
- Level: First
- Dimensions: 21 x 13
Heating
- Central, Electric
Cooling
- Central Air, Electric
Appliances
- Included: Dishwasher, Electric Cooktop, Electric Oven, Disposal
Features
- Open Floorplan, Pantry
- Has basement: No
- Has fireplace: No
Interior area
- Total interior livable area: 1,060 sqft
Video & virtual tour
Property
Parking
- Parking features: On Street
Features
- Levels: One
- Stories: 1
- Pool features: None
Lot
- Size: 4,268 Square Feet
Details
- Parcel number: 160206700U0170100
Construction
Type & style
- Home type: SingleFamily
- Architectural style: Traditional
- Property subtype: Duplex, Single Family Residence
- Attached to another structure: Yes
Materials
- Brick
- Foundation: Slab
- Roof: Composition
Condition
- Resale
- Year built: 1983
Utilities & green energy
- Sewer: Public Sewer
- Water: Public
- Utilities for property: Sewer Available, Water Available
Community & HOA
Community
- Subdivision: Highlands 08
HOA
- Has HOA: No
Location
- Region: Cedar Hill
Financial & listing details
- Price per square foot: $149/sqft
- Tax assessed value: $201,230
- Annual tax amount: $4,625
- Date on market: 7/5/2026
- Cumulative days on market: 15 days
- Listing terms: Cash,Conventional,FHA
Estimated market value
Not available
Estimated sales range
Not available
$1,845/mo
Price history
| Date | Event | Price |
|---|---|---|
| 10/13/2026 | Listed for sale | $158,000$149/sqft |
Source: NTREIS #21321657 Report a problem | ||
| 8/30/2026 | Pending sale | $158,000$149/sqft |
Source: NTREIS #21321657 Report a problem | ||
| 8/28/2026 | Listed for sale | $158,000$149/sqft |
Source: NTREIS #21321657 Report a problem | ||
| 7/12/2026 | Pending sale | $158,000$149/sqft |
Source: NTREIS #21321657 Report a problem | ||
| 7/7/2026 | Contingent | $158,000$149/sqft |
Source: NTREIS #21321657 Report a problem | ||
| 7/5/2026 | Listed for sale | $158,000-20.6%$149/sqft |
Source: NTREIS #21321657 Report a problem | ||
| 6/27/2026 | Listing removed | $1,699$2/sqft |
Source: Zillow Rentals Report a problem | ||
| 5/20/2026 | Listed for rent | $1,699$2/sqft |
Source: Zillow Rentals Report a problem | ||
| 5/20/2026 | Listing removed | $1,699$2/sqft |
Source: Zillow Rentals Report a problem | ||
| 3/9/2026 | Listing removed | $199,000$188/sqft |
Source: NTREIS #21177456 Report a problem | ||
| 2/11/2026 | Listed for sale | $199,000+68.6%$188/sqft |
Source: NTREIS #21177456 Report a problem | ||
| 2/10/2026 | Listed for rent | $1,699$2/sqft |
Source: Zillow Rentals Report a problem | ||
| 2/9/2026 | Listing removed | $1,699$2/sqft |
Source: Zillow Rentals Report a problem | ||
| 1/22/2026 | Listed for rent | $1,699$2/sqft |
Source: Zillow Rentals Report a problem | ||
| 9/26/2018 | Listing removed | $118,000$111/sqft |
Source: Ultra Real Estate Services #13779909 Report a problem | ||
| 9/1/2018 | Pending sale | $118,000$111/sqft |
Source: Ultra Real Estate Services #13779909 Report a problem | ||
| 8/22/2018 | Listed for sale | $118,000$111/sqft |
Source: Ultra Real Estate Services #13779909 Report a problem | ||
| 7/9/2018 | Pending sale | $118,000$111/sqft |
Source: Ultra Real Estate Services #13779909 Report a problem | ||
| 7/3/2018 | Price change | $118,000-15.1%$111/sqft |
Source: Ultra Real Estate Services #13779909 Report a problem | ||
| 6/22/2018 | Price change | $138,990-4.8%$131/sqft |
Source: Ultra Real Estate Services #13779909 Report a problem | ||
| 6/3/2018 | Listed for sale | $146,000$138/sqft |
Source: Ultra Real Estate Services #13779909 Report a problem | ||
Public tax history
| Year | Property taxes | Tax assessment |
|---|---|---|
| 2025 | $4,625 +0% | $201,230 |
| 2024 | $4,623 +0.4% | $201,230 +1.5% |
| 2023 | $4,607 +21.2% | $198,200 +32.8% |
| 2022 | $3,801 +44.4% | $149,220 +44.7% |
| 2021 | $2,632 -2.3% | $103,120 |
| 2020 | $2,693 +0.5% | $103,120 +2% |
| 2019 | $2,680 +28.4% | $101,140 +32.3% |
| 2018 | $2,087 -4.9% | $76,470 |
| 2017 | $2,196 +66.3% | $76,470 +66.2% |
| 2016 | $1,320 -0.6% | $46,010 |
| 2015 | $1,329 | $46,010 |
| 2014 | $1,329 | $46,010 |
| 2013 | -- | -- |
| 2012 | -- | -- |
| 2011 | -- | -- |
| 2010 | -- | -- |
| 2009 | -- | -- |
| 2008 | -- | -- |
| 2007 | -- | -- |
| 2005 | -- | -- |
| 2004 | -- | -- |
| 2003 | -- | -- |
| 2002 | -- | -- |
| 2001 | -- | -- |
Find assessor info on the county website
Monthly payment
Est. payment
Payment breakdown
Explore the cost of this home by adjusting the details. Changes won't be saved.Climate risks
Neighborhood: Highlands
Nearby schools
Schools provided by the listing agent
- Elementary: Highlands
- Middle: Permenter
- High: Cedar Hill
- District: Cedar Hill ISD
Source: NTREIS. This data may not be complete. We recommend contacting the local school district to confirm school assignments for this home.

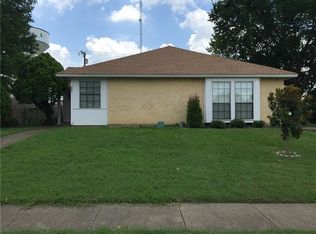

Similar homes
- $164,0003 bd2 ba1k sqft611 Oriole Blvd APT 1101, Duncanville, TX 75116For Sale
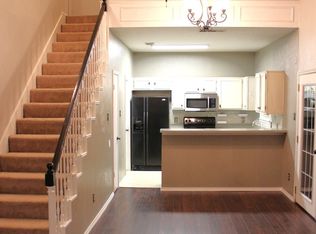 MLS ID #21308644, Raj Mudunuru. NTREIS
- $174,0003 bd3 ba1k sqft611 Oriole Blvd APT 1301, Duncanville, TX 75116For Sale
 MLS ID #21308672, Raj Mudunuru. NTREIS
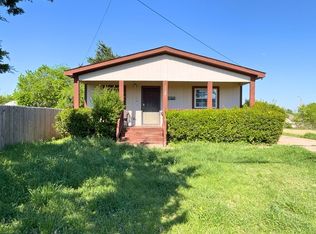
- $154,9503 bd1 ba1.4k sqft4974 Dupont Dr, Dallas, TX 75216For Sale
 MLS ID #21360115, Terry Popham. NTREIS
- $169,9003 bd2 ba1.1k sqft2511 Kavasar Dr, Dallas, TX 75241For Sale
 MLS ID #21387229, Mohamedyakub Sulthar. NTREIS
