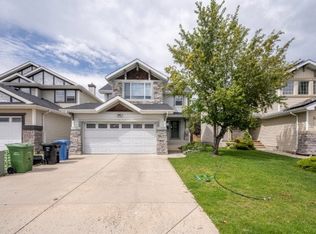
Are you looking for an estate home in the friendly community of Royal Oak? What about with plentiful windows, refinished hardwood floors with AC and a hot tub? A former Jayman show home; mature landscaping surrounds the two-storey abode recently refreshed with new mulch and edging. Room for 4 cars with an oversized attached double garage and driveway, and the covered porch is the perfect place for your holiday décor. Enter in the expansive two storey foyer, sight-lines carry you to the rear of the home, framed by windows overlooking the yard. At the front, a flex space that is perfect for a formal dining room, office or like these folks – kids' playroom, connected via a butler's pantry to the kitchen and passes the large walk-in pantry. The walnut hardwood floors have just been refinished, and combined with the 9' ceilings, add an airy feel to the open concept heart of the home. The expansive chef's kitchen is centered around a granite island, has updated appliances and has just received new backsplash. A modern touch in an already move in ready home. Abundant storage and easy access to the pantry wing, this kitchen also features double sinks that overlook the back yard. Across from the kitchen is your living room, complete with custom built ins, and a gas fireplace. The perfect space for the family to gather or for the kids to relax while dinner is being prepared. The dining room at the rear is surrounded by natural light thanks to the addition of transom lights above the already generous window space. This also leads out to the two-tier deck and hot tub. Perfect for summer nights and entertaining. The fully fenced yard surrounds the stone patio with fireplace and is framed with mature trees and grass. The perfect backyard oasis for your family. The main floor completes with a powder room, laundry and mudroom access out to your double attached garage. As you head upstairs, note the carpet has been replaced and a lighting upgrade throughout much of the main floor and upstairs. The enormous owner's retreat affords the space for a king size bed and all your furniture needs. In the ensuite, a large soaker tub set beneath a large window is the perfect place to soak away your day. The stand-up shower adds convenience to the area, and there is great storage in both the vanity and walk in closet with built in organizer. Two great size bedrooms are perfect for kid's bedrooms and are joined by another 4-piece washroom and linen storage in this wing of the home. Across the landing, a bonus room that plays host to an office or family room. This home shows pride of ownership, with a replaced roof and freshly washed windows. The lower level awaits your creative touch and offers an outstanding layout for development. If living in this wonderful community is the goal, then here is the perfect opportunity for you to do so, with over 2200sqf of developed living space, and all for under $800k. Call your your trusted agent to show, and visit your next home before She Gon'!
This property is off market, which means it's not currently listed for sale or rent on Zillow. This may be different from what's available on other websites or public sources.