Welcome to 4310 Camden Hwy in Dalzell—a beautifully built new construction home offering 3 bedrooms, 2 bathrooms, and upgraded features, all situated on a desirable 0.51-acre corner lot. This thoughtfully designed home features durable LVP flooring throughout, creating a modern and low-maintenance living space. The kitchen is equipped with granite countertops and includes a range, microwave, and dishwasher, making it both stylish and functional. In addition to the open living area, this home offers a dedicated dining area—perfect for gatherings, entertaining, or everyday meals. The primary suite provides a private retreat with its own full bath, shower and walk-in closet, while the additional bedrooms offer flexibility for family or guests. A standout feature of this home is the attached 2-car garage, providing convenience and extra storage space. Enjoy the added space and curb appeal of a corner lot, all while being conveniently located near Shaw AFB, shopping, and dining. Don't miss your chance to own this upgraded new construction home—schedule your showing today!
New construction
$277,560
4310 Camden Hwy, Dalzell, SC 29040
3beds
1,662sqft
:
Get pre-qualified$1,686/mo
Single Family Residence
Built in 2026
0.51 Acres Lot
$-- Zestimate®
$167/sqft
$-- HOA
What's special
Dedicated dining areaGranite countertopsDurable lvp flooring throughout
- 117 days |
- 408 |
- 34 |
Zillow last checked:
Listing updated:
Listed by:
Thomas Seavert 803-316-3219,
Advantage Realty Group, INC
Source: Sumter BOR,MLS#: 202245
Facts & features
Interior
Bedrooms & bathrooms
- Bedrooms: 3
- Bathrooms: 2
- Full bathrooms: 2
Heating
- Heat Pump
Cooling
- Central Air, Heat Pump
Appliances
- Included: Dishwasher, Exhaust Fan, Microwave, Range
- Laundry: Electric Dryer Hookup, Washer Hookup
Features
- Flooring: Luxury Vinyl
- Has basement: No
- Has fireplace: No
Interior area
- Total structure area: 1,662
- Total interior livable area: 1,662 sqft
- Finished area above ground: 1,662
Property
Parking
- Total spaces: 2
- Parking features: Garage
- Garage spaces: 2
Features
- Levels: One
- Patio & porch: Front Porch, Side Porch
- Exterior features: None
- Fencing: None
Lot
- Size: 0.51 Acres
Details
- Parcel number: 1510001098
- Special conditions: Deeded
Construction
Type & style
- Home type: SingleFamily
- Architectural style: Ranch
- Property subtype: Single Family Residence
Materials
- Vinyl Siding
- Foundation: Slab
Condition
- New construction: Yes
- Year built: 2026
Utilities & green energy
- Sewer: Septic Tank
- Water: Public
Community & HOA
HOA
- Has HOA: No
Location
- Region: Dalzell
Financial & listing details
- Price per square foot: $167/sqft
- Tax assessed value: $30,000
- Annual tax amount: $628
- Date on market: 4/7/2026
- Listing terms: Cash,Conventional,FHA,VA Loan
- Road surface type: Paved
Estimated market value
Not available
Estimated sales range
Not available
Not available
Price history
| Date | Event | Price |
|---|---|---|
| 4/7/2026 | Listed for sale | $277,560$167/sqft |
Source:  Sumter BOR #202245 Report a problem Sumter BOR #202245 Report a problem | ||
Public tax history
| Year | Property taxes | Tax assessment |
|---|---|---|
| 2025 | $628 | $1,800 |
Find assessor info on the county website
Monthly payment
Est. payment
Payment breakdown
Explore the cost of this home by adjusting the details. Changes won't be saved.Climate risks
Neighborhood: 29040
Nearby schools
GreatSchools rating
- 2/10Rafting Creek ElementaryGrades: PK-5Distance: 6.1 mi
- 5/10Hillcrest MiddleGrades: 6-8Distance: 1.4 mi
- 5/10Crestwood HighGrades: 9-12Distance: 8.7 mi
Schools provided by the listing agent
- Elementary: Oakland/Shaw Heights/High Hills
- Middle: Hillcrest
- High: Crestwood
Source: Sumter BOR. This data may not be complete. We recommend contacting the local school district to confirm school assignments for this home.
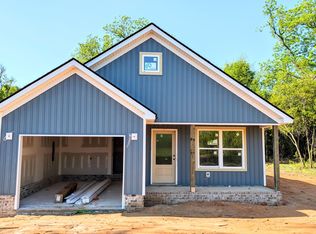
- $215,0003 bd2 ba1.2k sqft4320 Camden Hwy, Dalzell, SC 29040Sold
- $107,600-- bd-- ba-- sqftCharles Jackson St, Dalzell, SC 29040Off Market
- $175,4003 bd-- ba1.1k sqft3295 Charles Jackson St, Dalzell, SC 29040Off Market
- $195,6003 bd2 ba1.2k sqft3285 Charles Jackson St, Dalzell, SC 29040Off Market

- $30,000-- bd-- ba-- sqft4330 Camden Hwy, Dalzell, SC 29040Off Market
- $179,9003 bd-- ba1.2k sqft3275 Charles Jackson St, Dalzell, SC 29040Off Market
- $47,5001.54 Acres4305 Camden Hwy, Dalzell, SC 29040Sold
- $30,000-- bd-- ba-- sqft4340 Camden Hwy, Dalzell, SC 29040Off Market
A local agent can set up tours, give advice and negotiate with sellers.
Similar homes
- $268,9003 bd2 ba1.5k sqft4324 Red Lane Rd, Dalzell, SC 29040New Construction
 MLS ID #203422, Dana C. Coker, ChapCo Realty LLC. Sumter BOR
 - $247,9003 bd2 ba1.3k sqft4915 Ridge St, Dalzell, SC 29040For Sale
 MLS ID #203170, Tina Richardson, Advantage Realty Group, INC. Sumter BOR
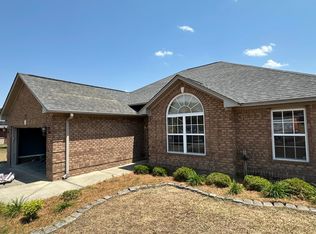
 - $295,9003 bd2 ba1.6k sqft2585 Stirrup Ln, Dalzell, SC 29040For Sale
 MLS ID #201049, William Aycock, Advantage Realty Group, INC. Sumter BOR
 - $275,0004 bd3 ba2k sqft1861 Wildhorse Dr, Sumter, SC 29153For Sale
 MLS ID #203354, Kodee Weipert, Re/Max Summit. Sumter BOR
 - $259,8003 bd2 ba1.4k sqft3625 Rhododendron St, Sumter, SC 29154For SaleMLS ID #203282, Stephanie Jackson, Avant and Associates. Sumter BOR
- $274,0003 bd2 ba1.7k sqft4955 Rogdwin Rd, Sumter, SC 29153New ConstructionMLS ID #202470, Gloria Carter, Re/Max Summit. Sumter BOR
- $257,0004 bd2 ba1.4k sqft1840 Wildhorse Dr, Sumter, SC 29153For SaleMLS ID #203033, Ian Raysor, eXp Realty Columbia. Sumter BOR
- $199,9004 bd2 ba2k sqft3715 Delaware Dr, Dalzell, SC 29040For SaleMLS ID #637981, Renee Friar. Consolidated MLS
- $285,0003 bd3 ba1.7k sqft2329 Haile Street Ext, Camden, SC 29020For SaleMLS ID #639682, Patrick O'Connor. Consolidated MLS
- $279,9004 bd2 ba1.6k sqft1805 Gallery Dr, Sumter, SC 29153New ConstructionMLS ID #202818, Katlyn Benjamin, Advantage Realty Group, INC. Sumter BOR
- $240,0003 bd2 ba1.3k sqft2625 Trufield Dr, Sumter, SC 29153For SaleMLS ID #202859, Melissa Richardson, Gaymon Realty Group. Sumter BOR
- $275,9003 bd2 ba2k sqft121 Lesesne Dr, Sumter, SC 29150For SaleMLS ID #202546, Dylan Reese, Berkshire Hathaway HS Brabham. Sumter BOR
- $320,0003 bd2 ba2.1k sqft1296 Winyah St, Sumter, SC 29150For SaleMLS ID #203291, William D. Hancock, Re/Max Summit. Sumter BOR
- $259,9003 bd3 ba1.6k sqft1754 Canopy Dr, Sumter, SC 29150New ConstructionSumter BOR
- $283,0004 bd3 ba1.7k sqft210 Governor Heyward Rd, Eastover, SC 29044New ConstructionMLS ID #639454, Keith Ancone. Consolidated MLS
- $259,9003 bd2 ba2k sqft103 Wheeler Rd, Camden, SC 29020For SaleMLS ID #637820, Rachel C Filer. Consolidated MLS
- $302,5003 bd3 ba2.1k sqft50 Minutemen Ln, Sumter, SC 29154For SaleMLS ID #202913, David Mullen, Avant and Associates. Sumter BOR
- from $290,9003 bd2 ba1.6k sqftBailey II Plan, Jackson Preserve, Sumter, SC 29153New ConstructionGreat Southern Homes
- $319,0003 bd2 ba2.3k sqft715 Lewis Rd, Sumter, SC 29154For SaleMLS ID #203400, Randal A Longo, iSave Realty Summerville. Sumter BOR
- from $280,9004 bd3 ba1.8k sqftHarper II Plan, Jackson Preserve, Sumter, SC 29153New ConstructionGreat Southern Homes
