Prime opportunity for a large family, multi-generational living or investment potential in the quaint City of Collegedale, TN. 4313 Katie Kim Ln. offers a main level with 1,200 square feet of one level living plus a mother-in-law basement apartment with 900 square feet of open concept living, all beautifully updated and located minutes to Southern Adventist University, McKee foods and the heart of Ooltewah. The main level features luxury vinyl plank floors throughout the living room and eat-in kitchen with granite countertops and stainless-steel appliances. Step out of the dining area to the new 16x16 deck overlooking the back yard and mature trees. Beside the kitchen is a laundry closet with stacked washer/dryer and pantry space. The primary bedroom features an en suite bathroom with shower. There are two additional bedrooms and a hallway bathroom with a tub and shower combo. A single car garage with brand new garage door provides sheltered entry. Step down into the backyard for a private entrance to the mother-in-law suite that flows between the living room centered around a brick hearth and spacious kitchen with granite countertops, stainless steel appliances and island seating. Step off the kitchen to the laundry room with ample built-in cabinets and a granite countertop. Down the hall are two bedrooms and a hallway bathroom with a tub and shower combo. The basement suite has a new concrete walkway and patio to its private rear entrance. The lot offers plenty of green yard space and mature trees to enjoy outside without excessive yard work. Sellers have made extensive updates: new roof 2023, one of the HVAC units new in 2023 and the other HVAC in 2021, all new appliances, flooring, countertops, basement cabinets, new septic field lines with septic access in new concrete patio. A unique property, fully updated with endless possibilities located 15 minutes to Hamilton Place Mall and 30 minutes to downtown Chattanooga. Call today to schedule a private showing
For sale
Price cut: $26K (7/31)
$399,000
4313 Katie Kim Ln, Ooltewah, TN 37363
5beds
2,100sqft
:
Get pre-qualified$2,489/mo
Single Family Residence
Built in 1974
10,018 Square Feet Lot
$391,400 Zestimate®
$190/sqft
$-- HOA
What's special
Stainless-steel appliancesGranite countertops
- 49 days |
- 232 |
- 17 |
Zillow last checked:
Listing updated:
Listed by:
Samantha Shaw 423-508-5194,
Real Estate Partners Chattanooga LLC 423-362-8333
Source: Greater Chattanooga Realtors,MLS#: 1536708
Facts & features
Interior
Bedrooms & bathrooms
- Bedrooms: 5
- Bathrooms: 3
- Full bathrooms: 3
Primary bedroom
- Level: First
Bedroom
- Level: First
Bedroom
- Level: First
Bedroom
- Level: Basement
Bedroom
- Level: Basement
Primary bathroom
- Level: First
Bathroom
- Level: First
Bathroom
- Level: Basement
Kitchen
- Level: First
Kitchen
- Level: Basement
Laundry
- Level: First
Laundry
- Level: Basement
Living room
- Level: First
Living room
- Level: Basement
Heating
- Central, Electric
Cooling
- Central Air, Electric, Multi Units
Appliances
- Included: Dishwasher, Electric Range, Electric Water Heater, Microwave, Refrigerator, Washer/Dryer, Washer/Dryer Stacked
- Laundry: Inside, Laundry Room
Features
- Built-in Features, Eat-in Kitchen, Granite Counters, Kitchen Island, Separate Shower, Tub/shower Combo, En Suite
- Flooring: Luxury Vinyl, Tile
- Windows: Insulated Windows, Vinyl Frames
- Basement: Finished
- Has fireplace: No
Interior area
- Total structure area: 2,100
- Total interior livable area: 2,100 sqft
- Finished area above ground: 1,200
- Finished area below ground: 900
Property
Parking
- Total spaces: 1
- Parking features: Concrete, Driveway, Garage, Off Street
- Attached garage spaces: 1
Features
- Levels: Two
- Patio & porch: Deck, Patio
- Exterior features: Private Yard
Lot
- Size: 10,018 Square Feet
- Dimensions: 75 x 135
- Features: Back Yard, Front Yard, Gentle Sloping, Many Trees
Details
- Parcel number: 161b A 037
Construction
Type & style
- Home type: SingleFamily
- Property subtype: Single Family Residence
Materials
- Brick, Vinyl Siding
- Foundation: Block, Slab
- Roof: Asphalt,Shingle
Condition
- Updated/Remodeled
- New construction: No
- Year built: 1974
Utilities & green energy
- Sewer: Septic Tank
- Water: Public
- Utilities for property: Electricity Connected, Water Connected
Community & HOA
Community
- Subdivision: Fox Trails Unit 1
HOA
- Has HOA: No
Location
- Region: Ooltewah
Financial & listing details
- Price per square foot: $190/sqft
- Tax assessed value: $251,200
- Annual tax amount: $1,632
- Date on market: 6/12/2026
- Listing terms: Cash,Conventional,FHA,USDA Loan,VA Loan
- Inclusions: Refrigerator and Washer and dryer in Unit A and Unit B
Estimated market value
$391,400
$372,000 - $411,000
$2,593/mo
Price history
| Date | Event | Price |
|---|---|---|
| 7/31/2026 | Price change | $399,000-6.1%$190/sqft |
Source: Greater Chattanooga Realtors #1536708 Report a problem | ||
| 7/16/2026 | Price change | $425,000-2.3%$202/sqft |
Source: Greater Chattanooga Realtors #1536708 Report a problem | ||
| 6/26/2026 | Price change | $435,000-2.7%$207/sqft |
Source: Greater Chattanooga Realtors #1536708 Report a problem | ||
| 6/12/2026 | Listed for sale | $447,000+170.9%$213/sqft |
Source: Greater Chattanooga Realtors #1536708 Report a problem | ||
| 8/2/2022 | Sold | $165,000+556.5%$79/sqft |
Source: Public Record Report a problem | ||
| 6/24/2005 | Sold | $25,135$12/sqft |
Source: Public Record Report a problem | ||
Public tax history
| Year | Property taxes | Tax assessment |
|---|---|---|
| 2025 | $1,632 +13.7% | $62,800 +66.7% |
| 2024 | $1,436 | $37,675 |
| 2023 | $1,436 +4.4% | $37,675 |
| 2022 | $1,375 +63.2% | $37,675 |
| 2021 | $843 +5.8% | $37,675 +30.8% |
| 2020 | $796 | $28,800 |
| 2019 | $796 | $28,800 |
| 2018 | $796 -31.8% | $28,800 |
| 2017 | $1,168 +23.5% | $28,800 |
| 2016 | $946 | -- |
| 2015 | $946 | $22,650 |
| 2014 | $946 +50.4% | -- |
| 2013 | $629 | $22,650 -0.4% |
| 2012 | $629 | $22,750 |
| 2011 | $629 | $22,750 |
| 2010 | $629 | $22,750 |
| 2009 | $629 | $22,750 +2.9% |
| 2008 | -- | $22,100 |
| 2007 | -- | $22,100 |
| 2006 | -- | $22,100 |
| 2005 | -- | $22,100 +17.2% |
| 2004 | -- | $18,850 |
| 2003 | -- | $18,850 |
| 2002 | -- | $18,850 |
| 2001 | -- | $18,850 +17.3% |
| 2000 | -- | $16,075 |
Find assessor info on the county website
Monthly payment
Est. payment
Payment breakdown
Explore the cost of this home by adjusting the details. Changes won't be saved.Climate risks
Neighborhood: 37363
Nearby schools
GreatSchools rating
- 9/10Apison Elementary SchoolGrades: PK-5Distance: 2 mi
- 7/10Ooltewah Middle SchoolGrades: 6-8Distance: 2.8 mi
- 5/10Ooltewah High SchoolGrades: 9-12Distance: 4.8 mi
Schools provided by the listing agent
- Elementary: Apison Elementary
- Middle: Ooltewah Middle
- High: Ooltewah
Source: Greater Chattanooga Realtors. This data may not be complete. We recommend contacting the local school district to confirm school assignments for this home.
- $--3 bd2 ba1.1k sqft4313 Katie Kim Ln #A, Ooltewah, TN 37363Off Market
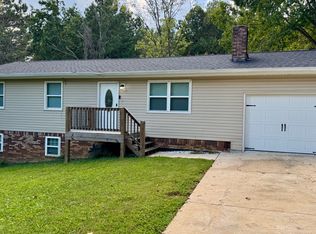
- $381,300-- bd4 ba1.4k sqft4315 Katie Kim Ln, Ooltewah, TN 37363Off Market
- $339,900-- bd2 ba2k sqft4309 Katie Kim Ln, Ooltewah, TN 37363Off Market
- $347,900-- bd-- ba2.1k sqft4317 Katie Kim Ln, Ooltewah, TN 37363Off Market
- $314,7002 bd1 ba1k sqft4305 Katie Kim Ln, Ooltewah, TN 37363Off Market
- $297,900-- bd2 ba1.9k sqft4312 Katie Kim Ln, Ooltewah, TN 37363Off Market
- $499,600-- bd2 ba2.5k sqft4310 Katie Kim Ln, Ooltewah, TN 37363Off Market
- $337,300-- bd3 ba2.5k sqft4314 Katie Kim Ln, Ooltewah, TN 37363Off Market
A local agent can set up tours, give advice and negotiate with sellers.
Similar homes
- $317,5003 bd2 ba1.8k sqft4000 Shady Oak Dr, Ooltewah, TN 37363For Sale
 MLS ID #1536880, Sarah Barrott. Greater Chattanooga Realtors
 - $385,0003 bd2 ba2.1k sqft9330 Cawood Ln, Chattanooga, TN 37421For Sale
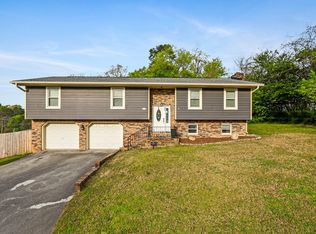 MLS ID #1532137, Kelly K Jooma. Greater Chattanooga Realtors
 - $315,0003 bd2 ba1.6k sqft3940 Cole Trl, Ooltewah, TN 37363For Sale
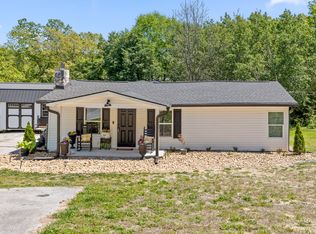 MLS ID #1532618, Grace Edrington. Greater Chattanooga Realtors
 - $369,0003 bd3 ba1.7k sqft6911 Benwood Dr, Ooltewah, TN 37363For Sale
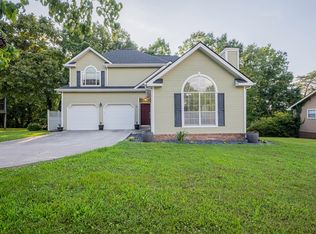 MLS ID #1537937, Eric Tidmore. Greater Chattanooga Realtors
 - $344,9004 bd2 ba1.7k sqft10564 Fielding Rd, Ooltewah, TN 37363For SaleMLS ID #1527826, Natalia Bauman. Greater Chattanooga Realtors
- $342,5004 bd3 ba2.7k sqft6121 Pythian Rd, Harrison, TN 37341For SaleMLS ID #1539728, Eric Tidmore. Greater Chattanooga Realtors
- $465,0004 bd3 ba2.8k sqft2329 David Ln, Chattanooga, TN 37421For SaleMLS ID #1538651, Grace Edrington. Greater Chattanooga Realtors
- $365,0003 bd2 ba2k sqft7325 Asteroid Ln, Harrison, TN 37341For SaleMLS ID #1539616, Nathan Torgerson. Greater Chattanooga Realtors
- $465,0004 bd3 ba2.7k sqft8907 Potomac Dr, Chattanooga, TN 37421For SaleMLS ID #1534422, Eric Tidmore. Greater Chattanooga Realtors
- $479,0004 bd3 ba2.7k sqft2418 Cedar Creek Dr, Chattanooga, TN 37421For SaleMLS ID #1538277, Jeremy R Callahan. Greater Chattanooga Realtors
- $329,0003 bd2 ba1.3k sqft8279 Bluegill Cir, Ooltewah, TN 37363For SaleMLS ID #1539518, Brandyn O'Dell. Greater Chattanooga Realtors
- $315,0003 bd2 ba1.3k sqft10109 Highway 58, Ooltewah, TN 37363For SaleMLS ID #1539507, James Perry. Greater Chattanooga Realtors
- $418,9003 bd3 ba2k sqft8727 Hurricane Manor Trl, Chattanooga, TN 37421For SaleMLS ID #1528480, Michael Jackson. Greater Chattanooga Realtors
- $390,0004 bd3 ba2k sqft1050 Brock Cir, Ringgold, GA 30736For SaleMLS ID #1535824, Jason Hauser. Greater Chattanooga Realtors
- $420,0003 bd3 ba2.3k sqft6864 Steep Hl, Ooltewah, TN 37363For SaleMLS ID #1528036, Yuliya Murnik. Greater Chattanooga Realtors
- $410,0003 bd2 ba1.9k sqft7100 Blue Springs Rd, Cleveland, TN 37311For SaleMLS ID #1532616, Misty Newsome. Greater Chattanooga Realtors
- $430,0004 bd3 ba1.8k sqft6815 Huntcliff Dr, Ooltewah, TN 37363For SaleBHHS broker feed
- $372,9004 bd3 ba1.9k sqft6133 E Brainerd Rd, Chattanooga, TN 37421For SaleMLS ID #1534085, Jonathan Gonzalez. Greater Chattanooga Realtors
- $365,0003 bd2 ba1.8k sqft2515 Sharron Dr, Chattanooga, TN 37421For SaleMLS ID #1521813, Grace Edrington. Greater Chattanooga Realtors
- $385,0004 bd4 ba2k sqft1210 Lovelady Lewis Rd, Soddy Daisy, TN 37379For SaleMLS ID #1535164, Wendi C Stott. Greater Chattanooga Realtors
