Come see this beautiful dream home in Gwynn Oak, MD. The home features 8 bedrooms and 5 bathrooms. Walking through the front door, you will see a luxury home that features an open concept perfect for entertaining and family gatherings. The home has an gorgeous custom kitchen with stainless steel appliances, quartz countertops, custom tile work and modern fixtures. The main level also boast large living and dining rooms. The first level also features an in law-suite, perfect for guests or in-laws. The second level features a primary suite that you wouldn't want to leave. It also features a large primary bedroom and bathroom complete with a custom walk in shower and soaking tub. The primary suite also contains a walk in custom closet. The second floor also has 3 more large bedrooms and a laundry room. The third level has two more large bedrooms and a full bath. Then head on down to the fully finished basement that has a large space for entertaining, a bedroom, and full bathroom. The basement also features its own entrance and laundry room, so there's rental income potential. The possibilities are endless. Outside, you have a large deck and large backyard with a 2 car parking pad. Schedule an appointment and come see this beauty today!!!!!
For sale
$609,900
4313 Maine Ave, Baltimore, MD 21207
8beds
4,966sqft
Single Family Residence
Built in 1923
-- sqft lot
$-- Zestimate®
$123/sqft
$-- HOA
What's special
- 19 days
- 508
- 60
Likely to sell faster than
Zillow last checked:
Listing updated:
Listed by:
Darshan Luckey 443-272-5903,
The DMV Life 800-984-7730
Source: Bright MLS,MLS#: MDBA2228726
Facts & features
Interior
Bedrooms & bathrooms
- Bedrooms: 8
- Bathrooms: 5
- Full bathrooms: 5
- Main level bathrooms: 1
- Main level bedrooms: 1
Rooms
- Room types: Living Room, Dining Room, Primary Bedroom, Sitting Room, Bedroom 2, Bedroom 3, Bedroom 4, Bedroom 5, Kitchen, Basement, Bedroom 1, In-Law/auPair/Suite, Laundry, Bedroom 6, Bathroom 1, Bathroom 3, Primary Bathroom, Full Bath
Primary bedroom
- Level: Upper
Bedroom 1
- Level: Upper
Bedroom 2
- Level: Upper
Bedroom 3
- Level: Upper
Bedroom 4
- Level: Upper
Bedroom 5
- Level: Upper
Bedroom 6
- Level: Lower
Primary bathroom
- Level: Upper
Bathroom 1
- Level: Upper
Bathroom 3
- Level: Lower
Basement
- Level: Lower
Dining room
- Level: Main
Other
- Level: Main
Other
- Level: Lower
Other
- Level: Upper
Other
- Level: Upper
Other
- Level: Main
Kitchen
- Level: Main
Laundry
- Level: Lower
Laundry
- Level: Upper
Living room
- Level: Main
Mud room
- Level: Main
Sitting room
- Level: Main
Heating
- Forced Air, Natural Gas
Cooling
- Central Air, Ceiling Fan(s), Natural Gas, Electric
Appliances
- Included: Range Hood, Refrigerator, Oven/Range - Gas, Microwave, Dishwasher, Gas Water Heater
- Laundry: In Basement, Upper Level, Laundry Room, Mud Room
Features
- Ceiling Fan(s), Dining Area, Entry Level Bedroom, Open Floorplan, Formal/Separate Dining Room, Kitchen Island, Recessed Lighting, Wine Storage
- Flooring: Carpet
- Basement: Finished
- Number of fireplaces: 2
Interior area
- Total structure area: 4,966
- Total interior livable area: 4,966 sqft
- Finished area above ground: 3,700
- Finished area below ground: 1,266
Property
Parking
- Total spaces: 4
- Parking features: Driveway, Off Street, On Street
- Uncovered spaces: 2
Accessibility
- Accessibility features: Accessible Entrance
Features
- Levels: Four
- Stories: 4
- Pool features: None
Details
- Additional structures: Above Grade, Below Grade
- Parcel number: 0328038302 009
- Zoning: R-1-E
- Special conditions: Standard
Construction
Type & style
- Home type: SingleFamily
- Architectural style: Traditional
- Property subtype: Single Family Residence
Materials
- Mixed
- Foundation: Brick/Mortar
Condition
- New construction: No
- Year built: 1923
- Major remodel year: 2026
Utilities & green energy
- Sewer: Public Sewer
- Water: Public
Community & HOA
Community
- Subdivision: Gwynn Oak
HOA
- Has HOA: No
Location
- Region: Baltimore
Financial & listing details
- Price per square foot: $123/sqft
- Tax assessed value: $239,000
- Annual tax amount: $5,640
- Date on market: 8/21/2026
- Listing agreement: Exclusive Right To Sell
- Ownership: Fee Simple
Estimated market value
Not available
Estimated sales range
Not available
Not available
Price history
| Date | Event | Price |
|---|---|---|
| 8/21/2026 | Listed for sale | $609,900+190.4%$123/sqft |
Source:  Bright MLS #MDBA2228726 Report a problem Bright MLS #MDBA2228726 Report a problem | ||
| 1/16/2026 | Sold | $210,000+68%$42/sqft |
Source: Bright MLS #MDBA2194236 Report a problem | ||
| 12/18/2025 | Pending sale | $125,000$25/sqft |
Source: Bright MLS #MDBA2194236 Report a problem | ||
| 12/8/2025 | Listed for sale | $125,000$25/sqft |
Source: Bright MLS #MDBA2194236 Report a problem | ||
Public tax history
| Year | Property taxes | Tax assessment |
|---|---|---|
| 2025 | $5,640 +6.1% | $239,000 +6.1% |
| 2024 | $5,315 +6.5% | $225,200 +6.5% |
| 2023 | $4,989 +7% | $211,400 +7% |
| 2022 | $4,663 +0.9% | $197,600 +0.9% |
| 2021 | $4,624 +0.9% | $195,933 +0.9% |
| 2020 | $4,585 +0.9% | $194,267 +0.9% |
| 2019 | $4,545 +1.3% | $192,600 +1.3% |
| 2018 | $4,489 +1.3% | $190,200 +1.3% |
| 2017 | $4,432 | $187,800 +1.3% |
| 2016 | -- | $185,400 |
| 2015 | -- | $185,400 |
| 2014 | -- | $185,400 -12.2% |
| 2013 | -- | $211,200 +0.8% |
| 2012 | -- | $209,623 +0.8% |
| 2011 | -- | $208,047 +0.8% |
| 2010 | -- | $206,470 +14.4% |
| 2009 | -- | $180,526 +16.8% |
| 2008 | -- | $154,583 +20.2% |
| 2007 | -- | $128,640 +13.3% |
| 2006 | -- | $113,560 +15.3% |
| 2005 | -- | $98,480 +18.1% |
| 2004 | -- | $83,400 +1.4% |
| 2003 | -- | $82,286 +1.4% |
| 2002 | -- | $81,173 +1.4% |
| 2001 | -- | $80,060 |
Find assessor info on the county website
Monthly payment
Est. payment
Payment breakdown
Explore the cost of this home by adjusting the details. Changes won't be saved.Climate risks
Neighborhood: Central Forest Park
Nearby schools
Schools provided by the listing agent
- District: Baltimore City Public Schools
Source: Bright MLS. This data may not be complete. We recommend contacting the local school district to confirm school assignments for this home.
Similar homes
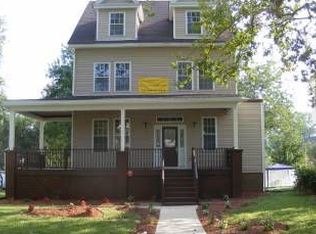
- $549,9006 bd5 ba3.5k sqft4300 Springdale Ave, Baltimore, MD 21207For Sale
 MLS ID #MDBA2228440, STEPHEN PIPICH, LPT Realty, LLC. Bright MLS
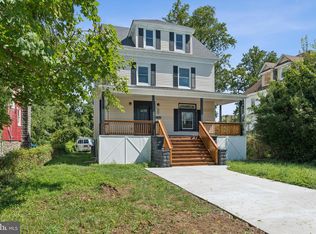
 - $524,9006 bd4 ba3.2k sqft4203 Maine Ave, Baltimore, MD 21207For Sale
 MLS ID #MDBA2227204, Emily Turner, Compass. Bright MLS
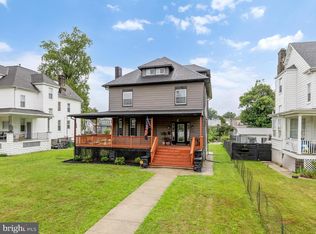
 - $389,0005 bd5 ba2.6k sqft4409 Wentworth Rd, Baltimore, MD 21207For Sale
 MLS ID #MDBA2229262, Andrew Undem, Berkshire Hathaway HomeServices Homesale Realty. Bright MLS
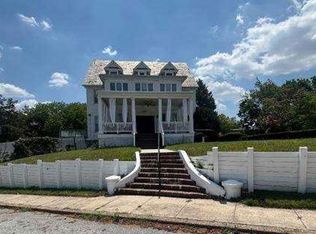
 - $--7 bd5 ba4.1k sqft3601 Lake Montebello Dr, Baltimore, MD 21218Auction
 Xome
Xome - $439,0006 bd3 ba2.5k sqft4806 Haddon Ave, Baltimore, MD 21207For SaleMLS ID #MDBA2225096, Kelly Williams, RE/MAX Realty Centre, Inc.. Bright MLS
- $629,0006 bd5 ba4.6k sqft5706 Berkeley Ave, Baltimore, MD 21215For SaleMLS ID #MDBA2207128, sean fakheri, ExecuHome Realty. Bright MLS
- $559,0005 bd4 ba2.9k sqft3509 Sequoia Ave, Baltimore, MD 21215For SaleMLS ID #MDBA2223292, sean fakheri, ExecuHome Realty. Bright MLS
- $475,0006 bd5 ba3.1k sqft2616 Talbot Rd, Baltimore, MD 21216For SaleMLS ID #MDBA2226622, Bob Chew, Samson Properties. Bright MLS
- $675,0007 bd4 ba3.8k sqft3635 Greenmount Ave, Baltimore, MD 21218For SaleMLS ID #MDBA2228480, Bryant Ferreira, HomeSmart. Bright MLS
- $485,0005 bd5 ba4k sqft3504 Edgewood Rd, Baltimore, MD 21215For SaleMLS ID #MDBA2221214, Ann Fechner, Cummings & Co. Realtors. Bright MLS
- $600,0005 bd3 ba3.3k sqft2516 Baublitz Rd, Reisterstown, MD 21136For SaleMLS ID #MDBC2174228, Bob Lucido, Keller Williams Lucido Agency. Bright MLS
- $675,0005 bd3 ba2.8k sqft6606 Baythorne Rd, Baltimore, MD 21209For SaleMLS ID #MDBC2164852, Karen Glaser, Cummings & Co. Realtors. Bright MLS
- $750,0005 bd4 ba4k sqft3706 Menlo Dr, Baltimore, MD 21215For SaleMLS ID #MDBA2212526, Lee Tessier, EXP Realty, LLC. Bright MLS
- $499,9005 bd3 ba2.5k sqft5728 Clover Rd, Baltimore, MD 21215For SaleMLS ID #MDBA2222714, Jamie Koehler, Cummings & Co. Realtors. Bright MLS
- $479,9998 bd5 ba4.3k sqft3408 Duvall Ave, Baltimore, MD 21216For SaleMLS ID #MDBA2209748, James Willard, Keller Williams Preferred Properties. Bright MLS
- $599,9006 bd6 ba3.2k sqft1911 W Baltimore St, Baltimore, MD 21223For SaleMLS ID #MDBA2209640, Chris Cooke, Berkshire Hathaway HomeServices Homesale Realty. Bright MLS
- $779,0006 bd5 ba4.7k sqft6609 Western Run Dr, Baltimore, MD 21215For SaleMLS ID #MDBA2222484, Rae Zweig, RE/MAX Premier Associates. Bright MLS
