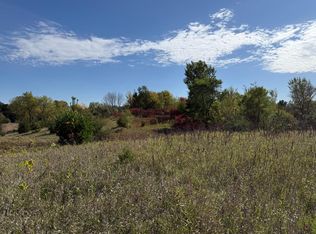
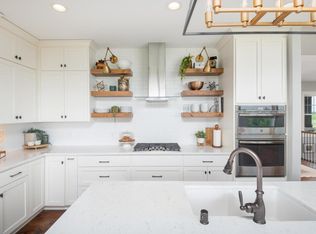
Tucked away on 4 private acres with mature woods and a tranquil pond, this home offers the rare combination of natural beauty, easy main-level living, and room to spread out. Step inside to an open-concept main level with natural hardwood floors and a spacious kitchen, ideal for everyday living and for hosting friends and family. The screened-in deck offers sweeping views of the property, a perfect spot to enjoy morning coffee and unwind in the evening, and a convenient pantry and laundry room sit just off the kitchen. The primary suite is a true retreat, with a walk-in closet and a private bath featuring a jetted tub and separate shower. A full bathroom and second main-floor bedroom, currently used as an office, add flexibility for guests or remote work. The walkout lower level opens to the backyard and features a large family room with plenty of space for entertaining, games, and play. Two additional bedrooms, one with a walk-in closet, a third full bathroom, and abundant storage complete the downstairs. A heated, insulated 3-car garage offers space for vehicles, hobbies, and equipment. Private, peaceful, and thoughtfully designed, this home is a wonderful place to relax, gather, and enjoy the outdoors every season.
Active
$750,000
4315 Canby Ave, Webster, MN 55088
4beds
3,355sqft
Single Family
Built in 2004
4.1 Acres Lot
$724,900 Zestimate®
$224/sqft
$-- HOA
What's special
- 12 days
- 929
- 75
Likely to sell faster than
Zillow last checked:
Listing updated:
Listed by:
Cara Quinn 612-203-7657,
Sette Colli Real Estate
Source: NorthstarMLS as distributed by MLS GRID,MLS#: 7146438
Facts & features
Interior
Bedrooms & bathrooms
- Bedrooms: 4
- Bathrooms: 3
- Full bathrooms: 3
Bedroom
- Level: Main
- Area: 255 Square Feet
- Dimensions: 15x17
Bedroom 2
- Level: Main
- Area: 180 Square Feet
- Dimensions: 12x15
Bedroom 3
- Level: Lower
- Area: 192 Square Feet
- Dimensions: 12x16
Bedroom 4
- Level: Lower
- Area: 294 Square Feet
- Dimensions: 14x21
Dining room
- Level: Main
- Area: 117 Square Feet
- Dimensions: 13x9
Family room
- Level: Lower
- Area: 560 Square Feet
- Dimensions: 28x20
Kitchen
- Level: Main
- Area: 208 Square Feet
- Dimensions: 13x16
Laundry
- Level: Main
- Area: 120 Square Feet
- Dimensions: 12x10
Living room
- Level: Main
- Area: 504 Square Feet
- Dimensions: 18x28
Porch
- Level: Main
- Area: 156 Square Feet
- Dimensions: 13x12
Storage
- Level: Lower
- Area: 728 Square Feet
- Dimensions: 56x13
Walk in closet
- Level: Main
- Area: 72 Square Feet
- Dimensions: 9x8
Walk in closet
- Level: Lower
- Area: 42 Square Feet
- Dimensions: 6x7
Heating
- Forced Air
Cooling
- Central Air
Appliances
- Included: Air-To-Air Exchanger, Dishwasher, Disposal, Dryer, Exhaust Fan, Gas Water Heater, Water Filtration System, Water Osmosis System, Iron Filter, Microwave, Range, Refrigerator, Stainless Steel Appliance(s), Washer, Water Softener Owned
- Laundry: Electric Dryer Hookup, Laundry Room, Main Level
Features
- Basement: Daylight,Drain Tiled,Drainage System,Egress Window(s),Finished,Full,Storage Space,Sump Basket,Sump Pump,Walk-Out Access
- Number of fireplaces: 1
- Fireplace features: Gas
Interior area
- Total structure area: 3,878
- Total interior livable area: 3,355 sqft
- Finished area above ground: 1,939
- Finished area below ground: 1,416
Property
Parking
- Total spaces: 3
- Parking features: Attached, Asphalt, Concrete, Garage, Garage Door Opener, Insulated Garage
- Attached garage spaces: 3
- Has uncovered spaces: Yes
- Details: Garage Dimensions (33x28), Garage Door Height (8), Garage Door Width (28)
Accessibility
- Accessibility features: None
Features
- Levels: One
- Stories: 1
- Patio & porch: Composite Decking, Covered, Patio, Porch, Screened
- Fencing: None
- Waterfront features: Pond
Lot
- Size: 4.1 Acres
- Dimensions: 469 x 350
Details
- Foundation area: 1939
- Parcel number: 0211225004
- Zoning description: Residential-Single Family
Construction
Type & style
- Home type: SingleFamily
- Property subtype: Single Family
Materials
- Roof: Age 8 Years or Less,Architectural Shingle
Condition
- New construction: No
- Year built: 2004
Utilities & green energy
- Electric: 200+ Amp Service
- Gas: Natural Gas
- Sewer: Septic System Compliant - Yes
- Water: Well
Community & HOA
HOA
- Has HOA: No
Location
- Region: Webster
Financial & listing details
- Price per square foot: $224/sqft
- Tax assessed value: $677,600
- Annual tax amount: $8,002
- Date on market: 10/1/2026
- Road surface type: Paved
Estimated market value
$724,900
$689,000 - $761,000
$1,955/mo
Price history
| Date | Event | Price |
|---|---|---|
| 10/2/2026 | Listed for sale | $750,000+38.9%$224/sqft |
Source:  NorthstarMLS as distributed by MLS GRID #7146438 Report a problem NorthstarMLS as distributed by MLS GRID #7146438 Report a problem | ||
| 6/23/2005 | Sold | $539,900$161/sqft |
Source: Public Record Report a problem | ||
Public tax history
| Year | Property taxes | Tax assessment |
|---|---|---|
| 2025 | $7,804 +16.2% | $677,600 +4.7% |
| 2024 | $6,714 +7.1% | $647,100 +3.2% |
| 2023 | $6,270 +9% | $627,300 +11.9% |
| 2022 | $5,752 -0.2% | $560,400 +16.9% |
| 2021 | $5,762 -0.4% | $479,300 +5.6% |
| 2020 | $5,784 | $453,700 +1.6% |
| 2019 | $5,784 +0.7% | $446,500 +3.9% |
| 2018 | $5,742 +11.2% | $429,900 +13.4% |
| 2017 | $5,164 +7.1% | $379,100 +2.4% |
| 2016 | $4,820 | $370,200 +1.7% |
| 2015 | $4,820 -0.5% | $364,100 -0.8% |
| 2014 | $4,844 -1.3% | $367,100 |
| 2013 | $4,906 +15.8% | -- |
| 2012 | $4,236 | -- |
| 2011 | $4,236 -12.6% | -- |
| 2010 | $4,848 +5.3% | -- |
| 2009 | $4,604 +6% | -- |
| 2008 | $4,342 +9.3% | -- |
| 2007 | $3,974 +69.7% | -- |
| 2006 | $2,342 | -- |
Find assessor info on the county website
Monthly payment
Est. payment
Payment breakdown
Explore the cost of this home by adjusting the details. Changes won't be saved.Climate risks
Neighborhood: 55088
Similar homes
- $750,0003 bd3 ba3.1k sqft11415 242nd Ct E, Lakeville, MN 55044For Sale

 MLS ID #7159209, Beth L Andrews, Coldwell Banker Realty - Southwest Regional. NorthstarMLS as distributed by MLS GRID
 - $800,0004 bd4 ba3.6k sqft22530 Forest Ridge Dr, Lakeville, MN 55044For Sale
 MLS ID #7148307, Demyan Trofimovich, eXp Realty. NorthstarMLS as distributed by MLS GRID
 - $899,0004 bd3 ba2.5k sqft26180 Panama Ave, Webster, MN 55088For Sale
 MLS ID #7100277, Carolyn Madson, Edina Realty, Inc.. NorthstarMLS as distributed by MLS GRID
 - $679,0004 bd2 ba2.6k sqft22710 Pinto Ln, Lakeville, MN 55044For Sale
 MLS ID #7143404, Donavin G. Prescott, Real Broker, LLC. NorthstarMLS as distributed by MLS GRID
 - $850,0004 bd4 ba3.8k sqft10035 Woodhill Blvd, Lakeville, MN 55044For SaleMLS ID #7105639, Lora Antolik, Re/Max Advantage Plus. NorthstarMLS as distributed by MLS GRID
- $849,9004 bd4 ba4.2k sqft23140 Grandview Way, Lakeville, MN 55044For SaleMLS ID #7133679, Cynthia M. Segna, Keller Williams Preferred Rlty. NorthstarMLS as distributed by MLS GRID
- $650,0004 bd3 ba2.7k sqft22015 Pillsbury Ave, Lakeville, MN 55044For SaleMLS ID #7150413, Scott Rifenberick, Edina Realty, Inc.. NorthstarMLS as distributed by MLS GRID
- $799,9004 bd4 ba3.1k sqft7531 E 250th St, Elko, MN 55020For SaleMLS ID #7131440, Diane Ascheman, RE/MAX Results. NorthstarMLS as distributed by MLS GRID
- $775,0004 bd3 ba3.4k sqft27100 Petes Hill Trl, Elko New Market, MN 55020For SaleMLS ID #7100739, David Saint Germain, MetroHomesMarket.com. NorthstarMLS as distributed by MLS GRID
- $799,9004 bd4 ba4k sqft21872 Carrbridge Ct, Lakeville, MN 55044For SaleMLS ID #7156124, Zachary Stebbing, Pemberton RE. NorthstarMLS as distributed by MLS GRID
- $849,9004 bd2 ba2.3k sqft27761 Jonquil Ave, Elko, MN 55020For SaleMLS ID #7094057, Debra M Euerle-Wehle, Coldwell Banker Realty. NorthstarMLS as distributed by MLS GRID
- $900,0004 bd3 ba4k sqft22420 Wagon Wheel Trl, Lakeville, MN 55044For SaleMLS ID #7096800, Toni M. Cater, Keller Williams Preferred Rlty. NorthstarMLS as distributed by MLS GRID
- $800,0004 bd3 ba3.5k sqft27291 Elle Cir, Elko New Market, MN 55020For SaleMLS ID #7143278, Jason Robert Zoellner, Edina Realty, Inc.. NorthstarMLS as distributed by MLS GRID
- $624,9004 bd3 ba2.4k sqft8840 235th St W, Lakeville, MN 55044For SaleMLS ID #7144456, Julie E. Harris, Re/Max Advantage Plus. NorthstarMLS as distributed by MLS GRID
- $819,0004 bd4 ba4.4k sqft1508 Cannon Valley Dr, Northfield, MN 55057For SaleMLS ID #7155553, Kerby & Cristina Real Estate Experts, RE/MAX Results. NorthstarMLS as distributed by MLS GRID
- $675,0004 bd3 ba3.1k sqft27020 Petes Hill Trl, Elko, MN 55020For SaleMLS ID #7146483, Katie Ashland, Edina Realty, Inc.. NorthstarMLS as distributed by MLS GRID
- $525,0005 bd3 ba2.2k sqft31121 Idalia Ave, Northfield, MN 55057For SaleMLS ID #7129710, The Leonhardt Team, Coldwell Banker Realty. NorthstarMLS as distributed by MLS GRID
- $544,9004 bd4 ba3.7k sqft8891 90th Court Way, Northfield, MN 55057For SaleMLS ID #7107847, Steven Holman, RE/MAX Results. NorthstarMLS as distributed by MLS GRID
- $1,049,0004 bd4 ba3.3k sqft8785 E 275th St, Elko, MN 55020For SaleMLS ID #7073773, Martina Narvaez, Real Broker, LLC. NorthstarMLS as distributed by MLS GRID
- $999,9005 bd4 ba4k sqft9570 Norway Hills Trl, Lakeville, MN 55044For SaleMLS ID #7125834, Mark A Nelson, Nelson Family Realty. NorthstarMLS as distributed by MLS GRID
