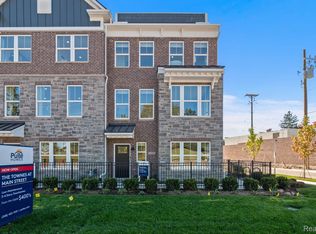
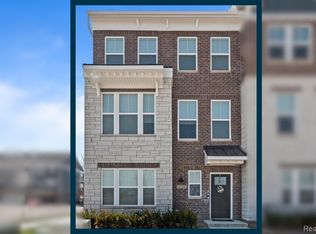
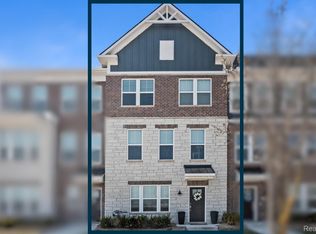
This home has been the face of Pulte’s marketing for the community. Now it’s ready to become the face of your next chapter. Perched on a premium corner lot with jaw dropping curb appeal, this townhome at The Townes at Main Street isn’t just another new build listing. It’s already been lived in, loved, and upgraded far beyond what you’ll get if you buy new construction today. And the layout truly stands out. With 4 bedrooms, 3 full baths, and a half bath, this home offers something many other models in the community simply don’t, real bedrooms instead of just a flex room. Walk through the door and feel the difference. True hardwood floors underfoot. Black hardware that pops throughout the home adds a modern edge to every room. A chef ready kitchen features a hooded gas stove, soft close cabinets, and a stunning LG French door refrigerator with a see through glass panel, because who doesn’t love peeking at snacks without opening the door. The primary suite feels like a true retreat, complete with a double vanity and a spa style frameless glass shower. Sheer shades throughout let soft natural light filter in even when closed, adding warmth to every space.
And the upgrades keep going: wrought iron stair railings, upgraded interior doors, under cabinet lighting, a full smart home package, and more. Thousands in options are already done for you. Meanwhile, homes being built nearby right now sit further back in the development, come without a street view, and don’t include the blinds, appliances, or upgrades you’ll get here. Add in top rated Novi schools and Twelve Oaks Mall just minutes away, and you’ve got a location that sells itself.
Homes like this don’t sit long. Come see it in person and picture yourself here, because once you do, you won’t want to leave. Schedule your private showing today!
For sale
$599,000
43160 Atwood Ave, Novi, MI 48375
4beds
2,545sqft
:
Get pre-qualified$4,359/mo
Townhouse
Built in 2024
-- sqft lot
$592,800 Zestimate®
$235/sqft
$210/mo HOA
What's special
- 11 days |
- 221 |
- 4 |
Zillow last checked:
Listing updated:
Listed by:
Jacob Davis 248-978-6020,
Brookstone, Realtors LLC 248-963-0505
Source: Realcomp II,MLS#: 20261054190
Facts & features
Interior
Bedrooms & bathrooms
- Bedrooms: 4
- Bathrooms: 4
- Full bathrooms: 3
- 1/2 bathrooms: 1
Primary bedroom
- Level: Third
- Area: 156
- Dimensions: 13 X 12
Bedroom
- Level: Entry
- Area: 110
- Dimensions: 11 X 10
Bedroom
- Level: Third
- Area: 100
- Dimensions: 10 X 10
Bedroom
- Level: Third
- Area: 130
- Dimensions: 10 X 13
Other
- Level: Entry
Other
- Level: Third
Other
- Level: Third
Other
- Level: Second
Kitchen
- Level: Second
- Area: 420
- Dimensions: 21 X 20
Living room
- Level: Second
- Area: 441
- Dimensions: 21 X 21
Heating
- Forced Air, Natural Gas
Cooling
- Central Air
Features
- Has basement: No
- Has fireplace: No
Interior area
- Total interior livable area: 2,545 sqft
- Finished area above ground: 2,545
Property
Parking
- Total spaces: 2
- Parking features: Two Car Garage, Attached
- Attached garage spaces: 2
Features
- Levels: Three
- Stories: 3
- Entry location: GroundLevel
Details
- Parcel number: 2223153010
- Special conditions: Short Sale No,Standard
Construction
Type & style
- Home type: Townhouse
- Architectural style: Townhouse
- Property subtype: Townhouse
Materials
- Brick
- Foundation: Slab
Condition
- New construction: No
- Year built: 2024
Utilities & green energy
- Sewer: Public Sewer
- Water: Public
Community & HOA
Community
- Subdivision: TOWNES/MAIN ST
HOA
- Has HOA: Yes
- HOA fee: $210 monthly
Location
- Region: Novi
Financial & listing details
- Price per square foot: $235/sqft
- Annual tax amount: $9,353
- Date on market: 7/19/2026
- Cumulative days on market: 11 days
- Listing agreement: Exclusive Right To Sell
- Listing terms: Cash,Conventional
Estimated market value
$592,800
$563,000 - $622,000
$3,207/mo
Price history
| Date | Event | Price |
|---|---|---|
| 7/19/2026 | Listed for sale | $599,000$235/sqft |
Source:  Realcomp II #20261054190 Report a problem Realcomp II #20261054190 Report a problem | ||
Public tax history
Tax history is unavailable.
Monthly payment
Est. payment
Payment breakdown
Explore the cost of this home by adjusting the details. Changes won't be saved.Climate risks
Neighborhood: 48375
Nearby schools
GreatSchools rating
- 9/10Novi Meadows SchoolGrades: PK,5-7Distance: 1.3 mi
- 8/10Novi High SchoolGrades: 8-12Distance: 1.3 mi
- 9/10Parkview Elementary SchoolGrades: K-4Distance: 1.3 mi
- $535,9653 bd4 ba2.2k sqft43038 Atwood Ave, Novi, MI 48375Sold
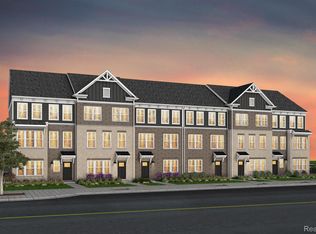
- $574,9904 bd4 ba2.5k sqft43074 Atwood Ave, Novi, MI 48375Sold
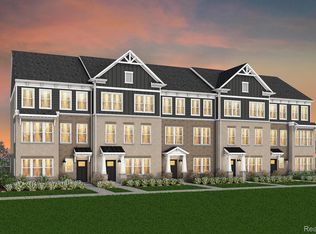
- $609,2404 bd4 ba2.5k sqft43075 Atwood Ave, Novi, MI 48375Sold
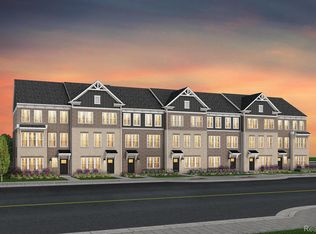
- $545,4904 bd4 ba2.2k sqft43185 Atwood Ave, Novi, MI 48375Sold
- $576,5404 bd4 ba2.5k sqft43176 Atwood Ave, Novi, MI 48375Sold
- $495,1004 bd4 ba2.2k sqft43110 Atwood Ave, Novi, MI 48375Off Market
- $599,9904 bd4 ba2.5k sqft43200 Atwood Ave, Novi, MI 48375Sold
- $573,9903 bd4 ba2.2k sqft43118 Atwood Ave, Novi, MI 48375Sold
A local agent can set up tours, give advice and negotiate with sellers.
Similar homes
- $644,9904 bd4 ba2.5k sqft25564 Tolstoy Trl, Novi, MI 48375New Construction
 Realcomp II
 - $549,9904 bd4 ba2.1k sqft25548 Tolstoy Trl, Novi, MI 48375New Construction
 Realcomp II
 - $599,9904 bd4 ba2.5k sqft25429 Orwell St, Novi, MI 48375New Construction
 Realcomp II
 - $569,8994 bd4 ba2.8k sqft24827 Ivy, Novi, MI 48375For Sale
 MLS ID #20261038687, Joseph Venditti, Sine & Monaghan, LLC. Realcomp II
 - $539,1004 bd4 ba2.1k sqft43034 Atwood Ave, Novi, MI 48375For SaleMLS ID #20261051698, Varun Gulati, National Realty Centers, Inc. Realcomp II
- $546,9904 bd4 ba2.1k sqft25560 Tolstoy Trl, Novi, MI 48375New ConstructionRealcomp II
- $410,0004 bd2 ba2.1k sqft44050 Stassen Ave, Novi, MI 48375For Sale By Owner
- from $644,9902 bd4 ba2.5k sqftHalston with Loft Plan, The Townes at Main Street, Novi, MI 48375New ConstructionPulte
- $695,0004 bd4 ba3.3k sqft43347 Riverbridge Ct, Novi, MI 48375For SaleMLS ID #20261052983, Nancy Hackett, @properties Christie's Int'l RE Northville. Realcomp II
- from $599,9902 bd4 ba2.5k sqftHighwood with Loft Plan, The Townes at Main Street, Novi, MI 48375New ConstructionPulte
- $620,0004 bd3 ba2.3k sqft42088 Woodglen Dr, Novi, MI 48375For SaleMLS ID #20261034880, Sherri Saad, RE/MAX Leading Edge. Realcomp II
- $565,9003 bd4 ba2.8k sqft43583 Chancellor Ln, Novi, MI 48375For SaleMLS ID #20261039165, Yu Ning, AutoCity Realty LLC. Realcomp II
- $549,9904 bd4 ba2.2k sqft25424 Orwell St, Novi, MI 48375New ConstructionRealcomp II
- $524,9904 bd4 ba2.1k sqft25433 Orwell St, Novi, MI 48375New ConstructionRealcomp II
- $600,0004 bd3 ba2.1k sqft41306 Llewelyn Dr, Northville, MI 48167For Sale
 MLS ID #50215060, Crystal Silveri, Brookstone, Realtors LLC. MiRealSource
 - $559,9003 bd4 ba2.6k sqft43479 Prospect Ln, Novi, MI 48375For SaleMLS ID #20261050887, Hari K Kakumanu, Community Choice Realty Associates, LLC. Realcomp II
- from $549,9902 bd4 ba2.1k sqftHighwood Plan, The Townes at Main Street, Novi, MI 48375New ConstructionPulte
- $--4 bd3 ba2.6k sqft38040 W Meadowhill Dr, Northville, MI 48167AuctionAuction.com 2
- from $539,9902 bd4 ba2.1k sqftHalston Plan, The Townes at Main Street, Novi, MI 48375New ConstructionPulte
- $599,5004 bd3 ba2.5k sqft24760 Sutherland Dr, Novi, MI 48374For SaleMLS ID #20261050173, Sandy G Sersen, RE/MAX Dream Properties. Realcomp II
