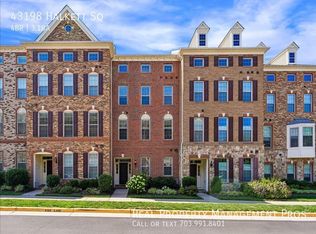
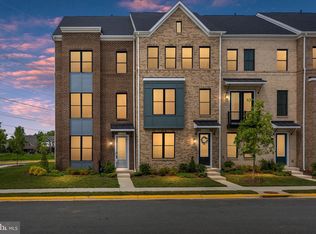
Available September 01. Beautiful and spacious 4BR/4.5BA end-unit townhome with a 2-car garage, offering the feel of a single-family home! This upgraded home features hardwood floors, abundant natural light, a private main-level office, and a gourmet kitchen with granite countertops, stainless steel appliances, center island, and ample cabinetry. The luxurious primary suite includes a walk-in closet and spa-like bath with dual vanities, soaking tub, and separate shower, while three additional spacious bedrooms offer great light and closet space. The huge finished lower level includes a full bathroom. Enjoy a peaceful setting backing to a common area and walking trail, plus community amenities including a pool, fitness center, playgrounds, jogging paths, and pickleball courts. Conveniently located near top-rated schools, shopping, dining, major commuter routes, Silver Line Metro, and Dulles Airport. Two-car garage plus driveway parking. A perfect blend of space, comfort, and convenience!
Townhouse for rent
$4,250/moFees may apply
43168 Hattontown Woods Ter, Ashburn, VA 20148
4beds
3,947sqft
Price may not include required fees and charges. Learn more|
Townhouse
Available Tue Sep 1 2026
Cats, dogs OK
Air conditioner, central air, electric
Has laundry laundry
2 Attached garage spaces parking
Central, electric, natural gas
What's special
Private main-level officeHuge finished lower levelDriveway parkingGranite countertopsThree additional spacious bedroomsCenter islandAbundant natural light
- 50 days |
- -- |
- -- |
Zillow last checked:
Listing updated:
Travel times

Let’s turn your rent into credit progress
Build credit history with every on-time payment and get credit for the payment you’re already making.
Facts & features
Interior
Bedrooms & bathrooms
- Bedrooms: 4
- Bathrooms: 5
- Full bathrooms: 4
- 1/2 bathrooms: 1
Rooms
- Room types: Bathroom 1, Bathroom 2, Bedroom 3, Bedroom 4, Dining Room, Half Bath, Kitchen, Living Room, Office, Primary Bathroom, Primary Bedroom, Recreation Room, Utility Room
Heating
- Central, Electric, Natural Gas
Cooling
- Air Conditioner, Central Air, Electric
Appliances
- Included: Gas Water Heater
- Laundry: Has Laundry
Features
- Walk In Closet
- Has basement: Yes
Interior area
- Total interior livable area: 3,947 sqft
Property
Parking
- Total spaces: 2
- Parking features: Attached, Driveway, Garage, Open
- Has attached garage: Yes
- Has uncovered spaces: Yes
- Details: Contact manager
Features
- Exterior features: Backs to Trees, Basement, Tot Lots/Playground, Walk In Closet
- Pool features: Community, Pool
Details
- Additional structures: Garage(s)
- Parcel number: 123366755000
Construction
Type & style
- Home type: Townhouse
- Architectural style: Traditional
- Property subtype: Townhouse
Condition
- Year built: 2016
Building
Management
- Pets allowed: Yes
Community & HOA
Community
- Features: Pool
HOA
- Amenities included: Jogging Path, Laundry, Maintenance, Parking, Pool, Recreation Room, Snow Removal
Location
- Region: Ashburn
Financial & listing details
- Lease term: Contact For Details
Nearby apartments for rent


Price history
| Date | Event | Price |
|---|---|---|
| 8/20/2026 | Price change | $4,250-4.5%$1/sqft |
Source: Bright MLS #VALO2129862 Report a problem | ||
| 8/5/2026 | Price change | $4,450-2.2%$1/sqft |
Source: Bright MLS #VALO2129862 Report a problem | ||
| 7/1/2026 | Listed for rent | $4,550+40%$1/sqft |
Source: Bright MLS #VALO2129862 Report a problem | ||
| 4/18/2020 | Listing removed | $3,250$1/sqft |
Source: Long & Foster Real Estate, Inc.c #VALO408362 Report a problem | ||
| 4/14/2020 | Listed for rent | $3,250+1.6%$1/sqft |
Source: Long & Foster Real Estate, Inc.c #VALO408362 Report a problem | ||
| 5/8/2019 | Listing removed | $3,200$1/sqft |
Source: Long & Foster Real Estate, Inc. #VALO379498 Report a problem | ||
| 4/30/2019 | Listed for rent | $3,200$1/sqft |
Source: Long & Foster Real Estate, Inc. #VALO379498 Report a problem | ||
| 8/26/2016 | Sold | $594,155$151/sqft |
Source: Public Record Report a problem | ||
Neighborhood: 20148
Nearby schools
GreatSchools rating
- 9/10Rosa Lee Carter Elementary SchoolGrades: PK-5Distance: 0.5 mi
- 8/10Stone Hill Middle SchoolGrades: 6-8Distance: 0.3 mi
- 9/10Rock Ridge High SchoolGrades: PK-12Distance: 0.6 mi