Welcome to this charming 3-bedroom, 1-bath home nestled in a wonderful, well-established neighborhood. Here are some of the notable amenities... The spacious living room is warm and inviting, featuring a cozy fireplace and a large picture window that fills the home with natural light while offering peaceful views of the expansive backyard. The dining area has new lighting and opens to the living room, making entertaining enjoyable. The kitchen has new laminate flooring and a breakfast nook. All of the bedrooms have new lighting and ample storage and closet space. The bathroom has been updated and includes a stack washer and dryer. Step outside to enjoy the covered patio perfect for relaxing, entertaining, or dining outdoors. The generous backyard provides plenty of room for gardening, play, or future possibilities, complete with established garden beds ready for your favorite flowers, vegetables, or herbs. Additional highlights include a 2-car garage, a functional floor plan, newer HVAC and a location that offers the comfort and charm of a desirable neighborhood. Whether you're a first-time buyer, downsizing, or looking for a place to make your own, this home is full of potential and ready for its next chapter.
Pending
$460,000
4317 Vulcan Dr, Sacramento, CA 95864
3beds
1,149sqft
:
Get pre-qualified$3,023/mo
Single Family Residence
Built in 1952
5,989 Square Feet Lot
$459,400 Zestimate®
$400/sqft
$-- HOA
What's special
Cozy fireplaceWarm and invitingBreakfast nookFunctional floor planStack washer and dryerLarge picture window
- 24 days |
- 729 |
- 32 |
Likely to sell faster than
Zillow last checked:
Listing updated:
Listed by:
Carol Kellogg DRE #01150953 916-390-2437,
Windermere Signature Properties Fair Oaks
Source: MetroList Services of CA,MLS#: 226087752Originating MLS: MetroList Services, Inc.
Facts & features
Interior
Bedrooms & bathrooms
- Bedrooms: 3
- Bathrooms: 1
- Full bathrooms: 1
Rooms
- Room types: Kitchen
Dining room
- Features: Space in Kitchen, Formal Area
Kitchen
- Features: Tile Counters
Heating
- Central, Natural Gas
Cooling
- Ceiling Fan(s), Central Air
Appliances
- Included: Dishwasher, Disposal, Free-Standing Electric Oven, Washer/Dryer Stacked Included
Features
- Flooring: Carpet, Laminate, Wood
- Number of fireplaces: 1
- Fireplace features: Living Room, Wood Burning
Interior area
- Total structure area: 0
- Total interior livable area: 1,149 sqft
Video & virtual tour
Property
Parking
- Total spaces: 4
- Parking features: Garage Faces Front, Level Driveway/Sidewalks
- Garage spaces: 2
- Uncovered spaces: 2
Features
- Levels: One
- Stories: 1
- Fencing: Back Yard,Wood
Lot
- Size: 5,989 Square Feet
- Features: Auto Sprinkler F&R, Shape Regular, Low Maintenance
Details
- Parcel number: 28202610060000
- Zoning: RD5
- Special conditions: Trust,Standard
Construction
Type & style
- Home type: SingleFamily
- Architectural style: Ranch
- Property subtype: Single Family Residence
Materials
- Frame
- Foundation: Raised
- Roof: Composition
Condition
- Year built: 1952
Utilities & green energy
- Electric: 220 Volts
- Sewer: Public Sewer
- Water: Public
- Utilities for property: Cable Connected, Natural Gas Connected
Community & HOA
Community
- Subdivision: Arden Oaks Vista 01
Location
- Region: Sacramento
Financial & listing details
- Price per square foot: $400/sqft
- Tax assessed value: $69,546
- Annual tax amount: $894
- Price range: $460K - $460K
- Date on market: 7/14/2026
Estimated market value
$459,400
$436,000 - $482,000
$2,658/mo
Price history
| Date | Event | Price |
|---|---|---|
| 7/28/2026 | Pending sale | $460,000$400/sqft |
Source: MetroList Services of CA #226087752 Report a problem | ||
| 7/14/2026 | Listed for sale | $460,000$400/sqft |
Source: MetroList Services of CA #226087752 Report a problem | ||
Public tax history
| Year | Property taxes | Tax assessment |
|---|---|---|
| 2025 | $894 +1% | $69,546 +2% |
| 2024 | $885 +2.5% | $68,183 +2% |
| 2023 | $863 +0.7% | $66,847 +2% |
| 2022 | $858 +1.6% | $65,537 +2% |
| 2021 | $844 +1.8% | $64,253 +1% |
| 2020 | $830 +1.9% | $63,595 +2% |
| 2019 | $814 +1.6% | $62,349 +2% |
| 2018 | $802 +0.5% | $61,127 +2% |
| 2017 | $798 +6.7% | $59,929 +2% |
| 2016 | $748 +4% | $58,755 +1.5% |
| 2015 | $719 | $57,873 +2% |
| 2014 | $719 | $56,752 +0.5% |
| 2013 | -- | $56,496 +2% |
| 2012 | -- | $55,389 +2% |
| 2011 | -- | $54,304 +0.8% |
| 2010 | -- | $53,899 +1.8% |
| 2008 | -- | $52,970 +2% |
| 2007 | -- | $51,932 +2% |
| 2006 | -- | $50,915 +2% |
| 2005 | -- | $49,918 +2% |
| 2004 | -- | $48,940 +1.9% |
| 2003 | -- | $48,044 +2% |
| 2002 | -- | $47,103 +2% |
| 2001 | -- | $46,180 +2% |
| 2000 | -- | $45,275 |
Find assessor info on the county website
Monthly payment
Est. payment
Payment breakdown
Explore the cost of this home by adjusting the details. Changes won't be saved.Climate risks
Neighborhood: Arden-Arcade
Nearby schools
GreatSchools rating
- 2/10Starr King K-8Grades: K-8Distance: 0.6 mi
- 6/10El Camino Fundamental High SchoolGrades: 9-12Distance: 0.7 mi
- 8/10Rio Americano High SchoolGrades: 9-12Distance: 1.4 mi
- $517,5003 bd2 ba1.4k sqft4313 Vulcan Dr, Sacramento, CA 95864Off Market
- $464,9003 bd1 ba1.1k sqft4321 Vulcan Dr, Sacramento, CA 95864Off Market
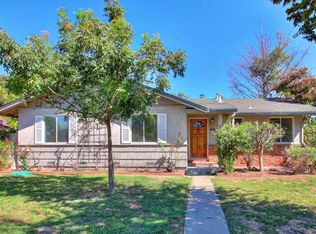
- $476,2003 bd1 ba1.1k sqft1805 Vesta Way, Sacramento, CA 95864Off Market
- $501,7003 bd1 ba1.4k sqft1801 Vesta Way, Sacramento, CA 95864Off Market
- $603,9003 bd2 ba1.5k sqft1809 Vesta Way, Sacramento, CA 95864Off Market
- $452,8003 bd1 ba1.4k sqft4309 Vulcan Dr, Sacramento, CA 95864Off Market
- $437,8003 bd1 ba1.1k sqft1813 Vesta Way, Sacramento, CA 95864Off Market
- $549,4003 bd2 ba1.6k sqft4316 Vulcan Dr, Sacramento, CA 95864Off Market
A local agent can set up tours, give advice and negotiate with sellers.
Similar homes
- $459,0003 bd2 ba1.3k sqft1816 Eastern Ave, Sacramento, CA 95864For Sale
 MLS ID #41128746, Ulises A. Rodriguez Flores. Bay East AOR
 - $425,0003 bd1 ba1.2k sqft1132 Amberwood Rd, Sacramento, CA 95864For Sale
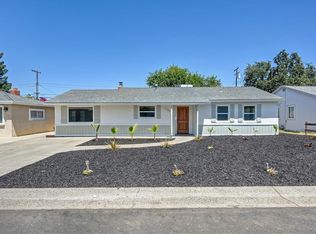 MLS ID #226066048, Brittany Lowe. MetroList Services of CA
 - $409,0003 bd1 ba1k sqft2824 Berkshire Way, Sacramento, CA 95864For Sale
 MLS ID #226097941, Anna Ruiz. MetroList Services of CA
 - $445,0003 bd1 ba1k sqft3329 Bristol Rd, Sacramento, CA 95864For Sale
 MLS ID #226090118, Chad Talach. MetroList Services of CA
 - $439,0003 bd1 ba1k sqft1209 Greenhills Rd, Sacramento, CA 95864For SaleMLS ID #226090821, John Natividad. MetroList Services of CA
- $450,0003 bd2 ba1.1k sqft3510 Ardmore Rd, Sacramento, CA 95821For SaleMLS ID #226099174, Jamie McNair. MetroList Services of CA
- $410,0003 bd1 ba1.2k sqft3216 Churchill Rd, Sacramento, CA 95864For SaleMLS ID #226094570, Kyle Vogt. MetroList Services of CA
- $--3 bd1 ba1.3k sqft2320 Wyda Way, Sacramento, CA 95825AuctionXome
- $420,0003 bd1 ba1k sqft1308 Sebastian Way, Sacramento, CA 95864For SaleMLS ID #226091218, Tom Williams. MetroList Services of CA
- $484,0004 bd2 ba1.2k sqft3125 Churchill Rd, Sacramento, CA 95864For SaleMLS ID #226083017, Sande Blevins. MetroList Services of CA
- $415,0003 bd1 ba1k sqft1401 Wyant Way, Sacramento, CA 95864For SaleMLS ID #226085610, George El-Chemali. MetroList Services of CA
- $415,0003 bd1 ba1k sqft1313 Gladstone Dr, Sacramento, CA 95864For SaleMLS ID #226080177, Stacy Moffat. MetroList Services of CA
- $449,0003 bd2 ba1.5k sqft2821 Kino St, Sacramento, CA 95821For SaleMLS ID #226091807, Diana Sullivan. MetroList Services of CA
- $414,9004 bd1 ba1.2k sqft903 Watt Ave, Sacramento, CA 95864For SaleMLS ID #226073090, David Barajas. MetroList Services of CA
- $475,0004 bd2 ba1.4k sqft4917 Boyd Dr, Carmichael, CA 95608For SaleMLS ID #226090645, Rob Galakhov. MetroList Services of CA
- $545,0004 bd2 ba1.6k sqft1117 Singingwood Rd, Sacramento, CA 95864For SaleMLS ID #226095215, Sande Blevins. MetroList Services of CA
- $435,0002 bd1 ba930 sqft3425 Wemberley Dr, Sacramento, CA 95864For SaleMLS ID #226079570, Juliet Romanishin. MetroList Services of CA
- $625,0003 bd2 ba1.6k sqft1709 Daphne Ave, Sacramento, CA 95864For SaleMLS ID #226089080, Britt Wiseman. MetroList Services of CA
- $--3 bd2 ba1.6k sqft4417 Ravenwood Ave, Sacramento, CA 95821AuctionAuction.com 2
- $449,0003 bd2 ba1.5k sqft3732 Kings Way, Sacramento, CA 95821For SaleMLS ID #41139992, Dawson Criddle. CCAR
Local buyer's agents are ready to help
