Welcome to this newly constructed luxury residence offering an unparalleled blend of modern design and functionality. Situated on a picturesque property in Wyckoff, this expansive 6-BR, 5.5-Bth home boasts approx 7,000 square feet of elegant living space on a generously sized, beautifully landscaped lot with room for a pool which has already been approved if so desired. A paver driveway and walkway lead to a stately entrance. Inside, you will find hardwood Oak flooring throughout, soaring ceilings, and a sophisticated open-concept layout designed for both everyday comfort and entertaining.The heart of the home is a modern kitchen featuring premium Sub-Zero & Wolf appliances, sleek cabinetry, and an oversized center island with quartz countertops. Additional highlights include a first-floor mudroom, pantry, and bedroom suite, as well as radiant heating in the upstairs primary bathroom. All 6 bedrooms are generously sized with ample closet space. The luxurious primary suite includes a designer bath, two custom walk-in closets, and peaceful views of the grounds.Downstairs, a fully finished basement provides exceptional flexibility for a media room, gym, playroom, & 6th BR. 4-zone heating and AC for personalized climate control and energy efficiency. Outside, the private backyard oasis features a bluestone patio and pristine landscaping.Top-rated schools, scenic parks...this exceptional property presents a rare opportunity to own new construction in this sought-after community.
For sale
$2,995,000
432 Glendale Road, Wyckoff, NJ 07481
6beds
--sqft
Single Family Residence
Built in ----
-- sqft lot
$-- Zestimate®
$--/sqft
$-- HOA
What's special
Modern kitchenPrivate backyard oasisSoaring ceilingsFully finished basementHardwood oak flooring throughoutFirst-floor mudroomDesigner bath
- 11 days
- 1,961
- 88
Likely to sell faster than
Zillow last checked:
Listing updated:
Listed by:
Robin Morsch 201-468-1885,
Keller Williams Village Square Realty,
Anthony Kim 646-280-8346,
Keller Williams Village Square Realty
Source: NJMLS,MLS#: 26023366
Facts & features
Interior
Bedrooms & bathrooms
- Bedrooms: 6
- Bathrooms: 6
- Full bathrooms: 5
- 1/2 bathrooms: 1
Heating
- Natural Gas, Forced Air, Zoned, Radiant
Cooling
- Central Air
Features
- Central Vacuum
- Basement: Finished
- Number of fireplaces: 2
- Fireplace features: 2 Fireplaces, Gas
Property
Parking
- Total spaces: 4
- Details: Attached
Features
- Patio & porch: Deck / Patio
- Pool features: None
- Has view: Yes
- View description: West
- Waterfront features: None
Lot
- Features: Regular
Details
- Parcel number: 700045400000001801
Construction
Type & style
- Home type: SingleFamily
- Property subtype: Single Family Residence
Materials
- Cement Siding
Community & HOA
Community
- Features: Close/Parks, Close/School, Close/Shopg, Close/Trans, Close/Wrshp, Extended Family
- Security: Security
Location
- Region: Wyckoff
Financial & listing details
- Tax assessed value: $597,600
- Annual tax amount: $12,107
- Date on market: 9/17/2026
- Listing agreement: Exclusive Right To Sell
- Ownership: Private
Estimated market value
Not available
Estimated sales range
Not available
Not available
Price history
| Date | Event | Price |
|---|---|---|
| 9/17/2026 | Listed for sale | $2,995,000+240.3% |
Source:  NJMLS #26023366 Report a problem NJMLS #26023366 Report a problem | ||
| 1/24/2025 | Sold | $880,000+10.1% |
Source: NJMLS #24050247 Report a problem | ||
| 1/13/2025 | Pending sale | $799,000 |
Source: NJMLS #24050247 Report a problem | ||
| 1/3/2025 | Listed for sale | $799,000+116.8% |
Source: NJMLS #24050247 Report a problem | ||
| 11/2/1998 | Sold | $368,500 |
Source: Public Record Report a problem | ||
Public tax history
| Year | Property taxes | Tax assessment |
|---|---|---|
| 2026 | $12,107 +3.9% | $597,600 |
| 2025 | $11,653 | $597,600 |
| 2024 | $11,653 +3% | $597,600 |
| 2023 | $11,313 +2.8% | $597,600 |
| 2022 | $11,008 -0.6% | $597,600 |
| 2021 | $11,080 +2.4% | $597,600 |
| 2020 | $10,817 +1.6% | $597,600 |
| 2019 | $10,649 | $597,600 |
| 2018 | $10,649 +2.9% | $597,600 |
| 2017 | $10,350 +1.1% | $597,600 |
| 2016 | $10,237 +10.6% | $597,600 |
| 2015 | $9,257 +2.1% | $597,600 +2.5% |
| 2014 | $9,070 | $583,300 +106% |
| 2004 | -- | $283,200 |
| 2003 | -- | $283,200 |
| 2002 | -- | $283,200 |
| 2001 | -- | $283,200 |
Find assessor info on the county website
Monthly payment
Est. payment
Payment breakdown
Explore the cost of this home by adjusting the details. Changes won't be saved.Climate risks
Neighborhood: 07481
Similar homes
- $2,425,0006 bd6 ba-- sqft778 Wynetta Place, Paramus, NJ 07652For Sale
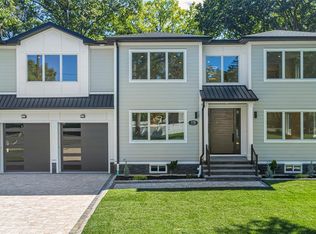
 MLS ID #26036313, Edyta Klawinowska, Your Home Sold Guaranteed Realty-The Sunden Group. NJMLS
 - $2,995,0006 bd4 ba4k sqft4 Deer Run, Sparkill, NY 10976For Sale
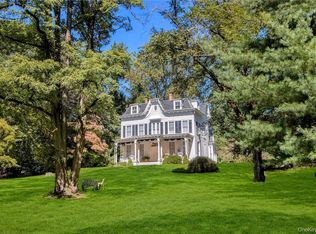
 MLS ID #H6269492, David B Sanders, Listing by: Christie's Int. Real Estate. OneKey® MLS as distributed by MLS GRID
 - $2,565,0006 bd8 ba-- sqft416 Devonshire Drive, Franklin Lakes, NJ 07417For Sale
 MLS ID #26010615, Grazyna Ziarko, The Agency One Rock-Franklin Lakes. NJMLS
 - $3,200,0005 bd6 ba-- sqft27 Cameron Road, Saddle River, NJ 07458For Sale
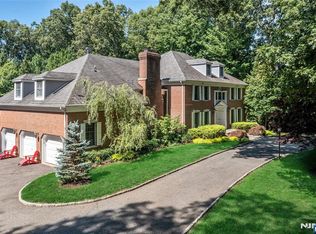 MLS ID #26025144, Christina Gibbons, Christie's International Real Estate New Jersey. NJMLS
 - $2,995,0005 bd7 ba7.9k sqft36 Revolutionary Road, Briarcliff Manor, NY 10510For SaleMLS ID #986239, Elaine Wasserman, Listing by: Houlihan Lawrence Inc.. OneKey® MLS as distributed by MLS GRID
- $2,875,0005 bd5 ba-- sqft76 Church Street, Alpine, NJ 07620For SaleMLS ID #26035969, Myles Garvey, Jr., The Agency One Rock-Paramus. NJMLS
- $1,618,9506 bd6 ba-- sqft22 Angela Court, Woodcliff Lake, NJ 07677For SaleMLS ID #26036320, Susan Laskin, Coldwell Banker, Hillsdale. NJMLS
- $2,592,0006 bd4 ba4.5k sqft5 Sophia Street, Monsey, NY 10952For SaleMLS ID #1001973, Eva Zilz, Listing by: Rodeo Realty Inc. OneKey® MLS as distributed by MLS GRID
- $2,250,0005 bd5 ba-- sqft168 Birch Road, Franklin Lakes, NJ 07417For SaleMLS ID #26031793, Michael Guttuso, Hudson Bay Realty. NJMLS
- $2,395,0005 bd4 ba-- sqft40 Mohegan Trail, Saddle River, NJ 07458For SaleMLS ID #26033803, Diane Cookson, Compass New Jersey, LLC-Ridgewood. NJMLS
- $1,999,0006 bd6 ba-- sqft8 Sparrowbush Road, Mahwah, NJ 07430For SaleMLS ID #26036149, Emily Harr, Erealty Group LLC. NJMLS
- $1,799,9994 bd4 ba-- sqft58 Powell Road, Allendale, NJ 07401For SaleMLS ID #26036409, Christina Gibbons, Christie's International Real Estate New Jersey. NJMLS
- $2,999,9995 bd5 ba-- sqft245 Allison Court, Englewood, NJ 07631For SaleMLS ID #26028210, Miriam Finkel, Prominent Properties Sotheby's International Realty-Tenafly. NJMLS
- $2,900,0008 bd5 ba4.7k sqft11 Bartlett Road, Monsey, NY 10952For SaleMLS ID #999779, Solomon A Fuerst, Listing by: Fuerst & Fuerst Inc. OneKey® MLS as distributed by MLS GRID
- $3,149,0006 bd7 ba-- sqft19 Dearborn Drive, Old Tappan, NJ 07675For SaleMLS ID #26031361, Risa Corson, Coldwell Banker, Alpine/Closter. NJMLS
- $2,250,0005 bd7 ba3.2k sqft12 Lorillard Road, Tuxedo Park, NY 10987For SaleMLS ID #1042061, Anna C. Shaw, Listing by: Compass Greater NY, LLC. OneKey® MLS as distributed by MLS GRID
- $1,849,9995 bd7 ba-- sqft193 Homestead Road, Paramus, NJ 07652For SaleMLS ID #26035686, Taylor Lucyk, The Agency One Rock-Paramus. NJMLS
